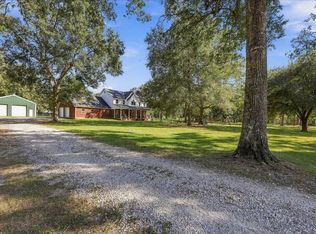
Stepping inside this stately 2-story home's luxurious entry, you will be immediately captivated by the custom wood details, stacked crown moldings, grand stair case with a custom hand-painted banister and 21 ft. tray ceiling. This unique custom home features custom crown moldings throughout, 4 bedrooms, 4 full bathrooms, 1 half bathroom and a dedicated office with a closet that could serve as a 5th bedroom. Each living space boasts its own fireplace with gas starter. The large master bedroom features its own private balcony for a peaceful escape on-looking your serene acreage with mature trees. Extras include: 3-car garage, extra-long driveway, propane heat, great closet space and additional storage, wood floors and private staircase. This one of a kind country estate has too many details to list. Make your appointment to see this beauty today!
For sale by owner
$550,000
4510 Stallion Rd, Orange, TX 77632
4beds
3,600sqft
SingleFamily
Built in 2002
5 Acres Lot
$510,400 Zestimate®
$153/sqft
$-- HOA
What's special
Wood floorsPrivate staircaseLuxurious entryStacked crown moldingsExtra-long drivewayCustom wood detailsCustom crown moldings throughout
- 3 days
- 388
- 49
Listed by:
Property Owner (409) 920-2808
Facts & features
Interior
Bedrooms & bathrooms
- Bedrooms: 4
- Bathrooms: 5
- Full bathrooms: 4
- 1/2 bathrooms: 1
Heating
- Other, Propane / Butane
Cooling
- Central
Appliances
- Included: Dishwasher, Dryer, Freezer, Garbage disposal, Microwave, Range / Oven, Refrigerator, Washer
Features
- Flooring: Tile, Carpet, Hardwood
- Basement: None
- Has fireplace: Yes
Interior area
- Total interior livable area: 3,600 sqft
Property
Parking
- Total spaces: 5
- Parking features: Garage - Attached
Features
- Exterior features: Brick
Lot
- Size: 5 Acres
Details
- Parcel number: 000001001157
Construction
Type & style
- Home type: SingleFamily
Materials
- Metal
- Foundation: Slab
- Roof: Composition
Condition
- New construction: No
- Year built: 2002
Community & HOA
Location
- Region: Orange
Financial & listing details
- Price per square foot: $153/sqft
- Tax assessed value: $533,380
- Annual tax amount: $6,538
- Date on market: 11/2/2026
Estimated market value
$510,400
$475,000 - $551,000
$5,424/mo
Price history
| Date | Event | Price |
|---|---|---|
| 11/2/2026 | Listed for sale | $550,000+64.2%$153/sqft |
Source: Owner Report a problem | ||
| 7/10/2019 | Sold | -- |
Source: Agent Provided Report a problem | ||
| 6/12/2019 | Pending sale | $335,000$93/sqft |
Source: RE/MAX One - Orange County #200010 Report a problem | ||
| 5/21/2019 | Price change | $335,000-2.9%$93/sqft |
Source: RE/MAX One - Orange County #200010 Report a problem | ||
| 5/15/2019 | Price change | $345,000-1.4%$96/sqft |
Source: RE/MAX One - Orange County #200010 Report a problem | ||
| 2/16/2019 | Price change | $349,900-2.8%$97/sqft |
Source: RE/MAX ONE - ORANGE COUNTY #200010 Report a problem | ||
| 11/2/2018 | Listed for sale | $359,900$100/sqft |
Source: RE/MAX ONE - ORANGE COUNTY #194806 Report a problem | ||
| 10/16/2018 | Pending sale | $359,900$100/sqft |
Source: RE/MAX ONE - ORANGE COUNTY #194806 Report a problem | ||
| 8/15/2018 | Price change | $359,900-2.7%$100/sqft |
Source: RE/MAX ONE - ORANGE COUNTY #194806 Report a problem | ||
| 8/8/2018 | Listed for sale | $369,900$103/sqft |
Source: RE/MAX ONE - ORANGE COUNTY #194806 Report a problem | ||
| 8/3/2018 | Pending sale | $369,900$103/sqft |
Source: RE/MAX ONE - ORANGE COUNTY #194806 Report a problem | ||
| 7/9/2018 | Price change | $369,900-2.7%$103/sqft |
Source: RE/MAX ONE - ORANGE COUNTY #194806 Report a problem | ||
| 5/18/2018 | Listed for sale | $380,000-5%$106/sqft |
Source: RE/MAX ONE - ORANGE COUNTY #194806 Report a problem | ||
| 9/30/2011 | Listing removed | $399,900$111/sqft |
Source: Port Arthur News #60629 Report a problem | ||
| 3/29/2011 | Listed for sale | $399,900$111/sqft |
Source: RE/MAX Beaumont #146639 Report a problem | ||
Public tax history
| Year | Property taxes | Tax assessment |
|---|---|---|
| 2025 | $6,538 +3.7% | $533,380 +11.3% |
| 2024 | $6,307 +13.5% | $479,245 +10% |
| 2023 | $5,555 -13.8% | $435,677 +10% |
| 2022 | $6,448 -19.9% | $396,070 +2.6% |
| 2021 | $8,048 +8.5% | $385,990 +8.6% |
| 2020 | $7,415 +27.3% | $355,560 +1.6% |
| 2019 | $5,823 +2.3% | $350,082 +4.4% |
| 2018 | $5,690 | $335,241 |
| 2017 | $5,690 +7.3% | $335,241 +7% |
| 2016 | $5,302 +0.3% | $313,423 +0.2% |
| 2015 | $5,284 | $312,823 +1.5% |
| 2014 | $5,284 | $308,341 -4.9% |
| 2013 | -- | $324,165 +5% |
| 2012 | -- | $308,665 +0.5% |
| 2011 | -- | $307,213 +2.2% |
| 2010 | -- | $300,532 |
| 2009 | -- | $300,532 |
| 2008 | -- | $300,532 -1.9% |
| 2007 | -- | $306,375 +6.4% |
| 2006 | -- | $287,825 -2.8% |
| 2005 | -- | $296,014 |
| 2004 | -- | -- |
| 2003 | -- | -- |
Find assessor info on the county website
Monthly payment
Est. payment
Payment breakdown
Explore the cost of this home by adjusting the details. Changes won't be saved.Climate risks
Neighborhood: 77632
Nearby schools
Schools provided by the listing agent
- District: Little Cypress - Mauricev
Source: The MLS. This data may not be complete. We recommend contacting the local school district to confirm school assignments for this home.

Similar homes
- $589,9005 bd3 ba3.3k sqft8774 Earsel Rd, Orange, TX 77632For Sale
 MLS ID #15164365, Deborah Hughes, American Real Estate Orange. HAR
- $475,0004 bd2 ba2.2k sqft7041 Arabie Rd, Orange, TX 77632For Sale

 MLS ID #271816, Emily Ross, RE/MAX ONE - Orange County. BBOR
- $425,0004 bd3 ba3.4k sqft6305 Chasse Stone Dr, Orange, TX 77632For Sale
 MLS ID #272175, Randy Ragsdale, American Real Estate - Orange. BBOR
- $629,0004 bd4 ba3.9k sqft15421 Highway 12, Orange, TX 77632For Sale
 MLS ID #10025369, Sherry Hommel, Coldwell Banker Southern Homes. HAR
- $435,0003 bd5 ba3.1k sqft2552 Kenneth Dr, Orange, TX 77632For SaleMLS ID #271646, Kirsten Hudnall, Countryland Properties. BBOR
- $449,0003 bd2 ba1.9k sqft6034 Hidden Meadows Dr, Orange, TX 77632For SaleMLS ID #270497, Lisa Blowers, Red Door Realty. BBOR
- $610,0005 bd5 ba4.8k sqft4415 Hillbrook Dr, Orange, TX 77632For SaleMLS ID #266987, Wilma Horner, Countryland Properties. BBOR
- $400,0004 bd4 ba3k sqft9403 Twin Lakes Dr, Orange, TX 77632For SaleMLS ID #269115, Jerad Spencer, Spencer Real Estate Company. BBOR
- $389,9004 bd2 ba2.9k sqft8613 E Fox Rd, Orange, TX 77632For SaleMLS ID #268385, Hershel Manley, Hometown Realty. BBOR
- $600,0005 bd5 ba3.5k sqft9035 Terry Estates Dr, Orange, TX 77630For SaleMLS ID #266749, Brielle Hicks, Advantage Real Estate. BBOR
- $449,9003 bd3 ba2.4k sqft738 Parish Rd, Orange, TX 77632For SaleMLS ID #269564, Karla Lozano, Lange Realty Group -- 9014834. BBOR
- $469,9004 bd4 ba3.8k sqft176 Tiger Lily St, Bridge City, TX 77611For SaleMLS ID #272209, Julianne Gillam, RE/MAX ONE - Orange County. BBOR
