Skip main navigation
Sold for $500,000
  • $500,000

    4510 Valley Forge Rd, Durham, NC 27705

    3beds
    2,114sqft
    Single Family Residence
    Built in 1984
    0.5 Acres Lot
    $486,600 Zestimate®
    $237/sqft
    $2,351 Estimated rent

    Home value

    $486,600

    $453,000 - $526,000

    $2,351/mo

    Zestimate® history
    Loading
    Loading...

    Owner options

    List your home for rent

    $2,351/mo

    Rent Zestimate®

    Find your next renter with Zillow Rental Manager. Plus, with online applications, you can quickly screen prospective tenants – for free.

    Learn more

    $2,351/mo

    Rent Zestimate®

    Refinance and save

    $3,268/mo

    Est. payment

    Refinancing to a lower rate could help reduce your monthly payments and save thousands over the life of the loan.

    See today's rates

    $3,268/mo

    Est. payment

    Explore your selling options

    Work with a Zillow partner agent

    Leverage their expertise and Zillow's premium Showcase listings to get your home seen by more buyers.

    Get started

    List with your own agent

    Get your home in front of millions of buyers by listing it on Zillow.

    Learn how to do it

    Sell it yourself

    Take full control of how buyers see your home on Zillow by listing For Sale by Owner (FSBO).

    List your home

    What's special

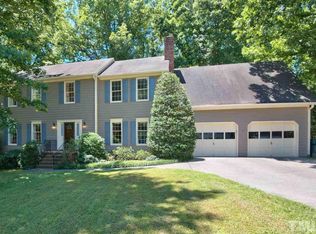
    Wood burning fireplaceLarge deckFenced backyardQuiet streetDining roomKitchen with granite countertopsStainless steel appliances
    Beautiful home located on a nice quiet street in popular American Village. This home features 3 bedrooms and 2 full bathrooms. First floor primary bedroom (seller uses the second floor as their primary). Large family room with wood burning fireplace, dining room , kitchen with granite counter tops and stainless steel appliances. Upstairs has two large bedrooms with walk-in closets and storage. Enjoy the fenced backyard perfect for your pets from the large deck or patio. This home has been well cared for with upgrades that include: Fenced yard (2021) - Crawl Space Encapsulated (2021) - Laundry area Updated with Butcher Block Countertop - New Downstairs Pella Windows (2023) - New Pella Backdoor (2023) - New Siding (where needed) and Painted (2024) - Updated landscaping and Patio with Water Feature (2024). Close to Duke University & Duke Forest

    Zillow last checked:

    Listing updated:

    Listed by:

    Martin Molloy 919-696-7600,

    Molloy Realty Group

    Bought with:

    Aljerald Dantwan Butcher, 293620

    Redfin Corporation

    Source: Doorify MLS,MLS#: 10109721MLS Logo

    Facts & features

    Interior

    Bedrooms & bathrooms
    • Bedrooms: 3
    • Bathrooms: 2
    • Full bathrooms: 2
    • Main level bathrooms: 1
    Primary bedroom
    • Description: Downstairs
    • Level: Main
    • Area: 201 Square Feet
    • Dimensions: 15 x 13.4
    Bedroom 2
    • Description: Second Floor
    • Level: Second
    • Area: 217 Square Feet
    • Dimensions: 14 x 15.5
    Bedroom 3
    • Description: Second Floor
    • Level: Second
    • Area: 254.2 Square Feet
    • Dimensions: 16.4 x 15.5
    Breakfast room
    • Level: Main
    • Area: 92.92 Square Feet
    • Dimensions: 9.2 x 10.1
    Dining room
    • Level: Main
    • Area: 148.4 Square Feet
    • Dimensions: 10.6 x 14
    Other
    • Level: Main
    • Area: 70.55 Square Feet
    • Dimensions: 8.5 x 8.3
    Family room
    • Level: Main
    • Area: 257.6 Square Feet
    • Dimensions: 18.4 x 14
    Heating
    • Electric, Fireplace(s), Forced Air, Heat Pump, Wood Stove
    Cooling
    • Central Air, Ceiling Fan(s), Heat Pump
    Appliances
    • Included: Dishwasher, Free-Standing Electric Range, Ice Maker, Refrigerator, Self Cleaning Oven, Stainless Steel Appliance(s)
    • Laundry: Laundry Closet, Inside, Lower Level, Main Level
    Features
    • Ceiling Fan(s), Entrance Foyer, Granite Counters, High Speed Internet, Pantry, Primary Downstairs, Walk-In Closet(s), Second Primary Bedroom, Smooth Ceilings
    • Flooring: Carpet, Luxury Vinyl, Tile
    • Windows: Insulated Windows, Shutters
    Interior area
    • Total structure area: 2,114
    • Total interior livable area: 2,114 sqft
    • Finished area above ground: 2,114
    • Finished area below ground: 0

    Property

    Parking
    • Parking features: Concrete, Driveway, Off Street
    • Has uncovered spaces: Yes
    Features
    • Levels: One and One Half
    • Stories: 2
    • Patio & porch: Deck, Patio
    • Exterior features: Private Yard, Rain Gutters, Storage, Fenced Yard
    • Fencing: Back Yard,Fenced,Wire
    Lot
    • Size: 0.5 Acres
    • Features: Back Yard, Front Yard, Landscaped, Private, Wooded
    • Residential vegetation: Partially Wooded
    Details
    • Additional structures: Storage
    • Parcel number: 0802759815
    • Special conditions: Standard

    Construction

    Type & style
    • Home type: SingleFamily
    • Architectural style: Cape Cod
    • Property subtype: Single Family Residence
    Materials
    • Fiber Cement, Masonite
    • Foundation: Block, See Remarks
    • Roof: Shingle
    Condition
    • New construction: No
    • Year built: 1984

    Utilities & green energy

    • Sewer: Public Sewer
    • Water: Public
    • Utilities for property: Cable Available, Electricity Connected, Natural Gas Available, Sewer Connected, Water Available

    Community & HOA

    Community
    • Features: Street Lights, Sidewalks
    • Subdivision: American Village
    HOA
    • Has HOA: No
    • Amenities included: Landscaping, Storage
    Location
    • Region: Durham

    Financial & listing details

    • Price per square foot: $237/sqft
    • Tax assessed value: $502,538
    • Annual tax amount: $3,865
    • Date on market: 7/16/2025
    • Listing agreement: Exclusive Agency
    • Listing terms: Cash,Conventional,FHA
    • Road surface type: Asphalt, Paved

    Price history

    DateEventPrice
    8/19/2025Sold$500,000+0%$237/sqft
    Source: Doorify MLS #10109721 Report a problem
    7/20/2025Pending sale$499,900$236/sqft
    Source: Doorify MLS #10109721 Report a problem
    7/16/2025Listed for sale$499,900+42.8%$236/sqft
    Source: Doorify MLS #10109721 Report a problem
    2/26/2021Sold$350,000+1.6%$166/sqft
    Source: Public Record Report a problem
    1/24/2021Contingent$344,500$163/sqft
    Source: Doorify MLS #2362934 Report a problem
    1/22/2021Listed for sale$344,500-1.3%$163/sqft
    Source: Doorify MLS #2362934 Report a problem
    12/21/2020Listing removed$349,000$165/sqft
    Source: Heda Realty #2352661 Report a problem
    12/4/2020Listed for sale$349,000$165/sqft
    Source: Heda Realty #2352661 Report a problem
    11/18/2020Pending sale$349,000$165/sqft
    Source: Heda Realty #2352661 Report a problem
    11/13/2020Price change$349,000-2.8%$165/sqft
    Source: Heda Realty #2352661 Report a problem
    11/7/2020Listed for sale$359,000+43.6%$170/sqft
    Source: Heda Realty #2352661 Report a problem
    9/25/2020Sold$250,000-3.8%$118/sqft
    Source: Doorify MLS #2341265 Report a problem
    9/6/2020Pending sale$260,000$123/sqft
    Source: Howard Perry & Walston Realty #2341265 Report a problem
    9/4/2020Listed for sale$260,000$123/sqft
    Source: Howard Perry & Walston Realty #2341265 Report a problem

    Public tax history

    YearProperty taxesTax assessment
    2025$4,982 +28.9%$502,538 +81.4%
    2024$3,865 +6.5%$277,091
    2023$3,630 +2.3%$277,091
    2022$3,547 +0.5%$277,091
    2021$3,530 +2.4%$277,091
    2020$3,447 $277,091
    2019$3,447 $277,091 +30.8%
    2018$3,447 +20.8%$211,909
    2017$2,853 +3.5%$211,909
    2016$2,757 $211,909 +10.6%
    2015$2,757 +3.9%$191,625
    2014$2,653 $191,625
    2013-- $191,625
    2012-- $191,625
    2011$2,498 +0.4%$191,625
    2010$2,487 +4%$191,625
    2009$2,392 $191,625
    2008$2,392 +5.5%$191,625 +19.3%
    2007$2,268 +1.4%$160,615
    2006$2,236 $160,615
    2005$2,236 +1.4%$160,615
    2004$2,205 $160,615
    2003-- $160,615
    2002$2,029 +3.9%$160,615 +33.3%
    2000$1,952 $120,500
    Find assessor info on the county website

    Neighborhood: American Village

    Nearby schools

    GreatSchools rating
    Schools provided by the listing agent
    • Elementary: Durham - Hillandale Elementary
    • Middle: Durham - Brogden Middle
    • High: Durham - Riverside High

    Source: Doorify MLS. This data may not be complete. We recommend contacting the local school district to confirm school assignments for this home.

    Get a cash offer in 3 minutes
    Find out how much your home could sell for in as little as 3 minutes with a no-obligation cash offer.
    Estimated market value
    $486,600
    Get a cash offer in 3 minutes
    Find out how much your home could sell for in as little as 3 minutes with a no-obligation cash offer.
    Estimated market value
    $486,600