This bright and welcoming bungalow is only one block to Hyde Park Village with its fabulous shops, restaurants and a monthly Sunday market. Stroll for coffee nearby, then return home to relax on the front porch or chat with neighbors. Located on the unique and historic Bungalow Terrace with its wide, central sidewalk, this little cottage is rich in vintage charm, abundant natural light, original windows, plantation shutters, hardwood floors, and renovated kitchen with stainless and marble. It was built as an Arts and Crafts airplane bungalow with a cockpit-style second floor surrounded by windows. A major plus in the neighborhood is the coveted carport, providing off-street parking, an irrigation system and landscape lighting. Along with the rare combination of location, history and charm, this pedestrian street is arguably one of Tampa’s most enchanting neighborhoods, located blocks from the vibrant SoHo nightlife, highly rated local schools and an easy commute to downtown Tampa via scenic Bayshore Boulevard. Owners have discussed with the ARC, the possibility of a rear variance to expand for a small addition and wider carport. As one of only nineteen unique historic craftsman bungalows, this hidden lane offers a rare real estate opportunity in Hyde Park.
For sale
$725,000
719 S BUNGALOW TERRACE, TAMPA, FL 33606
2beds
906sqft
:
Get pre-qualified$4,872/mo
Single Family Residence
Built in 1922
2,520 Square Feet Lot
$-- Zestimate®
$800/sqft
$-- HOA
What's special
Bright and welcoming bungalowAbundant natural lightFront porchOriginal windowsIrrigation systemRich in vintage charmHardwood floors
- 2 days |
- 1,161 |
- 92 |
Likely to sell faster than
Zillow last checked:
Listing updated:
Listed by:
Larry Mendez 813-839-3800,
SMITH & ASSOCIATES REAL ESTATE 813-839-3800
Source: Stellar MLS,MLS#: TB8537866 Originating MLS: Suncoast Tampa
Originating MLS: Suncoast Tampa
Facts & features
Interior
Bedrooms & bathrooms
- Bedrooms: 2
- Bathrooms: 2
- Full bathrooms: 1
- 1/2 bathrooms: 1
Rooms
- Room types: Dining Room, Living Room, Utility Room
Primary bedroom
- Features: Walk-In Closet(s)
- Level: First
- Area: 140 Square Feet
- Dimensions: 10x14
Bedroom 2
- Features: Built-in Closet
- Level: Second
- Area: 135 Square Feet
- Dimensions: 9x15
Primary bathroom
- Level: First
- Area: 48 Square Feet
- Dimensions: 8x6
Bathroom 2
- Level: First
- Width: 6 Feet
Dining room
- Level: First
- Area: 154 Square Feet
- Dimensions: 11x14
Kitchen
- Level: First
- Area: 144 Square Feet
- Dimensions: 9x16
Laundry
- Level: First
- Area: 24 Square Feet
- Dimensions: 6x4
Living room
- Level: First
- Area: 156 Square Feet
- Dimensions: 12x13
Heating
- Central, Heat Pump
Cooling
- Central Air
Appliances
- Included: Dishwasher, Dryer, Gas Water Heater, Microwave, Range, Refrigerator, Tankless Water Heater, Washer
- Laundry: Inside, Laundry Closet, Washer Hookup
Features
- Ceiling Fan(s), Primary Bedroom Main Floor, Solid Wood Cabinets, Stone Counters, Walk-In Closet(s)
- Flooring: Brick/Stone, Porcelain Tile, Hardwood
- Windows: Window Treatments
- Has fireplace: Yes
- Fireplace features: Family Room, Wood Burning
- Common walls with other units/homes: Corner Unit
Interior area
- Total structure area: 1,300
- Total interior livable area: 906 sqft
Video & virtual tour
Property
Parking
- Total spaces: 1
- Parking features: Alley Access, Covered, Curb Parking, Driveway, Garage Faces Side, Ground Level, On Street, Open
- Carport spaces: 1
- Has uncovered spaces: Yes
Features
- Levels: Two
- Stories: 2
- Patio & porch: Covered, Front Porch
- Exterior features: Irrigation System, Lighting, Sidewalk
Lot
- Size: 2,520 Square Feet
- Dimensions: 40 x 63
- Features: Corner Lot, Historic District, City Lot, Landscaped, Level, Sidewalk
- Residential vegetation: Oak Trees, Trees/Landscaped
Details
- Parcel number: A2629184U000000000011.0
- Zoning: RS-50
- Special conditions: None
Construction
Type & style
- Home type: SingleFamily
- Architectural style: Bungalow,Traditional
- Property subtype: Single Family Residence
Materials
- Wood Frame, Wood Siding
- Foundation: Crawlspace
- Roof: Shingle
Condition
- New construction: No
- Year built: 1922
Utilities & green energy
- Sewer: Public Sewer
- Water: Public
- Utilities for property: Cable Available, Electricity Connected, Natural Gas Available, Natural Gas Connected, Sewer Connected, Water Connected
Community & HOA
Community
- Features: Deed Restrictions
- Pet fee: $0 monthly
- Subdivision: BUNGALOW TERRACE
HOA
- Has HOA: No
Location
- Region: Tampa
Financial & listing details
- Price per square foot: $800/sqft
- Tax assessed value: $469,490
- Annual tax amount: $5,791
- Date on market: 8/13/2026
- Cumulative days on market: 2 days
- Listing terms: Cash,Conventional,VA Loan
- Ownership: Fee Simple
- Total actual rent: 0
- Electric utility on property: Yes
- Road surface type: Paved, Asphalt
Estimated market value
Not available
Estimated sales range
Not available
Not available
Price history
| Date | Event | Price |
|---|---|---|
| 8/13/2026 | Listed for sale | $725,000+150%$800/sqft |
Source:  Stellar MLS #TB8537866 Report a problem Stellar MLS #TB8537866 Report a problem | ||
| 4/24/2014 | Sold | $290,000+1.9%$320/sqft |
Source: Public Record Report a problem | ||
| 1/31/2014 | Listed for sale | $284,500-24.1%$314/sqft |
Source: Raye's Realty Inc. dba SunRaye Realty #T2612375 Report a problem | ||
| 11/1/2005 | Sold | $375,000+55%$414/sqft |
Source: Public Record Report a problem | ||
| 1/28/2005 | Sold | $242,000+61.4%$267/sqft |
Source: Public Record Report a problem | ||
| 7/19/1999 | Sold | $149,900+62.1%$165/sqft |
Source: Public Record Report a problem | ||
| 10/21/1997 | Sold | $92,500$102/sqft |
Source: Public Record Report a problem | ||
Public tax history
| Year | Property taxes | Tax assessment |
|---|---|---|
| 2025 | $5,791 +7.7% | $329,066 +2.9% |
| 2024 | $5,377 +2.6% | $319,792 +3% |
| 2023 | $5,240 +2.8% | $310,478 +3% |
| 2022 | $5,098 +1.3% | $301,435 +3% |
| 2021 | $5,034 -9.7% | $292,655 +6.1% |
| 2020 | $5,576 +1.6% | $275,841 +2.4% |
| 2019 | $5,488 | $269,345 -1.2% |
| 2018 | $5,488 -0.4% | $272,684 +13.7% |
| 2017 | $5,511 +9.9% | $239,897 +2% |
| 2016 | $5,013 +24.3% | $235,286 -8.7% |
| 2015 | $4,035 -1.9% | $257,589 +31.8% |
| 2014 | $4,112 | $195,445 +11.8% |
| 2013 | $4,112 +50.7% | $174,755 +5% |
| 2012 | $2,729 -7.5% | $166,505 -5.6% |
| 2011 | $2,949 -25.5% | $176,417 -3.9% |
| 2010 | $3,960 -4.4% | $183,608 -20.9% |
| 2009 | $4,141 -13% | $232,021 -10.7% |
| 2008 | $4,762 -20.7% | $259,703 -14.7% |
| 2007 | $6,005 -11.7% | $304,316 -3.2% |
| 2006 | $6,802 +28.6% | $314,295 +44% |
| 2005 | $5,291 | $218,214 +14.8% |
| 2004 | -- | $190,108 +27.4% |
| 2003 | -- | $149,198 +30.3% |
| 2002 | -- | $114,506 -2.4% |
| 2001 | -- | $117,308 +3% |
| 2000 | $2,266 | $113,891 |
Find assessor info on the county website
Monthly payment
Est. payment
Payment breakdown
Explore the cost of this home by adjusting the details. Changes won't be saved.Climate risks
Neighborhood: Historic Hyde Park
Nearby schools
GreatSchools rating
- 9/10Mitchell Elementary SchoolGrades: PK-5Distance: 0.9 mi
- 9/10Wilson Middle SchoolGrades: 6-8Distance: 0.5 mi
- 8/10Plant High SchoolGrades: 9-12Distance: 1.8 mi
Schools provided by the listing agent
- Elementary: Mitchell-HB
- Middle: Wilson-HB
- High: Plant-HB
Source: Stellar MLS. This data may not be complete. We recommend contacting the local school district to confirm school assignments for this home.
- $688,9003 bd1 ba1.2k sqft717 S Bungalow Ter, Tampa, FL 33606Off Market

- $821,8003 bd1 ba1.5k sqft716 S Packwood Ave, Tampa, FL 33606Off Market
- $795,0003 bd2 ba1.5k sqft720 S Bungalow Ter, Tampa, FL 33606Off Market
- $724,1002 bd1 ba1k sqft715 S Bungalow Ter, Tampa, FL 33606Off Market
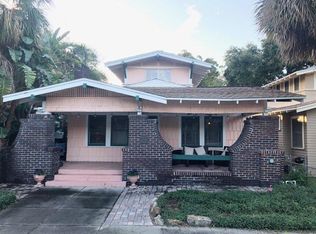
- $734,0002 bd1 ba1.4k sqft718 S Bungalow Ter, Tampa, FL 33606Off Market
- $722,4002 bd1 ba1k sqft714 S Packwood Ave, Tampa, FL 33606Off Market
- $596,1002 bd2 ba894 sqft716 S Bungalow Ter, Tampa, FL 33606Off Market
- $1,775,0003 bd3 ba2.1k sqft800 S Packwood Ave, Tampa, FL 33606Sold
A local agent can set up tours, give advice and negotiate with sellers.
Similar homes
- $664,9003 bd2 ba1.2k sqft311 N GOMEZ AVENUE, TAMPA, FL 33609For Sale

 MLS ID #TB8537423, Janice Katz, GULF SHORES REALTY ERA POWERED LLC. Stellar MLS
 - $699,0002 bd2 ba1.3k sqft2627 W WATROUS AVENUE, TAMPA, FL 33629For Sale
 MLS ID #TB8481227, Travis Bell, BELL HENDERSON REAL ESTATE. Stellar MLS
 - $735,0002 bd2 ba1.1k sqft345 BAYSHORE BOULEVARD #GP06, TAMPA, FL 33606For Sale
 MLS ID #TB8429906, Kristen Richards, COMPASS FLORIDA LLC. Stellar MLS
 - $549,0002 bd2 ba1.2k sqft345 BAYSHORE BOULEVARD #1102, TAMPA, FL 33606For Sale
 MLS ID #TB8533594, Karen Kurzdorfer, CHARLES RUTENBERG REALTY INC. Stellar MLS
 - $505,0002 bd1 ba922 sqft406 S ORLEANS AVENUE, TAMPA, FL 33606For SaleMLS ID #T3524221, Stephanie Glenn, CENTURY 21 CIRCLE. Stellar MLS
- $805,0002 bd1 ba890 sqft303 S AUDUBON AVENUE, TAMPA, FL 33609For SaleMLS ID #TB8498054, DeDe Ross, KELLER WILLIAMS SOUTH TAMPA. Stellar MLS
- $650,0002 bd2 ba1k sqft345 BAYSHORE BOULEVARD #P9, TAMPA, FL 33606For SaleMLS ID #TB8359984, Shane Vanderson, ENGEL & VOLKERS SOUTH TAMPA. Stellar MLS
- $649,0002 bd2 ba1.2k sqft2 ADALIA AVENUE #704, TAMPA, FL 33606For SaleMLS ID #TB8484507, Estela Ziu, COMPASS FLORIDA, LLC. Stellar MLS
- $425,0002 bd2 ba1.2k sqft410 S ARMENIA AVENUE #929A, TAMPA, FL 33609For SaleMLS ID #TB8536914, Stefanos August, COASTAL PROPERTIES GROUP INTER. Stellar MLS
- $727,0002 bd2 ba1.1k sqft700 S HARBOUR ISLAND BOULEVARD #713, TAMPA, FL 33602For SaleMLS ID #TB8522777, Elizabeth Schwarzen, COASTAL PROPERTIES GROUP INTER. Stellar MLS
- $815,0003 bd1 ba1k sqft305 S AUDUBON AVENUE, TAMPA, FL 33609For SaleMLS ID #TB8498265, DeDe Ross, KELLER WILLIAMS SOUTH TAMPA. Stellar MLS
- $478,0004 bd2 ba1.2k sqft2116 W STATE STREET, TAMPA, FL 33606For SaleMLS ID #TB8533324, Stephen Gold, GOLD REAL ESTATE SOLUTIONS. Stellar MLS
- $725,0002 bd2 ba1.2k sqft724 CORAL REEF DRIVE, TAMPA, FL 33602For SaleMLS ID #TB8520365, Clemencia Perez, VISTA REAL ESTATE. Stellar MLS
- $599,0002 bd2 ba1.1k sqft345 BAYSHORE BOULEVARD #1206, TAMPA, FL 33606For SaleMLS ID #TB8498597, James Toth, PREMIER SOTHEBYS INTL REALTY. Stellar MLS
- $420,0003 bd2 ba1.3k sqft404 N FREMONT AVENUE, TAMPA, FL 33606For SaleMLS ID #TB8494324, Jorge Morejon, KELLER WILLIAMS TAMPA PROPERTIES. Stellar MLS
- $615,0002 bd2 ba1.1k sqft345 BAYSHORE BOULEVARD #706, TAMPA, FL 33606For SaleMLS ID #TB8455305, Sherman Milton, PINEYWOODS REALTY LLC. Stellar MLS
- $550,0002 bd2 ba1k sqft345 BAYSHORE BOULEVARD #1510, TAMPA, FL 33606For SaleMLS ID #TB8501752, Ruth Primeau, P.A, CHARLES RUTENBERG REALTY INC. Stellar MLS
- $847,0002 bd2 ba1.2k sqft450 KNIGHTS RUN AVENUE #1103, TAMPA, FL 33602For SaleMLS ID #TB8536494, Jackie Garth, AMO REALTY. Stellar MLS
- $799,9992 bd2 ba1.2k sqft777 N ASHLEY DRIVE #2613, TAMPA, FL 33602For SaleMLS ID #O6426071, Daniel Robinson, HOUWZER INC. Stellar MLS
- $549,5002 bd1 ba1.2k sqft2507 W GRAY STREET, TAMPA, FL 33609For SaleMLS ID #TB8520491, Randall Heffernan, FRANK ALBERT REALTY. Stellar MLS
