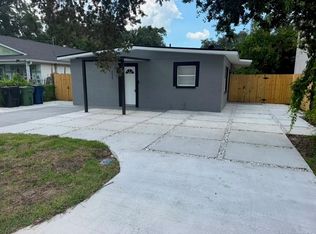
Stunning! Gorgeous! Show-Stopper! This beautifully updated 2-bedroom, 2-bathroom Bungalow offers an open-concept layout that perfectly blends modern style with everyday practicality. Upon entering, you’ll be greeted by a bright, airy atmosphere, enhanced by tasteful finishes and an abundance of natural light. The renovated kitchen is a chef’s delight, featuring elegant cabinetry, quartz countertops, and high-end stainless steel appliances—ideal for both cooking and entertaining. Recent updates include an updated roof, providing lasting peace of mind. Step outside to a huge blank canvas of a backyard, offering ample space for outdoor gatherings, family activities, or simply relaxing in privacy. Private Detached Garage & Workshop — A standout feature of the property, the detached structure provides exceptional flexibility for secure vehicle storage, a private workshop, or a customized studio/hobby space. This unique amenity adds both functionality and lifestyle appeal, particularly for buyers seeking additional space for their vehicles, collections, or personal pursuits. Located just minutes from Downtown Tampa, Ybor City, Sparkman Wharf, Tampa Riverwalk, Zeko’s Mediterranean Grill, and a variety of exceptional local dining options, this home combines character, charm, and convenience. Don’t miss your chance to own a piece of Tampa history—call your Realtor today and take the first step toward making this remarkable property your new home! Step inside to experience the warmth, beauty, and charm of this home—watch the video tour for an up-close look at its most captivating features.
For sale
$319,900
1215 E 26TH AVENUE, TAMPA, FL 33605
2beds
1,176sqft
Single Family Residence
Built in 1930
7,250 Square Feet Lot
$276,600 Zestimate®
$272/sqft
$-- HOA
What's special
Tasteful finishesRenovated kitchenAbundance of natural lightQuartz countertopsSecure vehicle storageOpen-concept layoutUpdated roof
- 2 days |
- 332 |
- 44 |
Likely to sell faster than
Zillow last checked:
Listing updated:
Listed by:
Allan Greenfield 352-301-0442,
PINEYWOODS REALTY LLC 813-225-1890
Source: Stellar MLS,MLS#: TB8538012 Originating MLS: Suncoast Tampa
Originating MLS: Suncoast Tampa
Facts & features
Interior
Bedrooms & bathrooms
- Bedrooms: 2
- Bathrooms: 2
- Full bathrooms: 2
Rooms
- Room types: Utility Room
Primary bedroom
- Features: Dual Sinks, En Suite Bathroom, Window/Skylight in Bath, Walk-In Closet(s)
- Level: First
- Area: 168 Square Feet
- Dimensions: 14x12
Great room
- Level: First
- Area: 255 Square Feet
- Dimensions: 17x15
Kitchen
- Features: Stone Counters
- Level: First
- Area: 150 Square Feet
- Dimensions: 15x10
Heating
- Central, Electric
Cooling
- Central Air
Appliances
- Included: Dishwasher, Disposal, Electric Water Heater, Microwave, Range, Refrigerator
- Laundry: Laundry Room
Features
- High Ceilings, None, Open Floorplan, Primary Bedroom Main Floor, Stone Counters, Thermostat, Walk-In Closet(s)
- Flooring: Luxury Vinyl
- Has fireplace: No
Interior area
- Total structure area: 1,588
- Total interior livable area: 1,176 sqft
Video & virtual tour
Property
Parking
- Total spaces: 2
- Parking features: Driveway
- Garage spaces: 1
- Carport spaces: 1
- Covered spaces: 2
- Has uncovered spaces: Yes
- Details: Garage Dimensions: 15x17
Features
- Levels: One
- Stories: 1
- Patio & porch: Covered, Front Porch, Rear Porch
- Exterior features: Sidewalk
- Fencing: Chain Link,Wood
Lot
- Size: 7,250 Square Feet
- Dimensions: 50 x 145
- Features: City Lot, Landscaped, Sidewalk
Details
- Parcel number: A0729194UN00000000008.0
- Zoning: RS-50
- Special conditions: None
Construction
Type & style
- Home type: SingleFamily
- Architectural style: Bungalow
- Property subtype: Single Family Residence
Materials
- Wood Frame, Wood Siding
- Foundation: Crawlspace
- Roof: Shingle
Condition
- New construction: No
- Year built: 1930
Utilities & green energy
- Sewer: Public Sewer
- Water: Public
- Utilities for property: Electricity Connected, Public, Sewer Connected
Community & HOA
Community
- Pet fee: $0 monthly
- Subdivision: NEBRASKA EAST REV MAP OF
HOA
- Has HOA: No
Location
- Region: Tampa
Financial & listing details
- Price per square foot: $272/sqft
- Tax assessed value: $205,403
- Annual tax amount: $2,638
- Date on market: 8/13/2026
- Cumulative days on market: 2 days
- Listing terms: Cash,Conventional,FHA,VA Loan
- Ownership: Fee Simple
- Total actual rent: 0
- Electric utility on property: Yes
- Road surface type: Asphalt
Estimated market value
$276,600
$243,000 - $313,000
$1,924/mo
Price history
| Date | Event | Price |
|---|---|---|
| 8/13/2026 | Listed for sale | $319,900+88.2%$272/sqft |
Source:  Stellar MLS #TB8538012 Report a problem Stellar MLS #TB8538012 Report a problem | ||
| 5/4/2026 | Sold | $170,000+146.4%$145/sqft |
Source: Public Record Report a problem | ||
| 6/20/2008 | Sold | $69,000-22.5%$59/sqft |
Source: Stellar MLS #U7335579 Report a problem | ||
| 3/15/2008 | Price change | $89,000-10.1%$76/sqft |
Source: Listhub #7335579 Report a problem | ||
| 2/16/2008 | Price change | $99,000-17.5%$84/sqft |
Source: Listhub #7335579 Report a problem | ||
| 1/17/2008 | Listed for sale | $120,000-41.5%$102/sqft |
Source: Listhub #7335579 Report a problem | ||
| 12/10/2007 | Listing removed | $205,000-6.8%$174/sqft |
Source: Owner Report a problem | ||
| 7/2/2007 | Sold | $220,000+7.3%$187/sqft |
Source: Public Record Report a problem | ||
| 7/1/2007 | Listed for sale | $205,000+336.2%$174/sqft |
Source: Owner Report a problem | ||
| 10/17/1994 | Sold | $47,000+235.7%$40/sqft |
Source: Public Record Report a problem | ||
| 12/14/1993 | Sold | $14,000$12/sqft |
Source: Public Record Report a problem | ||
Public tax history
| Year | Property taxes | Tax assessment |
|---|---|---|
| 2025 | $2,638 +12.3% | $86,233 +10% |
| 2024 | $2,349 +9.1% | $78,394 +10% |
| 2023 | $2,154 +5.2% | $71,267 +10% |
| 2022 | $2,047 +22.9% | $64,788 +10% |
| 2021 | $1,666 +14.8% | $58,898 +10% |
| 2020 | $1,452 +11.3% | $53,544 +10% |
| 2019 | $1,304 | $48,676 -35.1% |
| 2018 | $1,304 +5.1% | $75,015 +42.8% |
| 2017 | $1,240 +19% | $52,526 +43.6% |
| 2016 | $1,042 +12.8% | $36,571 +10% |
| 2015 | $924 +12.8% | $33,246 +10% |
| 2014 | $819 +15.2% | $30,224 +10% |
| 2013 | $711 +23.8% | $27,476 +10% |
| 2012 | $574 -9.8% | $24,978 -10.2% |
| 2011 | $637 -14.7% | $27,823 -16% |
| 2010 | $747 -58.4% | $33,129 -59.4% |
| 2009 | $1,795 -29.5% | $81,517 -29.6% |
| 2008 | $2,545 +8.8% | $115,759 +7.7% |
| 2007 | $2,339 +1.5% | $107,510 +11.1% |
| 2006 | $2,304 +29.4% | $96,775 +34% |
| 2005 | $1,780 | $72,244 +28% |
| 2004 | -- | $56,441 +10.1% |
| 2003 | -- | $51,250 -1.4% |
| 2002 | -- | $51,966 +11% |
| 2001 | -- | $46,826 +16.5% |
| 2000 | $1,025 | $40,204 |
Find assessor info on the county website
Monthly payment
Est. payment
Payment breakdown
Explore the cost of this home by adjusting the details. Changes won't be saved.Climate risks
Neighborhood: Ybor City
Nearby schools
GreatSchools rating
- 2/10Edison Elementary SchoolGrades: PK-5Distance: 1 mi
- 3/10Sligh Middle SchoolGrades: 6-8Distance: 2.5 mi
- 4/10Middleton High SchoolGrades: 9-12Distance: 1.3 mi
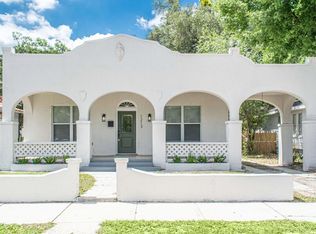
- $378,8003 bd2 ba1.2k sqft1213 E 26th Ave, Tampa, FL 33605Off Market
- $220,1002 bd1 ba1k sqft1217 E 26th Ave, Tampa, FL 33605Off Market
- $384,4003 bd2 ba1.4k sqft1211 E 26th Ave, Tampa, FL 33605Off Market
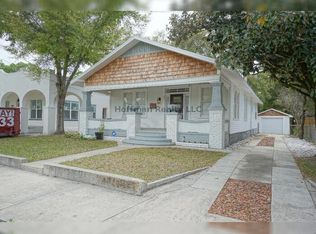
- $195,5002 bd1 ba812 sqft1219 E 26th Ave, Tampa, FL 33605Off Market
- $355,5004 bd2 ba1.4k sqft1218 E 25th Ave, Tampa, FL 33605Off Market
- $--1 bd1 ba670 sqft1209 E 26th Ave #B, Tampa, FL 33605Off Market
- $--2 bd2 ba920 sqft1209 E 26th Ave #A, Tampa, FL 33605Off Market
- $325,1006 bd-- ba1.8k sqft3308 N 13th St, Tampa, FL 33605Off Market
A local agent can set up tours, give advice and negotiate with sellers.
Similar homes
- $340,0003 bd2 ba1.1k sqft3002 N 16TH STREET, TAMPA, FL 33605For Sale
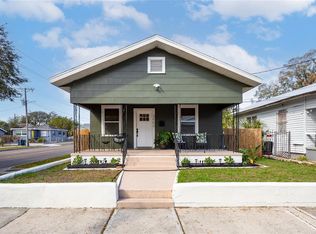
 MLS ID #TB8489405, Gabby Medrano, ATTAIN REAL ESTATE. Stellar MLS
 - $299,9005 bd3 ba1.6k sqft2920 N 17TH STREET, TAMPA, FL 33605For Sale
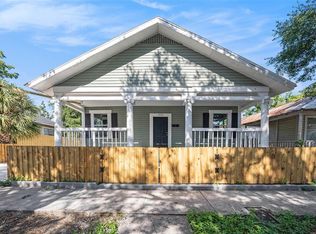 MLS ID #TB8538879, Raul Riano, PEOPLE'S CHOICE REALTY SVC LLC. Stellar MLS
 - $329,0003 bd2 ba1.1k sqft2615 E 23RD AVENUE, TAMPA, FL 33605For Sale
 MLS ID #TB8538425, Yaimin Gonzalez, JPT REALTY LLC. Stellar MLS
 - $299,0003 bd2 ba1.2k sqft919 E 26TH AVENUE, TAMPA, FL 33605For Sale
 MLS ID #TB8537221, Gabriela Garcia, THE SOMERDAY GROUP PL. Stellar MLS
 - $427,0003 bd2 ba1.4k sqft3506 N 12TH STREET, TAMPA, FL 33605For SaleMLS ID #TB8539121, Nina Windham, THE SOMERDAY GROUP PL. Stellar MLS
- $299,0002 bd2 ba1.2k sqft1406 E 23RD AVENUE, TAMPA, FL 33605For SaleMLS ID #TB8518643, Stephen Gay, SMITH & ASSOCIATES REAL ESTATE. Stellar MLS
- $339,0003 bd2 ba1.1k sqft1404 E 26TH AVENUE, TAMPA, FL 33605For SaleMLS ID #TB8530768, Eric Rivas, NIZZ REALTY INC. Stellar MLS
- $299,9003 bd3 ba946 sqft3105 N 24TH STREET, TAMPA, FL 33605For SaleMLS ID #TB8531694, Amanda LeGault, KELLER WILLIAMS ON THE WATER S. Stellar MLS
- $325,0004 bd2 ba1.6k sqft917 E 26TH AVENUE, TAMPA, FL 33605For SaleMLS ID #TB8497646, Heidi Arnold, DEMETER PROPERTIES INC. Stellar MLS
- $309,9003 bd2 ba1.2k sqft1806 E CURTIS STREET, TAMPA, FL 33610For SaleMLS ID #TB8537786, Jeffrey Borham, PA, EXP REALTY LLC. Stellar MLS
- $339,9993 bd2 ba1.2k sqft1506 E 28TH AVENUE, TAMPA, FL 33605For SaleMLS ID #O6385126, Courtney James, LA ROSA REALTY ORLANDO LLC. Stellar MLS
- $345,0003 bd2 ba1.2k sqft2214 E 19TH AVENUE, TAMPA, FL 33605For SaleMLS ID #TB8536029, Jalisa Wilson, FLORIDA HOMES REALTY & MORTGAGE. Stellar MLS
- $279,0002 bd2 ba1.1k sqft1910 E PALM AVENUE #10303, TAMPA, FL 33605For SaleMLS ID #TB8534244, Rob Morrison, REALTY HUB. Stellar MLS
- $341,9003 bd2 ba1k sqft2914 N 16TH STREET, TAMPA, FL 33605For SaleMLS ID #TB8510275, Greg Vander Wel, REALNET FLORIDA REAL ESTATE. Stellar MLS
- $335,0003 bd2 ba1k sqft2604 E 18TH AVENUE, TAMPA, FL 33605For SaleMLS ID #TB8479594, Becky McConnell, SMITH & ASSOCIATES REAL ESTATE. Stellar MLS
- $325,0004 bd2 ba1.3k sqft2211 MALLORY AVENUE, TAMPA, FL 33605For SaleMLS ID #TB8526455, Robert Johnson, REAL BROKER, LLC. Stellar MLS
- $395,0002 bd2 ba1k sqft2307 E 11TH AVENUE, TAMPA, FL 33605For SaleMLS ID #TB8535934, Evan Pedone, ENGEL & VOLKERS MADEIRA BEACH. Stellar MLS
- $284,0003 bd2 ba1.4k sqft920 E DR MARTIN LUTHER KING JR BOULEVARD, TAMPA, FL 33603For SaleMLS ID #O6431255, Robert Salmons, ENTERA REALTY LLC. Stellar MLS
- $274,9004 bd2 ba1.5k sqft2405 E 17TH AVENUE, TAMPA, FL 33605For SaleMLS ID #G5116061, Brett Garcia, LPT REALTY, LLC. Stellar MLS
- $284,9003 bd2 ba1.2k sqft1903 E 23RD AVENUE, TAMPA, FL 33605For SaleMLS ID #TB8516596, Sterling Christian, PROPERTY SCHOLARS REALTY & DEV. Stellar MLS
