Skip main navigation
Sold
  • Price Unknown

    4511 NW Apache Dr, Riverside, MO 64150

    4beds
    2,542sqft
    Single Family Residence
    Built in 1996
    0.62 Acres Lot
    $470,000 Zestimate®
    $--/sqft
    $3,295 Estimated rent

    Home value

    $470,000

    $432,000 - $508,000

    $3,295/mo

    Zestimate® history
    Loading
    Loading...

    Owner options

    List your home for rent

    $3,295/mo

    Rent Zestimate®

    Find your next renter with Zillow Rental Manager. Plus, with online applications, you can quickly screen prospective tenants – for free.

    Learn more

    $3,295/mo

    Rent Zestimate®

    Refinance and save

    Refinancing to a lower rate could help reduce your monthly payments and save thousands over the life of the loan.

    See today's rates

    Explore your selling options

    Work with a Zillow partner agent

    Leverage their expertise and Zillow's premium Showcase listings to get your home seen by more buyers.

    Get started

    List with your own agent

    Get your home in front of millions of buyers by listing it on Zillow.

    Learn how to do it

    Sell it yourself

    Take full control of how buyers see your home on Zillow by listing For Sale by Owner (FSBO).

    List your home

    What's special

    Newer composite deckBeautifully updated homeBeautiful viewsOutdoor livingCustom hardscapingMultiple entertaining spacesThoughtfully designed landscaping
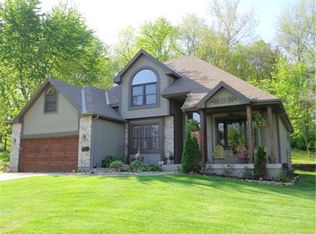
    ***OFFER DEADLINE 9/6 at 12pm*** Welcome to 4511 NW Apache in desirable Riverside! This beautifully updated home offers an impressive combination of indoor comfort, outdoor living, privacy, and garage space. Major improvements include a new roof and gutters, remodeled hallway and basement bathrooms, and a refinished basement featuring a wet bar—perfect for entertaining, game nights, or relaxing at home. Step outside and discover a backyard built for enjoying! The newer composite deck features a natural gas hookup for easy grilling and overlooks a 2-year-old pool surrounded by custom hardscaping and thoughtfully designed landscaping. The private lot (.62 acres!) backs to greenspace, creating a peaceful setting with added privacy and beautiful views. Car enthusiasts, hobbyists, or anyone needing extra storage will appreciate the rare 4-car garage. With substantial updates already completed, multiple entertaining spaces, an incredible backyard setup, and a sought-after Riverside location, this home offers a combination that's hard to find. Come see everything 4511 NW Apache has to offer!

    Zillow last checked:

    Listing updated:

    Listed by:

    Aaron Floyd 816-206-9064,

    Keller Williams KC North

    Bought with:

    Elizabeth Sady, SP00231120

    KW KANSAS CITY METRO

    Source: Heartland MLS as distributed by MLS GRID,MLS#: 2640559MLS Logo

    Facts & features

    Interior

    Bedrooms & bathrooms
    • Bedrooms: 4
    • Bathrooms: 3
    • Full bathrooms: 3
    Primary bedroom
    • Level: Third
    Bedroom 2
    • Level: Third
    Bedroom 3
    • Level: Third
    Bedroom 4
    • Level: First
    Primary bathroom
    • Level: Third
    Bathroom 2
    • Level: Third
    Bathroom 3
    • Level: First
    Dining room
    • Level: Third
    Family room
    • Level: First
    Kitchen
    • Level: Third
    Living room
    • Level: Second
    Heating
    • Forced Air
    Cooling
    • Electric
    Appliances
    • Included: Dishwasher, Disposal, Dryer, Microwave, Gas Range, Washer
    • Laundry: Bedroom Level, In Hall
    Features
    • Ceiling Fan(s), Pantry, Vaulted Ceiling(s), Walk-In Closet(s)
    • Flooring: Carpet
    • Windows: Skylight(s), Wood Frames
    • Basement: Concrete,Interior Entry
    • Number of fireplaces: 1
    • Fireplace features: Gas Starter, Living Room
    Interior area
    • Total structure area: 2,542
    • Total interior livable area: 2,542 sqft
    • Finished area above ground: 1,707
    • Finished area below ground: 835

    Property

    Parking
    • Total spaces: 4
    • Parking features: Garage Faces Front
    • Garage spaces: 4
    Features
    • Patio & porch: Deck, Patio
    Lot
    • Size: 0.62 Acres
    • Features: Many Trees
    Details
    • Parcel number: 232.003000001056000

    Construction

    Type & style
    • Home type: SingleFamily
    • Architectural style: Traditional
    • Property subtype: Single Family Residence
    Materials
    • Brick Trim, Wood Siding
    • Roof: Composition
    Condition
    • Year built: 1996

    Utilities & green energy

    • Sewer: Public Sewer
    • Water: Public

    Community & HOA

    Community
    • Subdivision: Indian Hills
    HOA
    • Has HOA: No
    Location
    • Region: Riverside

    Financial & listing details

    • Tax assessed value: $288,278
    • Annual tax amount: $3,163
    • Date on market: 9/4/2026
    • Listing terms: Cash,Conventional,FHA,VA Loan
    • Ownership: Private

    Price history

    DateEventPrice
    10/13/2026Sold--
    Source: Heartland MLS as distributed by MLS GRID #2640559 Report a problem
    9/6/2026Pending sale$455,000$179/sqft
    Source: Heartland MLS as distributed by MLS GRID #2640559 Report a problem
    9/4/2026Listed for sale$455,000+85.7%$179/sqft
    Source: Heartland MLS as distributed by MLS GRID #2640559 Report a problem
    4/4/2016Sold--
    Source: Heartland MLS as distributed by MLS GRID #45001_1975982 Report a problem
    2/22/2016Pending sale$245,000$96/sqft
    Source: RE/MAX State Line #1975982 Report a problem
    2/17/2016Listed for sale$245,000$96/sqft
    Source: RE/MAX State Line #1975982 Report a problem

    Public tax history

    YearProperty taxesTax assessment
    2025$3,578 +13.1%$54,773 +12.4%
    2024$3,163 -0.3%$48,740
    2023$3,174 +9.1%$48,740 +10.3%
    2022$2,908 -0.3%$44,184
    2021$2,917 +12.4%$44,184 +13.7%
    2020$2,595 $38,860
    2018-- $38,860
    2017$2,617 -0.9%$38,860
    2016$2,640 -11.5%$38,860 -11.1%
    2015$2,985 $43,695
    2013$2,985 $43,695 +51.4%
    2012-- $28,865
    2011-- $28,865
    2010-- $28,865
    2009-- $28,865
    Find assessor info on the county website

    Neighborhood: 64150

    Nearby schools

    GreatSchools rating
    Schools provided by the listing agent
    • Elementary: Line Creek
    • Middle: Plaza Middle School
    • High: Park Hill South

    Source: Heartland MLS as distributed by MLS GRID. This data may not be complete. We recommend contacting the local school district to confirm school assignments for this home.

    Get a cash offer in 3 minutes
    Find out how much your home could sell for in as little as 3 minutes with a no-obligation cash offer.
    Estimated market value

    $470,000

    Get a cash offer in 3 minutes
    Find out how much your home could sell for in as little as 3 minutes with a no-obligation cash offer.
    Estimated market value

    $470,000