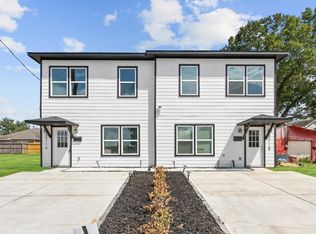
Discover an exceptional duplex offering space, versatility, and income-producing potential in a convenient Houston location. Each spacious unit features 4 generously sized bedrooms, 3 full bathrooms, and thoughtfully designed layouts, making this property ideal for both comfortable living and strong rental appeal.
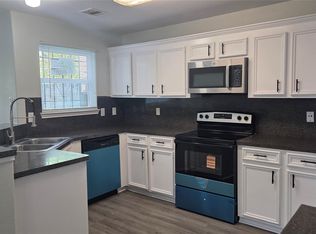
The modern kitchens showcase granite countertops, stainless steel appliances, and ample cabinetry, creating an attractive combination of style and functionality. With approximately 2,985 square feet of total living space on a 5,050-square-foot lot, there is plenty of room for residents to enjoy. Conveniently located near major highways, schools, shopping, dining, and everyday amenities, 4511 Reed Rd puts opportunity right where you need it.
For sale
$464,900
4511 Reed Rd Unit A, Houston, TX 77051
4beds
2,912sqft
Duplex
Built in 2022
-- sqft lot
$-- Zestimate®
$160/sqft
$-- HOA
What's special
Stainless steel appliancesGranite countertopsThoughtfully designed layoutsModern kitchensSpacious unitAmple cabinetry
- 19 hours
- 25
- 2
Zillow last checked:
Listing updated:
Listed by:
Michael Holmes TREC #0697576 713-480-4747,
Houston House of Realty, LLC
Source: HAR,MLS#: 98726425
Facts & features
Interior
Bedrooms & bathrooms
- Bedrooms: 4
- Bathrooms: 3
- Full bathrooms: 3
Heating
- Electric
Cooling
- Ceiling Fan(s), Electric, Gas
Appliances
- Included: Range, Microwave, Dishwasher, Refrigerator
- Laundry: Washer/Dryer Connections
Features
- Flooring: Brick, Carpet
- Windows: Insulated/Low-E windows
Interior area
- Total structure area: 2,912
- Total interior livable area: 2,912 sqft
Property
Parking
- Parking features: Two Parking Units
Features
- Stories: 2
Lot
- Size: 5,048 Square Feet
Details
- Parcel number: 0730510140031
Construction
Type & style
- Home type: MultiFamily
- Property subtype: Duplex
Materials
- Other
- Roof: Composition
Condition
- New construction: No
- Year built: 2022
Utilities & green energy
- Utilities for property: Cable Connected, Electricity Available, Natural Gas Connected, Water Connected
Green energy
- Energy efficient items: Attic Vents
Community & HOA
Community
- Subdivision: Flower City
Location
- Region: Houston
Financial & listing details
- Price per square foot: $160/sqft
- Annual tax amount: $8,906
- Date on market: 9/21/2026
- Listing terms: Cash,Conventional,FHA,Investor,VA Loan
- Lease term: 1 Year
Estimated market value
Not available
Estimated sales range
Not available
Not available
Price history
| Date | Event | Price |
|---|---|---|
| 9/21/2026 | Listed for sale | $464,900$160/sqft |
Source:  HAR #98726425 Report a problem HAR #98726425 Report a problem | ||
| 5/1/2026 | Listing removed | $2,199$1/sqft |
Source:  HAR #82128569 Report a problem HAR #82128569 Report a problem | ||
| 2/20/2026 | Listed for rent | $2,199$1/sqft |
Source: HAR #82128569 Report a problem | ||
| 2/28/2024 | Listing removed | -- |
Source: Zillow Rentals Report a problem | ||
| 1/13/2024 | Price change | $2,199-12%$1/sqft |
Source: Zillow Rentals Report a problem | ||
| 1/3/2024 | Price change | $2,499+13.6%$1/sqft |
Source: Zillow Rentals Report a problem | ||
| 12/12/2023 | Listed for rent | $2,199$1/sqft |
Source: Zillow Rentals Report a problem | ||
| 12/5/2023 | Listing removed | -- |
Source: Zillow Rentals Report a problem | ||
| 10/30/2023 | Listed for rent | $2,199$1/sqft |
Source: Zillow Rentals Report a problem | ||
Public tax history
Tax history is unavailable.
Monthly payment
Est. payment
Payment breakdown
Explore the cost of this home by adjusting the details. Changes won't be saved.Climate risks
Neighborhood: Sunnyside
Nearby schools
Schools provided by the listing agent
- Elementary: Bastian Elementary School
- Middle: Attucks Middle School
- High: Worthing High School
Source: HAR. This data may not be complete. We recommend contacting the local school district to confirm school assignments for this home.
Similar homes
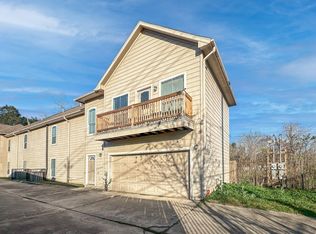
- $479,0004 bd3 ba3.6k sqft4505 Maggie St Unit A, Houston, TX 77051For Sale
 MLS ID #51001289, Steven Tran, The Sears Group. HAR
 - $495,0006 bd4 ba3.5k sqft4310 Larkspur St #A/b, Houston, TX 77051For Sale
 MLS ID #29394807, Kristy Pennetta, Real Property Management Prefe. HAR
 - $444,9004 bd3 ba3.9k sqft4121 Mallow St #A/b, Houston, TX 77051For Sale
 MLS ID #37806585, Tram Nguyen, Intercontinental Properties. HAR
 - $--3 bd2 ba1.5k sqft4322 Maggie St, Houston, TX 77051Auction
 Auction.com 2
