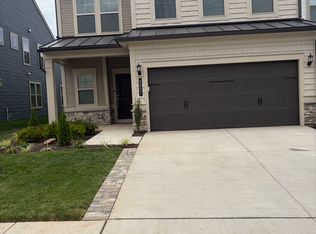
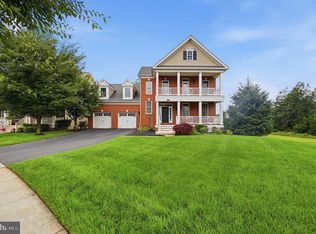
Discover a luxurious retreat in this exquisite 3-bedroom, 2.5-bathroom ranch-style home, nestled on a sprawling 1.13-acre lot. Built in 1989, this residence boasts timeless brick construction and has been maintained to ensure an excellent condition. Step inside to find a warm and inviting interior featuring wood floors, carpeted bedrooms and a traditional floor plan that seamlessly connects the family room to the eat-in kitchen. The kitchen is equipped with high-end appliances including a double wall oven, down-draft gas cooktop, and a spacious island, perfect for entertaining. Enjoy cozy evenings by the stone gas fireplace with glass doors, creating a serene ambiance. Retreat to the luxurious primary suite, complete with a walk-in closet and bathroom. Hall bath features a jetted tub and shower. Additional highlights include cedar closets, ceiling fans, and convenient central vacuum. Outside, indulge in your private oasis with a heated in-ground pool, surrounded by beautifully landscaped grounds. The property also features an outbuilding, a second garage (currently being used by owner), and a shed for ample storage. Available for lease starting September 10, 2026, with a minimum lease term of 12 months, this home includes water, sewer, and taxes in the rent as well as professional opening and closing of the pool.
House for rent
Singlefamily
Available now
No pets
Air conditioner, central air, electric
In unit laundry
5 Attached garage spaces parking
Central, electric, forced air, heat pump
What's special
Timeless brick constructionBeautifully landscaped groundsShed for ample storageWarm and inviting interiorCedar closetsCeiling fansConvenient central vacuum
- 50 days |
- -- |
- -- |
Zillow last checked:
Listing updated:
Travel times

Let’s turn your rent into credit progress
Build credit history with every on-time payment and get credit for the payment you’re already making.
Facts & features
Interior
Bedrooms & bathrooms
- Bedrooms: 3
- Bathrooms: 3
- Full bathrooms: 2
- 1/2 bathrooms: 1
Heating
- Central, Electric, Forced Air, Heat Pump
Cooling
- Air Conditioner, Central Air, Electric
Appliances
- Included: Central Vacuum, Dishwasher, Double Oven, Down Draft, Dryer, Dryer - Electric, Dryer - Front Loading, Exhaust Fan, Garbage Disposal, Microwave Oven, Oven - Wall, Propane Water Heater, Refrigerator, Washer, Washer - Front Loading, Water Conditioner - Owned, Water Heater
- Laundry: In Unit, Main Level
Features
- Cedar Closet(s), Ceiling Fan(s), Ceiling Fan(s), Central Vacuum, Eat-in Kitchen, Entry Level Bedroom, Exhaust Fan, Family Room Off Kitchen, Floor Plan - Traditional, Formal/Separate Dining Room, Kitchen Island, Pantry, Pantry, Walk In Closet, Walk-In Closet(s)
- Flooring: Wood
- Has fireplace: Yes
Interior area
- Total interior livable area: 2,325 sqft
Property
Parking
- Total spaces: 5
- Parking features: Attached, Driveway, Garage, Open
- Has attached garage: Yes
- Has uncovered spaces: Yes
- Details: Contact manager
Features
- Exterior features: Family Room Off Kitchen, Floor Plan - Traditional, Formal/Separate Dining Room
- Has private pool: Yes
- Pool features: Heated, In Ground, Pool, Yes - Personal
Lot
- Features: Level
Details
- Additional structures: Garage(s)
- Parcel number: 7499173466
Construction
Type & style
- Home type: SingleFamily
- Architectural style: Ranch Rambler
- Property subtype: SingleFamily
Condition
- Year built: 1989
Utilities & green energy
- Utilities for property: Sewage, Water
Community & HOA
Location
- Region: Gainesville
Financial & listing details
- Lease term: Contact For Details
Nearby apartments for rent

Price history
| Date | Event | Price |
|---|---|---|
| 9/25/2026 | Price change | $3,350-4.3%$1/sqft |
Source: Bright MLS #VAPW2128204 Report a problem | ||
| 8/15/2026 | Listed for rent | $3,500$2/sqft |
Source: Bright MLS #VAPW2128204 Report a problem | ||
| 2/28/2022 | Sold | $803,400+7.1%$346/sqft |
Source:  Bright MLS #VAPW2016502 Report a problem Bright MLS #VAPW2016502 Report a problem | ||
| 2/17/2022 | Pending sale | $750,000$323/sqft |
Source: Bright MLS #VAPW2016502 Report a problem | ||
| 1/30/2022 | Contingent | $750,000$323/sqft |
Source: Bright MLS #VAPW2016502 Report a problem | ||
| 1/28/2022 | Listed for sale | $750,000+59.6%$323/sqft |
Source: Bright MLS #VAPW2016502 Report a problem | ||
| 11/19/2012 | Sold | $470,000-1.1%$202/sqft |
Source: Public Record Report a problem | ||
| 8/20/2012 | Listing removed | $475,000$204/sqft |
Source: Weichert Realtors #PW7846377 Report a problem | ||
| 8/10/2012 | Price change | $475,000-4.6%$204/sqft |
Source: Weichert Realtors #PW7846377 Report a problem | ||
| 7/19/2012 | Price change | $498,000-5.1%$214/sqft |
Source: Weichert Realtors #PW7846377 Report a problem | ||
| 6/9/2012 | Price change | $525,000-4.5%$226/sqft |
Source: Weichert Realtors #PW7846377 Report a problem | ||
| 5/22/2012 | Listed for sale | $550,000+89.7%$237/sqft |
Source: Weichert Realtors #PW7846377 Report a problem | ||
| 8/1/2000 | Sold | $290,000$125/sqft |
Source: Public Record Report a problem | ||