
Welcome to your dream home! This beautifully designed 4 bedroom and 2 bathrooms residence is an ideal blend of style, comfort, and modern functionality. Step inside to discover a bright and airy open concept living space, perfect for both daily living and effortless entertaining. The heart of the home features a sleek kitchen completed with premium granite countertops and an ample storage. retreat to the spacious master suite, featuring a luxurious ensuite bathroom equipped with a double sink vanity and a relaxing soaking tub. Three additional bedrooms provide plenty of space for family, guest or a dedicate home office. Slide open the back doors to find your private covered rear porch, the perfect spot for morning coffee or evening relaxation, and outdoors dining regardless of the weather. Don't miss the opportunity to make this stunning property yours!
New construction
$321,965
3942 SW 129TH STREET, OCALA, FL 34473
4beds
1,753sqft
Single Family Residence
Built in 2025
10,000 Square Feet Lot
$319,600 Zestimate®
$184/sqft
$-- HOA
What's special
Three additional bedroomsPremium granite countertopsSpacious master suiteAmple storagePrivate covered rear porchRelaxing soaking tubSleek kitchen
- 2 days
- 412
- 22
Likely to sell faster than
Zillow last checked:
Listing updated:
Listed by:
Judith DeJesus 352-779-8323,
DELTONA MARKETING CORPORATION 352-307-8100
Source: Stellar MLS,MLS#: OM732600 Originating MLS: Ocala - Marion
Originating MLS: Ocala - Marion
Facts & features
Interior
Bedrooms & bathrooms
- Bedrooms: 4
- Bathrooms: 2
- Full bathrooms: 2
Primary bedroom
- Features: Walk-In Closet(s)
- Level: First
- Area: 182 Square Feet
- Dimensions: 14x13
Bedroom 2
- Features: Built-in Closet
- Level: First
- Area: 121 Square Feet
- Dimensions: 11x11
Bedroom 3
- Features: Built-in Closet
- Level: First
- Area: 121 Square Feet
- Dimensions: 11x11
Bedroom 4
- Features: Built-in Closet
- Level: First
- Area: 121 Square Feet
- Dimensions: 11x11
Great room
- Level: First
- Area: 182 Square Feet
- Dimensions: 14x13
Kitchen
- Level: First
- Area: 204 Square Feet
- Dimensions: 12x17
Heating
- Electric, Heat Pump
Cooling
- Central Air
Appliances
- Included: Dishwasher, Microwave, Range
- Laundry: Electric Dryer Hookup, Laundry Room
Features
- Ceiling Fan(s), In Wall Pest System, Open Floorplan, Walk-In Closet(s)
- Flooring: Luxury Vinyl
- Doors: Sliding Doors
- Has fireplace: No
Interior area
- Total structure area: 2,419
- Total interior livable area: 1,753 sqft
Video & virtual tour
Property
Parking
- Total spaces: 2
- Parking features: Garage - Attached
- Attached garage spaces: 2
- Details: Garage Dimensions: 20X21
Features
- Levels: One
- Stories: 1
- Exterior features: Irrigation System, Lighting
Lot
- Size: 10,000 Square Feet
- Dimensions: 80 x 125
Details
- Parcel number: 8007105708
- Zoning: R1
- Special conditions: None
Construction
Type & style
- Home type: SingleFamily
- Property subtype: Single Family Residence
Materials
- Block, Concrete, Stucco
- Foundation: Slab
- Roof: Shingle
Condition
- Completed
- New construction: Yes
- Year built: 2025
Details
- Builder model: Gables-B
- Builder name: Homes by Deltona
Utilities & green energy
- Sewer: Septic Tank
- Water: Public
- Utilities for property: Electricity Connected, Sewer Connected, Water Connected
Community & HOA
Community
- Pet fee: $0 monthly
- Subdivision: MARION OAKS UNIT 7
HOA
- Has HOA: No
Location
- Region: Ocala
Financial & listing details
- Price per square foot: $184/sqft
- Tax assessed value: $35,700
- Annual tax amount: $699
- Date on market: 9/20/2026
- Cumulative days on market: 2 days
- Ownership: Fee Simple
- Total actual rent: 0
- Electric utility on property: Yes
- Road surface type: Asphalt
Estimated market value
$319,600
$304,000 - $336,000
$2,015/mo
Price history
| Date | Event | Price |
|---|---|---|
| 9/20/2026 | Listed for sale | $321,965+1281.8%$184/sqft |
Source:  Stellar MLS #OM732600 Report a problem Stellar MLS #OM732600 Report a problem | ||
| 6/13/2005 | Sold | $23,300+565.7%$13/sqft |
Source: Public Record Report a problem | ||
| 9/22/2003 | Sold | $3,500$2/sqft |
Source: Public Record Report a problem | ||
Public tax history
| Year | Property taxes | Tax assessment |
|---|---|---|
| 2025 | $721 +25.4% | $9,109 +10% |
| 2024 | $575 +63.6% | $8,281 +10% |
| 2023 | $351 +27.1% | $7,528 +10% |
| 2022 | $276 +22.5% | $6,844 +10% |
| 2021 | $226 +5% | $6,222 +10% |
| 2020 | $215 +6.6% | $5,656 +10% |
| 2019 | $202 | $5,142 -13.6% |
| 2018 | $202 +19.8% | $5,950 +40% |
| 2017 | $168 +1.4% | $4,250 -3.4% |
| 2016 | $166 | $4,400 +10% |
| 2015 | $166 -0.5% | $4,000 +3.9% |
| 2014 | $167 +5.3% | $3,850 +10% |
| 2013 | $158 -4.8% | $3,500 -12.5% |
| 2012 | $166 -2% | $4,000 -11.1% |
| 2011 | $170 -12.9% | $4,500 -25% |
| 2010 | $195 -21.6% | $6,000 -36.8% |
| 2009 | $249 -51% | $9,500 -63.5% |
| 2008 | $508 -27.7% | $26,000 -31.6% |
| 2007 | $703 +38.7% | $38,000 +68.9% |
| 2006 | $507 +322.5% | $22,500 +125% |
| 2005 | $120 | $10,000 +150% |
| 2004 | $120 -11.4% | $4,000 +14.3% |
| 2002 | $135 +16% | $3,500 |
| 2001 | $117 | $3,500 |
| 2000 | $117 | $3,500 |
Find assessor info on the county website
Monthly payment
Est. payment
Payment breakdown
Explore the cost of this home by adjusting the details. Changes won't be saved.Climate risks
Neighborhood: 34473
Nearby schools
Schools provided by the listing agent
- Elementary: Marion Oaks Elementary School
- Middle: Horizon Academy/Mar Oaks
- High: South Marion High School
Source: Stellar MLS. This data may not be complete. We recommend contacting the local school district to confirm school assignments for this home.
Similar homes
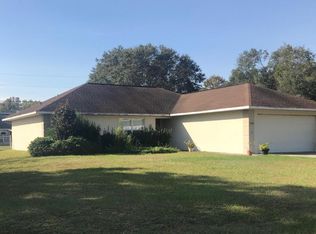
- $319,9904 bd2 ba1.7k sqft237 MARION OAKS TRAIL, OCALA, FL 34473For Sale

 MLS ID #S5157766, Julian Montoya Munoz, AXEN REALTY, LLC. Stellar MLS
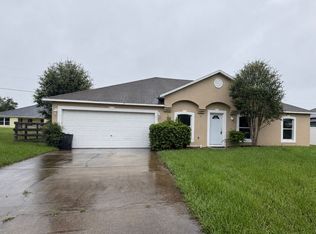
 - $329,9004 bd2 ba2.1k sqft13380 SW 32ND COURT, OCALA, FL 34473For Sale
 MLS ID #OM730723, Lisa Whaley, OCALA'S CHOICE REALTY, LLC. Stellar MLS
 - $325,0004 bd2 ba1.6k sqft141 MARION OAKS COURSE, OCALA, FL 34473New Construction
 MLS ID #O6442853, Hector Colon, LPT REALTY, LLC. Stellar MLS
 - $255,0004 bd2 ba1.5k sqft3650 SW 128TH PLACE, OCALA, FL 34473For Sale
 MLS ID #S5145890, Antonio Nouer, KAZA REAL ESTATE LLC. Stellar MLS
 - $344,0704 bd2 ba1.8k sqft4037 SW 130TH PLACE, OCALA, FL 34473New ConstructionStellar MLS
- $340,0004 bd2 ba1.7k sqft13281 SW 42ND CIRCLE, OCALA, FL 34473For SaleMLS ID #O6442191, Ana Thurman, WRA BUSINESS & REAL ESTATE. Stellar MLS
- $349,9004 bd2 ba1.8k sqft3697 SW 128TH PLACE, OCALA, FL 34473For SaleMLS ID #OM726707, Jennifer Hay, AXEN REALTY, LLC. Stellar MLS
- $349,9004 bd3 ba1.9k sqft3900 SW 133RD LOOP, OCALA, FL 34473New ConstructionMLS ID #O6442519, Rhansel Acevedo Rodriguez, EXP REALTY LLC. Stellar MLS
- $314,0004 bd2 ba2.2k sqft208 MARION OAKS TRAIL, OCALA, FL 34473For SaleMLS ID #O6410455, Sandra Madrigal, I HOMES REAL ESTATE. Stellar MLS
- $339,9004 bd2 ba2k sqft12898 SW 40TH TERRACE, OCALA, FL 34473New ConstructionStellar MLS
- $350,0003 bd2 ba1.6k sqft4009 SW 133rd Loop, Ocala, FL 34473For Sale
 MLS ID #R11144197, Myriam E Escobar, Century 21 WC Realty. BeachesMLS
 - $339,9003 bd2 ba1.6k sqft13677 SW 40TH AVENUE ROAD, OCALA, FL 34473For SaleMLS ID #OM731691, Paola Alarcon Rubio, NEXTHOME VISION REALTY. Stellar MLS
- $319,9004 bd3 ba1.8k sqft4465 SW 132ND STREET, OCALA, FL 34473New ConstructionMLS ID #O6418030, Victor Kubrusly, WRA BUSINESS & REAL ESTATE. Stellar MLS
- $298,9004 bd3 ba2.5k sqft3311 SW 133RD PLACE, OCALA, FL 34473For SaleMLS ID #R4911943, Isabella Uran, OLLEB PROPERTIES, LLC. Stellar MLS
- $315,0004 bd3 ba1.7k sqft13680 SW 42ND AVENUE, OCALA, FL 34473New ConstructionMLS ID #S5156883, Charisse Marin Landrua, THE LANDRUA GROUP REAL ESTATE INC. Stellar MLS
- $303,0004 bd2 ba1.7k sqft3749 SW 130TH LOOP, OCALA, FL 34473New ConstructionMLS ID #O6384614, Gustavo Carneiro, WRA BUSINESS & REAL ESTATE. Stellar MLS
- $299,9994 bd2 ba2.1k sqft13029 SW 35TH AVENUE ROAD, OCALA, FL 34473For SaleMLS ID #OM713095, Courtney Forrest, RE/MAX PREMIER REALTY. Stellar MLS
- $312,9004 bd2 ba1.6k sqft4411 SW 132ND PLACE, OCALA, FL 34473New ConstructionMLS ID #OM722645, Janet Carrion, GLOBALWIDE REALTY LLC. Stellar MLS
