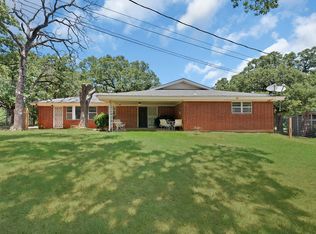
Enjoy The Space And Freedom Of Country Living With 2 Acres Outside The City Limits, Over 2,000 Square Feet Of Living Space, Multiple Workshop Areas, And Extensive Updates From Top To Bottom.
This 2,016 Square Foot, 4 Bedroom, 2 Bathroom Home Has Undergone Major Improvements Including A New Roof, New HVAC System, New Insulation, Replaced Drain Piping, And A Recently Installed Aerobic Septic System, Giving The Next Owner Meaningful Upgrades That Go Far Beyond Cosmetic Finishes.
Inside, New LVP Flooring And Carpet, Lighting, Fixtures, And Hardware Create A Fresh And Updated Feel Throughout. The Completely Remodeled Kitchen Features New Cabinets, Granite Countertops, Tiled Backsplash, New Appliances, And A Large Eat-In Island With Barstool Seating, Creating A Great Space For Everyday Living And Entertaining.
Both Bathrooms Have Been Completely Remodeled. The Primary Bathroom Features A Beautifully Tiled Walk-In Shower, While The Secondary Bathroom Offers A Tub With A New Tiled Surround. Both Bathrooms Also Feature New Vanities, Toilets, Fixtures, And Finishes.
Step Outside And Enjoy Both Front And Rear Porches, Giving You Plenty Of Space To Relax, Entertain, Or Simply Enjoy The Peaceful Country Setting.
Need Room For Vehicles, Tools, Equipment, Or Weekend Projects? A Brand New 20 By 25 Two-Car Garage And Workshop Provides Valuable Enclosed Space, While The Massive Barn-Style Covered Workshop On A Concrete Slab Offers Even More Possibilities For Storage, Hobbies, Equipment, Or Entertaining.
With 2 Acres, Extensive Improvements, Multiple Workshop Spaces, Front And Rear Porches, And A Location Outside The City Limits, This Property Delivers The Space, Versatility, And True Country Feel That Is Getting Harder To Find Around The $500,000 Price Point.
And With Fall Right Around The Corner, Enjoy The Upcoming Cooler Weather From Your Porch Or Take Advantage Of Being Just Minutes From HEB & Mainstay Farm And All The Fall Fun It Has To Offer.
For sale
$500,000
4512 Cross Timber Rd, Burleson, TX 76028
4beds
2,016sqft
Single Family Residence
Built in 1975
2 Acres Lot
$483,900 Zestimate®
$248/sqft
$-- HOA
What's special
Completely remodeled kitchenNew appliancesNew cabinetsNew vanitiesTiled backsplashGranite countertopsMultiple workshop areas
- 35 days
- 1,638
- 192
Likely to sell faster than
Zillow last checked:
Listing updated:
Listed by:
Nathan Bowers 0671644 888-519-7431,
eXp Realty, LLC 888-519-7431
Source: NTREIS,MLS#: 21390208
Facts & features
Interior
Bedrooms & bathrooms
- Bedrooms: 4
- Bathrooms: 2
- Full bathrooms: 2
Primary bedroom
- Features: Ceiling Fan(s), Dual Sinks, En Suite Bathroom, Separate Shower
- Level: First
- Dimensions: 0 x 0
Bedroom
- Features: Ceiling Fan(s)
- Level: First
- Dimensions: 0 x 0
Bedroom
- Features: Ceiling Fan(s)
- Level: First
- Dimensions: 0 x 0
Primary bathroom
- Features: Granite Counters, Separate Shower
- Level: First
- Dimensions: 0 x 0
Other
- Features: Dual Sinks, En Suite Bathroom, Granite Counters
- Level: First
- Dimensions: 0 x 0
Kitchen
- Features: Breakfast Bar, Built-in Features, Granite Counters, Pantry
- Level: First
- Dimensions: 0 x 0
Living room
- Features: Fireplace
- Level: First
- Dimensions: 0 x 0
Heating
- Central
Cooling
- Central Air, Ceiling Fan(s)
Appliances
- Included: Dishwasher, Electric Range, Vented Exhaust Fan
- Laundry: Washer Hookup, Dryer Hookup, ElectricDryer Hookup, Laundry in Utility Room
Features
- Decorative/Designer Lighting Fixtures, Eat-in Kitchen, Granite Counters, High Speed Internet, Kitchen Island, Open Floorplan, Pantry, Natural Woodwork, Walk-In Closet(s)
- Flooring: Carpet, Vinyl
- Has basement: No
- Number of fireplaces: 1
- Fireplace features: Masonry, Wood Burning
Interior area
- Total interior livable area: 2,016 sqft
Video & virtual tour
Property
Parking
- Total spaces: 2
- Parking features: Additional Parking, Circular Driveway, Covered, Door-Multi, Driveway, Garage Faces Front, Garage
- Garage spaces: 2
Features
- Levels: One
- Stories: 1
- Patio & porch: Rear Porch, Front Porch, Covered
- Pool features: None
Lot
- Size: 2 Acres
- Features: Acreage, Few Trees
Details
- Parcel number: 126046800815
Construction
Type & style
- Home type: SingleFamily
- Architectural style: Traditional,Detached
- Property subtype: Single Family Residence
- Attached to another structure: Yes
Materials
- Brick
- Foundation: Slab
- Roof: Composition
Condition
- Resale
- Year built: 1975
Utilities & green energy
- Sewer: Septic Tank
- Water: Public
- Utilities for property: Electricity Connected, Septic Available, Water Available
Community & HOA
Community
- Subdivision: Thomas Jones Surv
HOA
- Has HOA: No
Location
- Region: Burleson
Financial & listing details
- Price per square foot: $248/sqft
- Tax assessed value: $251,598
- Annual tax amount: $4,280
- Date on market: 9/24/2026
- Cumulative days on market: 37 days
- Listing terms: Cash,Conventional,FHA,VA Loan
Estimated market value
$483,900
$460,000 - $508,000
$2,455/mo
Price history
| Date | Event | Price |
|---|---|---|
| 9/24/2026 | Listed for sale | $500,000$248/sqft |
Source: eXp Realty #21390208 Report a problem | ||
| 7/26/2001 | Sold | -- |
Source: Agent Provided Report a problem | ||
Public tax history
| Year | Property taxes | Tax assessment |
|---|---|---|
| 2025 | $2,469 -16.3% | $251,598 |
| 2024 | $2,950 -1% | $251,598 |
| 2023 | $2,978 -29.5% | $251,598 |
| 2022 | $4,223 -4.5% | $251,598 +3.1% |
| 2021 | $4,422 +6.8% | $244,149 +10% |
| 2020 | $4,140 +11.1% | $221,954 |
| 2019 | $3,726 +3.7% | -- |
| 2018 | $3,594 +11.4% | -- |
| 2017 | $3,227 +19.1% | -- |
| 2016 | $2,710 +10.9% | -- |
| 2015 | $2,444 | -- |
| 2014 | $2,444 | $132,097 |
| 2012 | -- | -- |
| 2011 | -- | -- |
| 2010 | -- | -- |
| 2009 | -- | -- |
| 2008 | -- | -- |
| 2007 | -- | -- |
| 2006 | -- | -- |
| 2005 | -- | -- |
| 2004 | -- | -- |
| 2003 | -- | -- |
| 2002 | -- | -- |
| 2001 | -- | -- |
| 2000 | -- | -- |
Find assessor info on the county website
Monthly payment
Est. payment
Payment breakdown
Explore the cost of this home by adjusting the details. Changes won't be saved.Climate risks
Neighborhood: 76028
Nearby schools
Schools provided by the listing agent
- Elementary: Norwood
- Middle: Kerr
- High: Burleson Centennial
- District: Burleson ISD
Source: NTREIS. This data may not be complete. We recommend contacting the local school district to confirm school assignments for this home.
- $328,1003 bd2 ba2k sqft4508 Cross Timber Rd, Burleson, TX 76028Off Market
- $132,800-- bd-- ba1.8k sqft4504 Cross Timber Rd, Burleson, TX 76028Off Market
- $451,4003 bd2 ba2.2k sqft4516 Cross Timber Rd, Burleson, TX 76028Off Market
- $339,000-- bd-- ba1.7k sqft4500 Cross Timber Rd, Burleson, TX 76028Off Market
Similar homes
- $500,0003 bd2 ba2.3k sqft305 W Bethesda Rd, Burleson, TX 76028For Sale
 MLS ID #21315420, Mechelle Tyler. NTREIS
- $513,9263 bd3 ba2.1k sqft8129 County Road 804, Burleson, TX 76028For Sale
 MLS ID #21385069, Cathleen Lewis. NTREIS
- $--3 bd2 ba1.9k sqft545 Jacie Ct, Burleson, TX 76028Auction
 Xome
- $435,0004 bd2 ba2.1k sqft104 Trailwood Ct, Burleson, TX 76028For Sale
 MLS ID #21392534, Audrey Melugin. NTREIS
