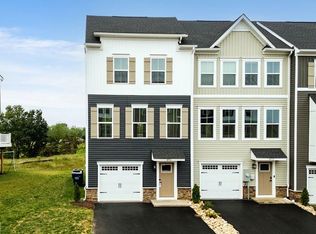
Better-than-new and ideally located, this beautifully upgraded townhome offers style, comfort, and convenience throughout. The light-filled main level features an open, airy layout enhanced by abundant windows, crisp white cabinetry, a designer backsplash, stainless steel appliances, and elegant pale gray laminate flooring. Step outside to the upgraded deck and enjoy a stunning, unobstructed mountain view—perfect for relaxing or entertaining. Upstairs, you’ll find three spacious bedrooms and two full baths, including a primary suite with a large ceramic tile walk-in shower. The hall bath includes a tub/shower combination, and a convenient washer/dryer hookup is also located on this level. The current owner upgraded the lower level with even more versatility, featuring a utility area thoughtfully wired and plumbed by the owner, complete with an upgraded stackable washer and dryer that conveys. You’ll also find a comfortable office or den, ample storage space, and a garage with durable epoxy flooring, built-in cabinets, and shelving for exceptional organization. This home truly stands out with its thoughtful upgrades and move-in-ready condition—don’t miss this must-see opportunity.
Closed
Zillow last checked:
Listing updated:
Bought with:
Spencer Wenger, 0225259508
Kline May Realty
Source: CAAR,MLS#: 674778 Originating MLS: Harrisonburg-Rockingham Area Association of REALTORS
Originating MLS: Harrisonburg-Rockingham Area Association of REALTORSPrice history
| Date | Event | Price |
|---|---|---|
| 7/21/2026 | Sold | $340,000$182/sqft |
Source:  CAAR #674778 Report a problem CAAR #674778 Report a problem | ||
| 6/13/2026 | Pending sale | $340,000$182/sqft |
Source: CAAR #674778 Report a problem | ||
| 6/4/2026 | Price change | $340,000-5.5%$182/sqft |
Source: CAAR #674778 Report a problem | ||
| 3/24/2026 | Listed for sale | $359,900$193/sqft |
Source: CAAR #674778 Report a problem | ||

Sell for more on Zillow
Get a Zillow Showcase℠ listing at no additional cost and you could sell for .
$344,400
2% more
+$6,888
With Zillow Showcase(estimated)
$351,288
