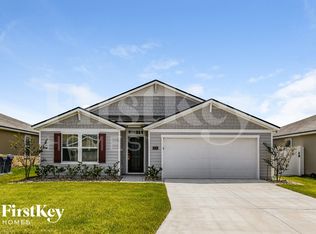
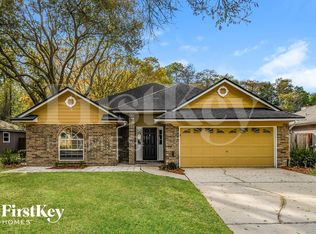
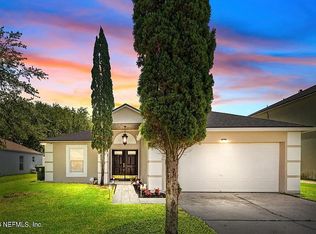
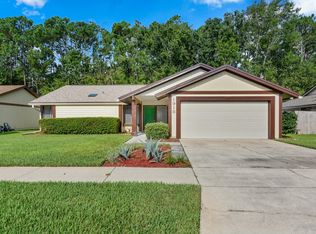
Fantastic home for rent in the desirable Ft. Caroline area! This is a 3-bedroom, 2-bath home that has just been freshly painted and features brand-new LVP flooring throughout. The spacious split-bedroom floor plan features vaulted ceilings, an open-concept dining area, and a large living room. The kitchen features plenty of cabinet space, a stainless steel refrigerator, cooktop, and double ovens. The large Owner's Suite features a walk-in closet and private bathroom with double-sink vanity and shower. Enjoy the large backyard with mature trees, a screened-in porch and back patio, and a storage shed. The laundry room is conveniently located just off the kitchen; Includes washer and dryer, lawn service and back porch patio furniture. Attached 2-car garage. Move-in ready by October 1st.
House for rent
$2,350/moFees may apply
4512 Hartman Rd, Jacksonville, FL 32225
3beds
1,996sqft
Price may not include required fees and charges. Learn more|
Singlefamily
Available Thu Oct 1 2026
No pets
Air conditioner, central air
In unit laundry
2 Attached garage spaces parking
Central
What's special
Freshly paintedStorage shedScreened-in porchBack patioVaulted ceilingsSpacious split-bedroom floor planBrand-new lvp flooring throughout
- 19 days |
- -- |
- -- |
Zillow last checked:
Listing updated:
Travel times

Let’s turn your rent into credit progress
Build credit history with every on-time payment and get credit for the payment you’re already making.
Facts & features
Interior
Bedrooms & bathrooms
- Bedrooms: 3
- Bathrooms: 2
- Full bathrooms: 2
Heating
- Central
Cooling
- Air Conditioner, Central Air
Appliances
- Included: Dishwasher, Double Oven, Dryer, Microwave Oven, Refrigerator, Stove, Washer, Water Softener Owned
- Laundry: In Unit
Features
- Breakfast Nook, Ceiling Fan(s), Ceiling Fan(s), Open Floorplan, Primary Bathroom - Shower No Tub, Split Bedrooms, Vaulted Ceiling(s), Walk In Closet, Walk-In Closet(s)
Interior area
- Total interior livable area: 1,996 sqft
Property
Parking
- Total spaces: 2
- Parking features: Attached, Garage
- Has attached garage: Yes
- Details: Contact manager
Features
- Exterior features: Breakfast Nook, Primary Bathroom - Shower No Tub, Split Bedrooms
Details
- Additional structures: Garage(s)
- Parcel number: 1605170000
Construction
Type & style
- Home type: SingleFamily
- Architectural style: Ranch Rambler
- Property subtype: SingleFamily
Condition
- Year built: 1966
Utilities & green energy
- Utilities for property: Garbage
Community & HOA
Location
- Region: Jacksonville
Financial & listing details
- Lease term: 12 Months
Nearby apartments for rent

Price history
| Date | Event | Price |
|---|---|---|
| 9/16/2026 | Price change | $2,350-5.8%$1/sqft |
Source: realMLS #2162566 Report a problem | ||
| 9/9/2026 | Price change | $2,495-0.2%$1/sqft |
Source: realMLS #2162566 Report a problem | ||
| 9/7/2026 | Price change | $2,500-7.4%$1/sqft |
Source: realMLS #2162566 Report a problem | ||
| 8/29/2026 | Listed for rent | $2,700$1/sqft |
Source: realMLS #2162566 Report a problem | ||
| 11/6/2023 | Sold | $399,000$200/sqft |
Source:  realMLS #1248232 Report a problem realMLS #1248232 Report a problem | ||
| 10/6/2023 | Pending sale | $399,000$200/sqft |
Source: realMLS #1248232 Report a problem | ||
| 9/17/2023 | Listed for sale | $399,000+40.2%$200/sqft |
Source: realMLS #1248232 Report a problem | ||
| 6/21/2021 | Sold | $284,500-0.2%$143/sqft |
Source: Public Record Report a problem | ||
| 5/20/2021 | Pending sale | $285,000$143/sqft |
Source: Owner Report a problem | ||
| 4/29/2021 | Listed for sale | $285,000+251.9%$143/sqft |
Source: Owner Report a problem | ||
| 5/16/1997 | Sold | $81,000$41/sqft |
Source: Public Record Report a problem | ||
Neighborhood: St. Johns Bluff
Nearby schools
GreatSchools rating
- 4/10Don Brewer Elementary SchoolGrades: 3-5Distance: 3.2 mi
- 6/10Landmark Middle SchoolGrades: 6-8Distance: 4.2 mi
- 6/10Sandalwood High SchoolGrades: 9-12Distance: 5.8 mi