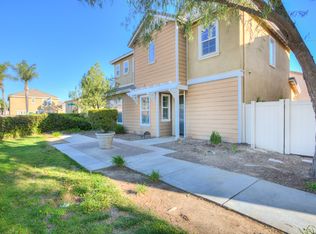
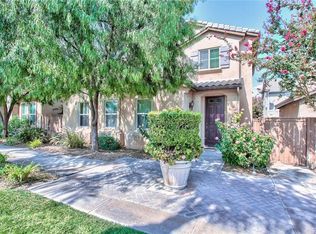
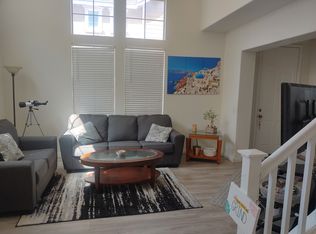
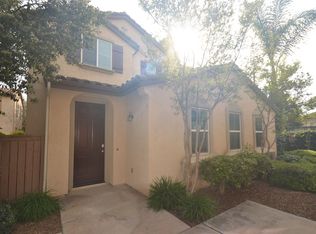
This is a nice beautiful former model home with 3 large bedrooms, 2 1/2 bath, 2-car attached garage with direct access to the kitchen, 10' high-ceiling, washer/dryer hookups ready at ground floor, build in ceiling speaker systems and LOTS OF UPGRADES! Complete new interior paint and window blinds throughout the home. Master bedroom is a suite comes with large walk-in closet with custom built-in cabinets and upgraded master bath with Jacuzzi tub, glass door stand shower, double sink vanity, granite countertop with backsplashes, antique brass faucet, and dark walnut cabinet. Nice upgraded kitchen with granite countertop throughout, elegant backsplashes, dark walnut kitchen cabinets, stainless steel appliances (gas range, built-in upper microwave and a lower wall oven combination and dishwasher), and travertine tile floor. Modern high ceiling large family room design and living room comes with custom build-in cabinet. A side yard good for BBQ. All bedrooms upstairs. Too many upgrades and details! Ready to move in! This home is in a quiet gated community, very convenient access to the 60 fwy, groceries, schools, and shopping. The association comes with access to community pool, spa and clubhouse. Available to move in July 1.
House for rent
$3,300/moFees may apply
4512 Luigl Ct, Riverside, CA 92501
3beds
1,812sqft
Price may not include required fees and charges. Learn more|
Singlefamily
Available now
No pets
Laundry room laundry
2 Parking spaces parking
What's special
Antique brass faucetDark walnut cabinetElegant backsplashesTravertine tile floorGranite countertop with backsplashesGlass door stand showerDark walnut kitchen cabinets
- 38 days |
- -- |
- -- |
Zillow last checked:
Listing updated:
Travel times

Let’s turn your rent into credit progress
Build credit history with every on-time payment and get credit for the payment you’re already making.
Facts & features
Interior
Bedrooms & bathrooms
- Bedrooms: 3
- Bathrooms: 3
- Full bathrooms: 2
- 1/2 bathrooms: 1
Appliances
- Laundry: Laundry Room
Features
- All Bedrooms Up
Interior area
- Total interior livable area: 1,812 sqft
Property
Parking
- Total spaces: 2
- Details: Contact manager
Features
- Stories: 2
- Pool features: Association
Details
- Parcel number: 207200014
Construction
Type & style
- Home type: SingleFamily
- Property subtype: SingleFamily
Condition
- Year built: 2006
Community & HOA
Location
- Region: Riverside
Financial & listing details
- Lease term: 12 Months
Price history
| Date | Event | Price |
|---|---|---|
| 6/22/2026 | Listed for rent | $3,300+1.5%$2/sqft |
Source: CRMLS #TR26130056 Report a problem | ||
| 5/30/2025 | Listing removed | $3,250$2/sqft |
Source: CRMLS #TR25113079 Report a problem | ||
| 5/21/2025 | Listed for rent | $3,250$2/sqft |
Source: CRMLS #TR25113079 Report a problem | ||
| 5/20/2025 | Listing removed | $3,250$2/sqft |
Source: CRMLS #TR25059992 Report a problem | ||
| 5/11/2025 | Price change | $3,250-3%$2/sqft |
Source: CRMLS #TR25059992 Report a problem | ||
| 3/20/2025 | Listed for rent | $3,350+91.4%$2/sqft |
Source: CRMLS #TR25059992 Report a problem | ||
| 11/11/2011 | Listing removed | $1,750$1/sqft |
Source: IRN Realty #H11131263 Report a problem | ||
| 11/9/2011 | Listed for rent | $1,750$1/sqft |
Source: IRN Realty #H11131263 Report a problem | ||
| 9/28/2011 | Sold | $185,000$102/sqft |
Source: Public Record Report a problem | ||
| 8/31/2007 | Sold | $185,000$102/sqft |
Source: Public Record Report a problem | ||
Neighborhood: Northside
Nearby schools
GreatSchools rating
- 5/10Patricia Beatty Elementary SchoolGrades: K-6Distance: 0.3 mi
- 4/10Central Middle SchoolGrades: 7-8Distance: 2.5 mi
- 5/10John W. North High SchoolGrades: 9-12Distance: 2.3 mi