Seller is offering up to 5K towards buyers closing cost! Beautifully maintained 4-bedroom, 2.5-bath home on a spacious corner lot. The open layout connects the kitchen, dining, and living areas, creating a bright and comfortable space for everyday living and entertaining. Enjoy generously sized bedrooms, modern finishes, and plenty of natural light. Outside, a covered patio overlooks the oversized backyard with room to relax, play, or garden. Community amenities include parks, walking trails, ponds, and pools, with shopping, dining, schools, and major highways nearby. Move-in ready and waiting for you!
For sale
$549,900
4512 Minnow Cove Rd, Oak Point, TX 75068
4beds
2,875sqft
Single Family Residence
Built in 2023
7,971 Square Feet Lot
$536,100 Zestimate®
$191/sqft
$108/mo HOA
What's special
Modern finishesSpacious corner lotPlenty of natural lightCovered patioGenerously sized bedrooms
- 75 days
- 51
- 0
Zillow last checked:
Listing updated:
Listed by:
Judy Kanaujiya 0683260 972-401-1400,
HomeSmart 972-401-1400
Source: NTREIS,MLS#: 21321479
Facts & features
Interior
Bedrooms & bathrooms
- Bedrooms: 4
- Bathrooms: 3
- Full bathrooms: 2
- 1/2 bathrooms: 1
Primary bedroom
- Features: Closet Cabinetry, Ceiling Fan(s), Dual Sinks, En Suite Bathroom, Separate Shower, Walk-In Closet(s)
- Level: First
- Dimensions: 18 x 13
Bedroom
- Level: Second
- Dimensions: 10 x 13
Bedroom
- Level: Second
- Dimensions: 11 x 12
Family room
- Level: First
- Dimensions: 12 x 12
Living room
- Features: Ceiling Fan(s)
- Level: First
- Dimensions: 14 x 16
Loft
- Level: Second
- Dimensions: 18 x 12
Media room
- Level: Second
- Dimensions: 18 x 12
Heating
- Central, Natural Gas
Cooling
- Central Air, Ceiling Fan(s), Electric
Appliances
- Included: Dishwasher, Gas Cooktop, Disposal, Microwave
- Laundry: Washer Hookup, Dryer Hookup, GasDryer Hookup, Laundry in Utility Room
Features
- Decorative/Designer Lighting Fixtures, Granite Counters, High Speed Internet, Kitchen Island, Open Floorplan, Cable TV
- Flooring: Combination
- Has basement: No
- Has fireplace: No
- Fireplace features: None
Interior area
- Total interior livable area: 2,875 sqft
Video & virtual tour
Property
Parking
- Total spaces: 2
- Parking features: Door-Single, Driveway, Garage Faces Front, Garage, Garage Door Opener
- Attached garage spaces: 2
Features
- Levels: Two
- Stories: 2
- Patio & porch: Rear Porch, Covered
- Exterior features: Private Yard, Rain Gutters
- Pool features: None
- Fencing: Fenced,Privacy,Wood
Lot
- Size: 7,971 Square Feet
- Features: Back Yard, Corner Lot, Lawn, Landscaped, Sprinkler System
- Residential vegetation: Grassed
Details
- Additional structures: Shed(s)
- Parcel number: R1011736
- Other equipment: Home Theater
Construction
Type & style
- Home type: SingleFamily
- Architectural style: Traditional,Detached
- Property subtype: Single Family Residence
Materials
- Brick, Rock, Stone
- Foundation: Slab
- Roof: Composition
Condition
- Resale
- Year built: 2023
Utilities & green energy
- Water: Community/Coop
- Utilities for property: Electricity Connected, Natural Gas Available, Separate Meters, Water Available, Cable Available
Community & HOA
Community
- Security: Carbon Monoxide Detector(s), Smoke Detector(s)
- Subdivision: Wildridge Ph 6a
HOA
- Has HOA: Yes
- Services included: All Facilities, Association Management
- HOA fee: $325 quarterly
- HOA name: Ccmc
- HOA phone: 469-362-9000
Location
- Region: Oak Point
Financial & listing details
- Price per square foot: $191/sqft
- Tax assessed value: $566,784
- Annual tax amount: $10,363
- Date on market: 7/4/2026
- Cumulative days on market: 76 days
- Listing terms: Cash,Conventional,FHA,VA Loan
- Exclusions: Refrigerator, Washer and Dryer, Personal furniture/items.
Estimated market value
$536,100
$509,000 - $563,000
$3,295/mo
Price history
| Date | Event | Price |
|---|---|---|
| 7/4/2026 | Listed for sale | $549,900-8.3%$191/sqft |
Source: NTREIS #21321479 Report a problem | ||
| 11/5/2025 | Listing removed | $599,900$209/sqft |
Source: NTREIS #21064561 Report a problem | ||
| 9/19/2025 | Listed for sale | $599,900$209/sqft |
Source: NTREIS #21064561 Report a problem | ||
Public tax history
| Year | Property taxes | Tax assessment |
|---|---|---|
| 2025 | $10,597 -15% | $566,784 -4.1% |
| 2024 | $12,462 +256.2% | $591,192 +606.3% |
| 2023 | $3,499 | $83,701 |
Find assessor info on the county website
Monthly payment
Est. payment
Payment breakdown
Explore the cost of this home by adjusting the details. Changes won't be saved.Climate risks
Neighborhood: 75068
Nearby schools
Schools provided by the listing agent
- Elementary: Providence
- Middle: Rodriguez
- High: Ray Braswell
- District: Denton ISD
Source: NTREIS. This data may not be complete. We recommend contacting the local school district to confirm school assignments for this home.
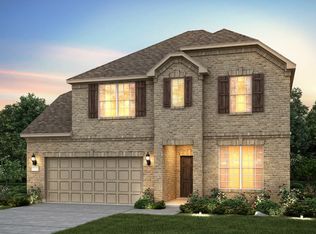
Similar homes
- $539,9005 bd3 ba3.3k sqft9517 Sunset Ln, Oak Point, TX 75068For Sale
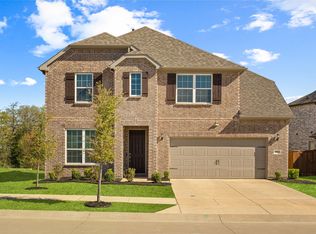 MLS ID #21367476, Alvin Paulson. NTREIS
 - $525,0004 bd4 ba3.5k sqft1720 Ordonez Dr, Little Elm, TX 75068For Sale
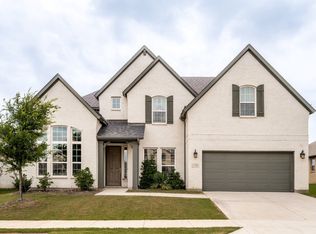 MLS ID #21296975, Ryan Cave. NTREIS
 - $495,5004 bd3 ba3k sqft1300 Lake Grove Dr, Little Elm, TX 75068For Sale
 MLS ID #21328698, Fred Ragsdale. NTREIS
 - $537,0004 bd3 ba3k sqft317 Brooklawn Ave, Little Elm, TX 75068For Sale
 MLS ID #21301060, Margarita Resto. NTREIS
