This is your opportunity to live in the much-desired Fauntleroy neighborhood of West Seattle, within walking distance of restaurants, shops, the Fauntleroy Ferry, and Lincoln Park. This beautiful home features fresh interior and exterior paint, new engineered flooring and carpeting, new wall plates, switches and outlets, and a freshly cleaned roof. The main level offers a spacious living room with three large windows that fill the space with natural light, a formal dining room with sliding glass door access to the large patio, and a generously sized kitchen with room for a breakfast table. The spacious primary bedroom also features sliding glass door access to the patio, a large walk-in closet, and an ensuite bathroom with a large walk-in shower. Upstairs are two additional bedrooms, including an exceptionally spacious bedroom that can accommodate a king-size bed and features its own walk-in closet. The main bathroom has a separate room with the bath/shower and toilet, plus a separate dual-sink vanity area. Two large hallway closets provide additional storage, while a skylight fills the upstairs with natural light. Situated on a quiet, semi-private street, the home is surrounded by beautiful evergreen trees for a true Pacific Northwest feel. A wood-fenced backyard provides privacy and outdoor space, and an attached one-car garage adds convenience. This is a rare opportunity to enjoy a beautiful home in one of West Seattle’s most desirable neighborhoods.
Active
Listed by: Berkshire Hathaway HS NW • Mayra Silbaugh
$799,000
4512 SW Director Place, Seattle, WA 98136
3beds
1,710sqft
Single Family Residence
Built in 1952
3,689 Square Feet Lot
$799,500 Zestimate®
$467/sqft
$-- HOA
What's special
- --
- on Zillow
- 1,206
- views
- 172
- saves
Zillow last checked:
Listing updated:
Listed by:
Mayra Silbaugh,
Berkshire Hathaway HS NW
Source: NWMLS as distributed by MLS GRID,MLS#: 2582636
Facts & features
Interior
Bedrooms & bathrooms
- Bedrooms: 3
- Bathrooms: 2
- Full bathrooms: 1
- 3/4 bathrooms: 1
Primary bedroom
- Level: Lower
Bedroom
- Level: Second
Bedroom
- Level: Second
Bathroom full
- Level: Second
Bathroom three quarter
- Level: Lower
Dining room
- Level: Lower
Entry hall
- Level: Lower
Kitchen with eating space
- Level: Lower
Living room
- Level: Lower
Utility room
- Level: Lower
Heating
- Forced Air, Natural Gas
Cooling
- None
Appliances
- Included: Dishwasher, Refrigerator, Stove(s)/Range(s), Dishwasher(s), Refrigerator(s), Water Heater: Gas, Water Heater Location: Garage
Features
- Bath Off Primary, Dining Room
- Flooring: Laminate, Vinyl, Carpet
- Windows: Skylight(s)
- Has fireplace: No
Interior area
- Total structure area: 1,710
- Total interior livable area: 1,710 sqft
Video & virtual tour
Property
Parking
- Total spaces: 1
- Parking features: Driveway, Attached Garage, Off Street
- Has attached garage: Yes
- Covered spaces: 1
Features
- Levels: Two
- Stories: 2
- Entry location: Lower
- Patio & porch: Bath Off Primary, Dining Room, Skylight(s), Walk-In Closet(s), Water Heater
- Has view: Yes
- View description: Territorial
Lot
- Size: 3,689 Square Feet
- Dimensions: 76 x 47 x 87 x 50
- Features: Corner Lot, Cable TV, Fenced-Fully, Gas Available, Patio
- Topography: Level
- Residential vegetation: Garden Space
Details
- Parcel number: 2487700270
- Zoning: NR3
- Zoning description: Jurisdiction: City
- Special conditions: Standard
- Other equipment: Leased Equipment: None
Construction
Type & style
- Home type: SingleFamily
- Architectural style: 2 Story
- Property subtype: Single Family Residence
Materials
- Wood Siding
- Foundation: Poured Concrete
- Roof: Composition
Condition
- Good
- Year built: 1952
Utilities & green energy
- Electric: Company: Seattle City Light
- Sewer: Sewer Connected, Company: Seattle Public Utilities
- Water: Public, Company: Seattle Public Utilities
Community & HOA
Community
- Subdivision: Fauntleroy
Location
- Region: Seattle
Financial & listing details
- Price per square foot: $467/sqft
- Tax assessed value: $725,000
- Annual tax amount: $6,945
- Date on market: 9/19/2026
- Listing terms: Assumable,Conventional,FHA,VA Loan
- Inclusions: Dishwasher(s), Leased Equipment, Refrigerator(s), Stove(s)/Range(s)
Estimated market value
$799,500
$760,000 - $839,000
$3,799/mo
Price history
| Date | Event | Price |
|---|---|---|
| 9/29/2026 | Listed for sale | $799,000$467/sqft |
Source:  NWMLS as distributed by MLS GRID #2582636 Report a problem NWMLS as distributed by MLS GRID #2582636 Report a problem | ||
| 9/23/2026 | Pending sale | $799,000$467/sqft |
Source: NWMLS as distributed by MLS GRID #2582636 Report a problem | ||
| 9/19/2026 | Listed for sale | $799,000+108.6%$467/sqft |
Source: NWMLS as distributed by MLS GRID #2582636 Report a problem | ||
| 11/10/2005 | Sold | $382,950$224/sqft |
Source: NWMLS as distributed by MLS GRID #25135437 Report a problem | ||
Public tax history
| Year | Property taxes | Tax assessment |
|---|---|---|
| 2025 | $7,806 +12.4% | $725,000 +4.9% |
| 2024 | $6,945 +12.3% | $691,000 +10.9% |
| 2023 | $6,183 +5% | $623,000 -5.9% |
| 2022 | $5,887 +9.3% | $662,000 +19.3% |
| 2021 | $5,384 +3.7% | $555,000 +9.3% |
| 2020 | $5,193 +3.1% | $508,000 +1.8% |
| 2019 | $5,037 +12.4% | $499,000 +1.2% |
| 2018 | $4,483 +1.4% | $493,000 +16.3% |
| 2017 | $4,423 +43.1% | $424,000 +14.3% |
| 2016 | $3,090 | $371,000 +5.7% |
| 2015 | $3,090 | $351,000 +15.5% |
| 2014 | $3,090 | $304,000 +4.8% |
| 2013 | $3,090 | $290,000 +8.6% |
| 2012 | -- | $267,000 +19.2% |
| 2011 | -- | $224,000 -4.7% |
| 2010 | -- | $235,000 |
| 2009 | -- | $235,000 -0.8% |
| 2007 | -- | $237,000 +6.3% |
| 2006 | -- | $223,000 +9.3% |
| 2005 | -- | $204,000 +53.4% |
| 2001 | $1,628 +6.6% | $133,000 +11.8% |
| 2000 | $1,527 | $119,000 |
Find assessor info on the county website
Monthly payment
Est. payment
Payment breakdown
Explore the cost of this home by adjusting the details. Changes won't be saved.Climate risks
Neighborhood: Fauntleroy
Nearby schools
Schools provided by the listing agent
- Elementary: Arbor Heights
- Middle: Denny Mid
- High: Sealth High
Source: NWMLS as distributed by MLS GRID. This data may not be complete. We recommend contacting the local school district to confirm school assignments for this home.
Similar homes
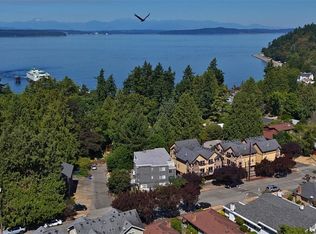
- $795,0003 bd1 ba1.5k sqft8416 40th Avenue SW, Seattle, WA 98136Active
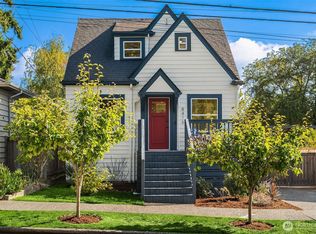 MLS ID #2589244, Heidi Grimsley. NWMLS as distributed by MLS GRID
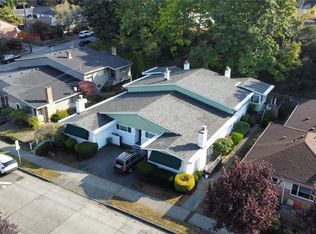
 - $895,0003 bd3 ba1.8k sqft7312 Fauntleroy Way SW, Seattle, WA 98136Active
 MLS ID #2590988, Ashley L Mills. NWMLS as distributed by MLS GRID
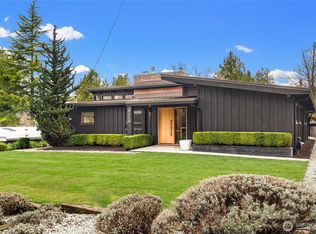
 - $823,0003 bd2 ba2.3k sqftLittle City Farms Div No. 04, Seattle, WA 98126Active
 MLS ID #2551831, Sharon Parmenter. NWMLS as distributed by MLS GRID
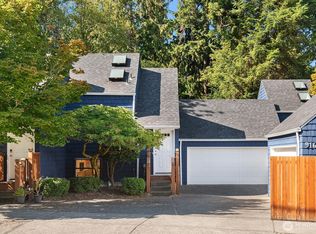
 - $675,0002 bd1 ba1.6k sqftHainsworths Fauntleroy Grove, Seattle, WA 98136Active
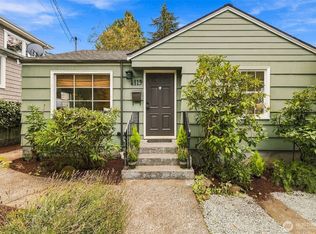 MLS ID #2586148, Ellie Zimmerman. NWMLS as distributed by MLS GRID
