Welcome to a home where custom design, expansive living, and breathtaking Colorado views come together on 2.5 acres in coveted Settlers Ranch. Backing to open space with sweeping mountain and Pikes Peak views, this exceptional 5-bedroom, 4-bath home offers nearly 4,900 square feet and an oversized 3-car garage. The main level makes an immediate statement with an expansive great room where dramatic windows showcase the Front Range and fill the space with natural light. Engineered hardwood flooring and wood details add warmth, while a contemporary fireplace creates a striking focal point. Walk-out access extends the living space onto an impressive 45-foot covered composite deck, perfect for entertaining or taking in spectacular Colorado sunsets. At the heart of the home, the gourmet kitchen features a generous island, solid-surface countertops, abundant cabinetry, pantry storage, double ovens, and gas cooking. The open layout keeps the kitchen connected to the main living spaces with plenty of room to gather. The main-level primary suite is a private retreat with its own fireplace, walk-in closet, and spa-inspired five-piece bath. A second main-level bedroom offers flexibility for guests or an office, while main-level laundry adds everyday convenience. Downstairs, a massive 34' x 24' family room with built-ins, fireplace, and wet bar creates another incredible entertaining space. Three additional bedrooms include a spacious walk-out suite with an adjoining bath, sitting area, and walk-in closet. A second laundry space adds even more functionality for guests, extended stays, or multigenerational living. Modern upgrades include Tesla solar panels, a Tesla power bank in the garage, Ford wall-mounted EV charger, central air, automatic sprinkler system, and domestic well. Private, spacious, and surrounded by unforgettable Colorado scenery, this exceptional property delivers luxury Front Range living with room to truly make it your own.
For sale
Price cut: $100K (10/21)
$1,690,000
4512 Settlers Ranch Rd, Colorado Springs, CO 80908
5beds
4,826sqft
Single Family Residence
Built in 2018
2.5 Acres Lot
$-- Zestimate®
$350/sqft
$30/mo HOA
What's special
- 39 days
- 648
- 65
Zillow last checked:
Listing updated:
Listed by:
Charles Beaton ABR MRP RENE SRS 612-559-9936,
Real Broker, LLC DBA Real
Source: elevateMLS,MLS#: 2022726
Facts & features
Interior
Bedrooms & bathrooms
- Bedrooms: 5
- Bathrooms: 4
- Full bathrooms: 3
- 1/2 bathrooms: 1
Other
- Level: Main
- Area: 270 Square Feet
- Dimensions: 15 x 18
Heating
- Forced Air, Natural Gas
Cooling
- Ceiling Fan(s), Central Air
Appliances
- Included: 220v in Kitchen, Cooktop, Dishwasher, Disposal, Double Oven, Dryer, Gas in Kitchen, Microwave, Range, Refrigerator, Self Cleaning Oven, Washer, Humidifier
- Laundry: In Basement, Main Level
Features
- 5-Pc Bath, Great Room, See Prop Desc Remarks, High Speed Internet, Pantry, Wet Bar
- Flooring: Ceramic Tile, Wood
- Windows: Window Coverings
- Basement: Full,Partially Finished
- Number of fireplaces: 5
- Fireplace features: Basement, Electric, Four, Gas
Interior area
- Total structure area: 4,826
- Total interior livable area: 4,826 sqft
- Finished area above ground: 2,433
- Finished area below ground: 2,393
Video & virtual tour
Property
Parking
- Total spaces: 3
- Parking features: Attached, Garage Door Opener, Oversized, See Remarks, Paved Driveway
- Attached garage spaces: 3
Features
- Patio & porch: Composite, Covered
- Exterior features: Auto Sprinkler System
- Fencing: None
- Has view: Yes
- View description: Panoramic, Mountain(s), View of Pikes Peak
Lot
- Size: 2.5 Acres
- Features: Backs to Open Space, Level, Hiking Trail, Near Schools, HOA Required $, Landscaped
Details
- Parcel number: 6123004033
Construction
Type & style
- Home type: SingleFamily
- Architectural style: Ranch
- Property subtype: Single Family Residence
Materials
- Stucco, Framed on Lot
- Roof: Tile
Condition
- Existing Home
- New construction: No
- Year built: 2018
Details
- Builder name: Pine Creek Construction
Utilities & green energy
- Electric: 220 Volts in Garage
- Water: Well
- Utilities for property: Cable Available, Electricity Connected, Natural Gas Connected, Solar
Green energy
- Energy generation: Solar Photovoltaic
Community & HOA
Community
- Features: Hiking or Biking Trails, Parks or Open Space, None
HOA
- Has HOA: Yes
- Services included: Common Utilities, Management
- HOA fee: $360 annually
Location
- Region: Colorado Springs
Financial & listing details
- Price per square foot: $350/sqft
- Tax assessed value: $1,237,582
- Annual tax amount: $5,328
- Date on market: 9/24/2026
- Listing terms: Assumable,Cash,Conventional,FHA,VA Loan,See Show/Agent Remarks
- Electric utility on property: Yes
Estimated market value
Not available
Estimated sales range
Not available
Not available
Price history
| Date | Event | Price |
|---|---|---|
| 10/21/2026 | Price change | $1,690,000-5.6%$350/sqft |
Source:  elevateMLS #2022726 Report a problem | ||
| 9/24/2026 | Listed for sale | $1,790,000+28.3%$371/sqft |
Source: elevateMLS #2022726 Report a problem | ||
| 1/24/2022 | Sold | $1,395,000$289/sqft |
Source: Public Record Report a problem | ||
| 12/14/2021 | Contingent | $1,395,000$289/sqft |
Source: elevateMLS #9149744 Report a problem | ||
| 12/4/2021 | Listed for sale | $1,395,000$289/sqft |
Source: elevateMLS #9149744 Report a problem | ||
| 11/22/2021 | Listing removed | -- |
Source: elevateMLS #9149744 Report a problem | ||
| 11/19/2021 | Listed for sale | $1,395,000+53.3%$289/sqft |
Source: elevateMLS #9149744 Report a problem | ||
| 8/23/2019 | Sold | $909,800+554.5%$189/sqft |
Source: Public Record Report a problem | ||
| 1/29/2018 | Sold | $139,000$29/sqft |
Source: Public Record Report a problem | ||
Public tax history
| Year | Property taxes | Tax assessment |
|---|---|---|
| 2025 | $5,633 +2.1% | $87,250 -1.7% |
| 2024 | $5,517 +37.3% | $88,770 |
| 2023 | $4,018 -3.3% | $88,770 +49.5% |
| 2022 | $4,157 | $59,390 -2.8% |
| 2021 | -- | $61,090 +8% |
| 2020 | $4,013 +0.5% | $56,560 |
| 2019 | $3,993 | $56,560 +93% |
| 2018 | -- | $29,310 +1921.4% |
| 2017 | $2,185 | $1,450 |
Find assessor info on the county website
Monthly payment
Est. payment
Payment breakdown
Explore the cost of this home by adjusting the details. Changes won't be saved.Climate risks
Neighborhood: 80908
Nearby schools
Schools provided by the listing agent
- Elementary: Ray E Kilmer
- Middle: Lewis Palmer
- High: Lewis Palmer
- District: Lewis-Palmer-38
Source: elevateMLS. This data may not be complete. We recommend contacting the local school district to confirm school assignments for this home.
- $1,381,2005 bd5 ba4.4k sqft4486 Settlers Ranch Rd, Colorado Springs, CO 80908Off Market
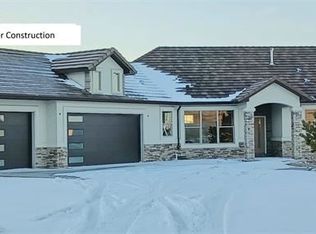
- $1,400,0005 bd6 ba6.2k sqft4538 Settlers Ranch Rd, Colorado Springs, CO 80908Sold

- $28,0002.71 acres4590 Settlers Ranch Rd, Colorado Springs, CO 80908Sold
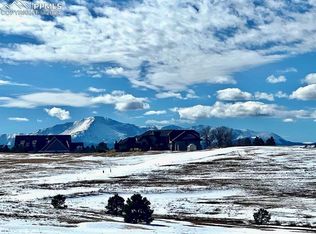
- $1,602,5002.53 acres4513 Settlers Ranch Rd, Colorado Springs, CO 80908Off Market

Similar homes
- $1,499,9995 bd4 ba5.3k sqft16895 Horizon Ridge Trl, Colorado Springs, CO 80908For Sale
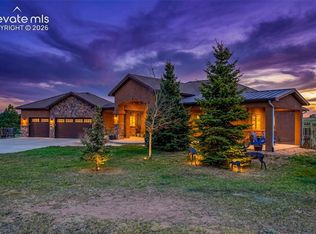
 MLS ID #1357376, Tanner Gibson, The Cutting Edge. elevateMLS
- $1,750,0005 bd5 ba5.5k sqft16152 Timber Meadow Dr, Colorado Springs, CO 80908For Sale
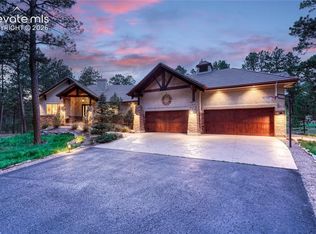 MLS ID #2798272, Christine Godleski ABR GREEN GRI SRS , REMAX PROPERTIES. elevateMLS
- $1,475,0004 bd4 ba4.8k sqft3938 Needles Dr, Colorado Springs, CO 80908For Sale
 MLS ID #8228303, Cole Underwood GRI , REMAX PROPERTIES. elevateMLS
- $1,529,0005 bd4 ba5.3k sqft3991 Needles Dr, Colorado Springs, CO 80908For Sale
 MLS ID #2080862, Melanie Darnell, Real Broker, LLC DBA Real. elevateMLS
- $1,500,0004 bd4 ba4k sqft4342 Mountain Dance Dr, Colorado Springs, CO 80908For SaleMLS ID #6542972, Belinda Seville, Guide Real Estate. elevateMLS
- $1,699,9005 bd6 ba5.5k sqft15575 Winding Trail Rd, Colorado Springs, CO 80908For SaleMLS ID #6227135, Casey Mitchell, Orchard Brokerage LLC. elevateMLS
- $1,995,0005 bd6 ba5.9k sqft4695 Settlers Ranch Rd, Colorado Springs, CO 80908For SaleMLS ID #6213452, Ryan Graham, The Platinum Group. elevateMLS
- $1,550,0005 bd5 ba5.3k sqft17512 Pond View Pl, Colorado Springs, CO 80908For SaleMLS ID #6019983, Mike Rosenhahn, The Cutting Edge. elevateMLS
- $1,488,0005 bd4 ba5.1k sqft15931 Waving Branch Way, Colorado Springs, CO 80908For SaleMLS ID #8926150, David Moore ABR , You 1st Realty. elevateMLS
- $1,699,0006 bd4 ba6k sqft4225 Walker Vista Hts, Colorado Springs, CO 80908AuctionMLS ID #6752238, Benjamin Sage, Orchard Brokerage LLC. elevateMLS
- $1,995,0004 bd4 ba5.3k sqft4694 Settlers Ranch Rd, Colorado Springs, CO 80908For SaleMLS ID #3202509, Robert Wagner, Engel & Volkers Denver. elevateMLS
- $1,750,0006 bd4 ba5.7k sqft6950 Hodgen Rd, Colorado Springs, CO 80908For SaleMLS ID #4773708, Kellie Foral, Colorado Home and Ranch Inc. elevateMLS
- $1,790,0004 bd6 ba6.2k sqft4455 Foxchase Way, Colorado Springs, CO 80908For SaleMLS ID #5639104, Michael Turner, LIV Sotheby's International Realty CO Springs. elevateMLS
- $1,199,0004 bd4 ba3.9k sqft4531 Stewart Ranch Ct, Colorado Springs, CO 80908For SaleMLS ID #4356637, Douglas Plott, J&M Property Group. elevateMLS
- $1,776,1404 bd4 ba5.2k sqft15253 Rubble Dr, Colorado Springs, CO 80908New ConstructionelevateMLS
- $1,775,0007 bd6 ba5.6k sqft19410 Bright Wing Trl, Colorado Springs, CO 80908For SaleMLS ID #6091505, Al Palmonari MRP , Venterra Real Estate LLC. elevateMLS
- $2,147,9005 bd5 ba4.5k sqft5735 Windridge Point, Colorado Springs, CO 80908For SaleMLS ID #7028738, Mary Ellen Lynch GRI , REMAX PROPERTIES. elevateMLS
- $2,000,0004 bd3 ba4.2k sqft6050 Mountain Shadow Vw, Colorado Springs, CO 80908For SaleMLS ID #9884984, Shannon Dudnick, Realty ONE Group Elevations. elevateMLS
- $1,750,0005 bd5 ba5k sqft9138 Nature Refuge Way, Colorado Springs, CO 80908New ConstructionelevateMLS
- $2,000,0005 bd6 ba5.5k sqft4257 Silver Nell Dr, Colorado Springs, CO 80908For SaleMLS ID #2789533, Jennifer Erdley, The Compass Team REAL ESTATE GROUP LLC. elevateMLS
