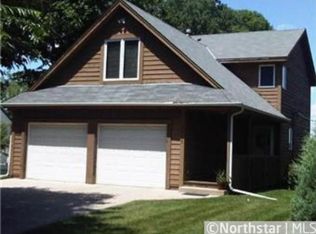
Lake Minnetonka beach house! Open main level featuring hardwood floors, great room with fireplace and large deck overlooking level lakeshore and sandy beach. Upper level includes a lakeside primary suite with luxury bath and the second bedroom and bath. Step up to the bonus bunk room with four built-in beds—perfect for hosting guests! Walkout lower level offers family room with fireplace, laundry, and storage. Enjoy the ultimate Lake Minnetonka lifestyle with boating, swimming, and entertaining right outside your door. Convenient location near restaurants, parks, and only a few steps to the Dakota Trail.
Closed
Street View
Zillow last checked:
Listing updated:
Bought with:
Andrew Spilseth
Compass
Source: NorthstarMLS as distributed by MLS GRID,MLS#: 7097033
Price history
| Date | Event | Price |
|---|---|---|
| 8/28/2026 | Sold | $1,850,000+2.8%$665/sqft |
Source:  NorthstarMLS as distributed by MLS GRID #7097033 Report a problem NorthstarMLS as distributed by MLS GRID #7097033 Report a problem | ||
| 7/6/2026 | Pending sale | $1,799,900$647/sqft |
Source: NorthstarMLS as distributed by MLS GRID #7097033 Report a problem | ||
| 6/29/2026 | Listing removed | $1,799,900$647/sqft |
Source: NorthstarMLS as distributed by MLS GRID #7097033 Report a problem | ||
| 6/27/2026 | Listed for sale | $1,799,900+133.8%$647/sqft |
Source: NorthstarMLS as distributed by MLS GRID #7097033 Report a problem | ||
| 9/4/2015 | Sold | $770,000-3.6%$277/sqft |
Source: NorthstarMLS as distributed by MLS GRID #4608231 Report a problem | ||
| 8/10/2015 | Pending sale | $799,000$287/sqft |
Source: RE/MAX Results #4608231 Report a problem | ||
| 8/1/2015 | Listed for sale | $799,000$287/sqft |
Source: RE/MAX Results #4608231 Report a problem | ||
| 7/22/2015 | Pending sale | $799,000$287/sqft |
Source: RE/MAX Results #4608231 Report a problem | ||
| 7/17/2015 | Price change | $799,000-1.7%$287/sqft |
Source: RE/MAX Results #4608231 Report a problem | ||
| 7/2/2015 | Price change | $812,500-1.5%$292/sqft |
Source: RE/MAX Results #4608231 Report a problem | ||
| 6/7/2015 | Price change | $825,000-1.2%$296/sqft |
Source: RE/MAX Results #4608231 Report a problem | ||
| 6/1/2015 | Price change | $835,000-1.8%$300/sqft |
Source: RE/MAX Results #4608231 Report a problem | ||
| 5/7/2015 | Price change | $849,900-2.6%$305/sqft |
Source: RE/MAX Results #4608231 Report a problem | ||
| 5/4/2015 | Price change | $872,500-0.8%$314/sqft |
Source: RE/MAX Results #4608231 Report a problem | ||
| 4/28/2015 | Price change | $879,500-1.2%$316/sqft |
Source: RE/MAX Results #4608231 Report a problem | ||
| 4/22/2015 | Price change | $890,000-0.6%$320/sqft |
Source: RE/MAX Results #4608231 Report a problem | ||
| 4/8/2015 | Price change | $895,000-1.6%$322/sqft |
Source: RE/MAX Results #4608231 Report a problem | ||
| 3/31/2015 | Price change | $910,000-1.6%$327/sqft |
Source: RE/MAX Results #4608231 Report a problem | ||
| 3/20/2015 | Listed for sale | $925,000+26.7%$332/sqft |
Source: RE/MAX Results #4573860 Report a problem | ||
| 11/2/2012 | Sold | $730,000-2.7%$262/sqft |
Source:  Lake Superior Area Realtors as distributed by MLS GRID #1958923 Report a problem Lake Superior Area Realtors as distributed by MLS GRID #1958923 Report a problem | ||
| 9/6/2012 | Listed for sale | $749,900-31.5%$269/sqft |
Source: Roger Fazendin REALTORS #4188232 Report a problem | ||
| 5/1/2009 | Listing removed | $1,095,000$393/sqft |
Source: Listhub #3615118 Report a problem | ||
| 11/1/2008 | Listed for sale | $1,095,000+242.2%$393/sqft |
Source: Listhub #3615118 Report a problem | ||
| 2/22/1996 | Sold | $320,000$115/sqft |
Source: Public Record Report a problem | ||
Get a cash offer in 3 minutes
Find out how much your home could sell for in as little as 3 minutes with a no-obligation cash offer.
Estimated market value
$1,843,900
