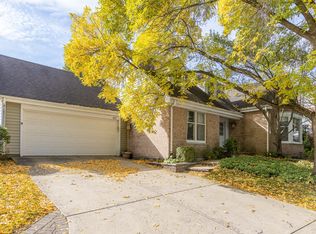
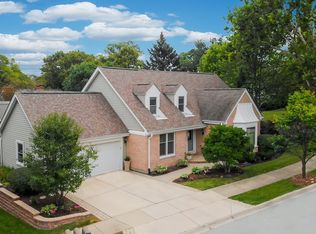
Property has it all close to downtown/river walk/resturants(Meson Sabika) and a RANCH with fuill finished basement and HOA for lawn and snow mainaintance. Spacious family room with fireplace,french doors to deck. Living room has bay window.Hardwood floors. Fully equipped kitchen, granite counters, tile back splash all stainless appliances. Charmig breakfast has bay window with view of private back yard. Laundry off kitchen. Large master large window overlooking yard, spacious closets. Master bath has separate tub shower, neutral carpet. Additional 2 bedrooms have carpet good closet space. Full hall bath complete the space. Finished basement with rec room, bedroom and full bath. The homes in the River Bank homeowners association have always been considered single family detached even though some are attached at the garages. Comps for these properties are found under detached single family.
Closed
Zillow last checked:
Listing updated:
Bought with:
Edwin Sublett
Fee Simple, Realtor
Edwin Sublett
Fee Simple, Realtor
Source: MRED as distributed by MLS GRID,MLS#: 12591092
Price history
| Date | Event | Price |
|---|---|---|
| 10/7/2026 | Sold | $619,500-6.1%$293/sqft |
Source:  MRED as distributed by MLS GRID #12591092 Report a problem | ||
| 6/13/2026 | Contingent | $659,900$312/sqft |
Source: MRED as distributed by MLS GRID #12591092 Report a problem | ||
| 6/6/2026 | Listed for sale | $659,900$312/sqft |
Source: MRED as distributed by MLS GRID #12591092 Report a problem | ||
| 6/1/2026 | Contingent | $659,900$312/sqft |
Source: MRED as distributed by MLS GRID #12591092 Report a problem | ||
| 5/2/2026 | Price change | $659,900-2.8%$312/sqft |
Source: MRED as distributed by MLS GRID #12591092 Report a problem | ||
| 3/12/2026 | Price change | $679,000-0.9%$321/sqft |
Source: MRED as distributed by MLS GRID #12591092 Report a problem | ||
| 1/8/2026 | Price change | $685,000-0.7%$324/sqft |
Source: MRED as distributed by MLS GRID #12537022 Report a problem | ||
| 12/26/2025 | Price change | $689,900+0.1%$327/sqft |
Source: MRED as distributed by MLS GRID #12537022 Report a problem | ||
| 11/12/2025 | Price change | $689,000-1.4%$326/sqft |
Source: MRED as distributed by MLS GRID #12500779 Report a problem | ||
| 10/29/2025 | Listed for sale | $699,000+16.5%$331/sqft |
Source: MRED as distributed by MLS GRID #12500779 Report a problem | ||
| 10/25/2023 | Sold | $600,000-4%$284/sqft |
Source: MRED as distributed by MLS GRID #11889636 Report a problem | ||
| 10/3/2023 | Contingent | $625,000$296/sqft |
Source: MRED as distributed by MLS GRID #11889636 Report a problem | ||
| 9/20/2023 | Listed for sale | $625,000+23.8%$296/sqft |
Source: MRED as distributed by MLS GRID #11889636 Report a problem | ||
| 7/20/2022 | Sold | $505,000-3.6%$239/sqft |
Source: Public Record Report a problem | ||
| 5/28/2022 | Pending sale | $524,000$248/sqft |
Source: MRED as distributed by MLS GRID #11382549 Report a problem | ||
| 4/22/2022 | Contingent | $524,000$248/sqft |
Source: MRED as distributed by MLS GRID #11382549 Report a problem | ||
| 9/18/2021 | Listing removed | -- |
Source: MRED as distributed by MLS GRID #11193153 Report a problem | ||
| 8/18/2021 | Listed for sale | $524,000$248/sqft |
Source: MRED as distributed by MLS GRID #11193153 Report a problem | ||
| 8/18/2021 | Listing removed | -- |
Source: MRED as distributed by MLS GRID #11117820 Report a problem | ||
| 8/13/2021 | Price change | $524,000-0.9%$248/sqft |
Source: MRED as distributed by MLS GRID #11117820 Report a problem | ||
| 7/19/2021 | Price change | $529,000-1.9%$250/sqft |
Source: MRED as distributed by MLS GRID #11117820 Report a problem | ||
| 6/18/2021 | Listed for sale | $539,000$255/sqft |
Source: MRED as distributed by MLS GRID #11117820 Report a problem | ||
| 6/12/2021 | Contingent | $539,000$255/sqft |
Source: MRED as distributed by MLS GRID #11117820 Report a problem | ||
| 6/10/2021 | Listed for sale | $539,000+19%$255/sqft |
Source: MRED as distributed by MLS GRID #11117820 Report a problem | ||
| 5/16/2018 | Sold | $453,000-3.6%$214/sqft |
Source: Agent Provided Report a problem | ||
| 4/5/2018 | Pending sale | $469,900$222/sqft |
Source: john greene Realtor #09901076 Report a problem | ||
| 4/2/2018 | Listed for sale | $469,900+3%$222/sqft |
Source: john greene Realtor #09901076 Report a problem | ||
| 2/21/2018 | Listing removed | $456,000$216/sqft |
Source: Coldwell Banker Residential Brokerage - Naperville #09844296 Report a problem | ||
| 1/30/2018 | Pending sale | $456,000+7.3%$216/sqft |
Source: Coldwell Banker Residential #09844296 Report a problem | ||
| 10/10/2006 | Sold | $425,000$201/sqft |
Source: Public Record Report a problem | ||
Nearby homes
- $740,4004 bd3 ba2.7k sqft411 River Bluff Cir, Naperville, IL 60540Off Market
- $697,4004 bd3 ba2.2k sqft450 River Bluff Cir, Naperville, IL 60540Off Market
- $643,500-- bd2 ba1.8k sqft430 River Bluff Cir, Naperville, IL 60540Off Market
- $862,5004 bd3 ba4.5k sqft418 River Bluff Cir, Naperville, IL 60540Off Market
Get a cash offer in 3 minutes
Find out how much your home could sell for in as little as 3 minutes with a no-obligation cash offer.
Estimated market value
$640,300
