Welcome to this well-maintained 2BR/2BA/2-car garage home situated on a desirable corner lot with a privacy-fenced backyard! The spacious split-bedroom floor plan features a large living room open to the kitchen and dining area, creating a comfortable layout for everyday living & entertaining. Enjoy the 12' x 19' tiled, screened rear lanai overlooking the private fenced backyard. The generously sized primary suite offers a walk-in closet & ensuite bath w/double-sink vanity, walk-in shower w/grab bars. Numerous improvements include a remodeled kitchen (2019), updated windows & sliding glass door (2019), Pergo flooring (2019), updated ceiling fans & chair-height toilets. Additional updates include new washer and dryer (2020), A/C (2022), water heater (2025) and roof (2018). The exterior has also been freshly pressure-washed. Conveniently located near schools, churches, shopping & downtown Avon Park. With its spacious layout, numerous updates and inviting outdoor living space, this home has so much to offer. Schedule your showing today!
For sale
$239,900
512 E Riviera St, Avon Park, FL 33825
2beds
1,314sqft
Single Family Residence
Built in 1983
9,147 Square Feet Lot
$230,900 Zestimate®
$183/sqft
$-- HOA
What's special
Updated ceiling fansInviting outdoor living spaceGenerously sized primary suiteDesirable corner lotSpacious split-bedroom floor planWalk-in showerPrivacy-fenced backyard
- 1 day
- 77
- 3
Zillow last checked:
Listing updated:
Listed by:
Patricia Roberts,
ADVANCED ALL SERVICE/ SEBRING,
Brittany Molinaro,
ADVANCED ALL SERVICE/ SEBRING
Source: HFMLS,MLS#: 328769Originating MLS: Heartland Association Of Realtors
Facts & features
Interior
Bedrooms & bathrooms
- Bedrooms: 2
- Bathrooms: 2
- Full bathrooms: 2
Primary bedroom
- Dimensions: 16 x 14
Bedroom 2
- Dimensions: 13 x 12
Bathroom 1
- Dimensions: 6 x 8
Bathroom 2
- Dimensions: 9 x 5
Dining room
- Dimensions: 11 x 9
Garage
- Dimensions: 19 x 23
Kitchen
- Dimensions: 13 x 10
Living room
- Dimensions: 22 x 15
Porch
- Dimensions: 19 x 12
Heating
- Central, Electric
Cooling
- Central Air, Electric
Appliances
- Included: Dryer, Dishwasher, Electric Water Heater, Disposal, Oven, Range, Refrigerator, Washer
Features
- Ceiling Fan(s), Cable TV, Unfurnished, Split Bedrooms
- Flooring: Plank, Vinyl
- Windows: Single Hung
Interior area
- Total structure area: 2,069
- Total interior livable area: 1,314 sqft
Video & virtual tour
Property
Parking
- Parking features: Garage
- Garage spaces: 2
Accessibility
- Accessibility features: Grab Bars
Features
- Levels: One
- Stories: 1
- Patio & porch: Rear Porch, Screened
- Exterior features: Fence, Irrigation Sprinklers
- Pool features: None
- Frontage length: 85
Lot
- Size: 9,147 Square Feet
Details
- Additional parcels included: ,,
- Parcel number: A23332831000300140
- Zoning description: R1A
- Special conditions: None
Construction
Type & style
- Home type: SingleFamily
- Architectural style: One Story
- Property subtype: Single Family Residence
Materials
- Block, Concrete, Stucco
- Roof: Shingle
Condition
- Resale
- Year built: 1983
Utilities & green energy
- Sewer: Septic Tank
- Water: Public
- Utilities for property: Cable Available
Community & HOA
Community
- Features: None
HOA
- Has HOA: No
Location
- Region: Avon Park
Financial & listing details
- Price per square foot: $183/sqft
- Tax assessed value: $166,252
- Annual tax amount: $3,079
- Date on market: 10/22/2026
- Listing agreement: Exclusive Right To Sell
- Listing terms: Cash,Conventional,VA Loan
- Road surface type: Paved
Estimated market value
$230,900
$219,000 - $242,000
$1,604/mo
Price history
| Date | Event | Price |
|---|---|---|
| 10/22/2026 | Listed for sale | $239,900+92.7%$183/sqft |
Source: HFMLS #328769 Report a problem | ||
| 11/6/2018 | Sold | $124,500$95/sqft |
Source: Public Record Report a problem | ||
| 10/12/2018 | Pending sale | $124,500$95/sqft |
Source: CENTURY 21 Advanced All Service Realty, Inc. #249648 Report a problem | ||
| 10/2/2018 | Listed for sale | $124,500+69.4%$95/sqft |
Source: Advanced All Service/ Sebring #249648 Report a problem | ||
| 4/20/2004 | Sold | $73,500+11.4%$56/sqft |
Source: Public Record Report a problem | ||
| 5/7/2002 | Sold | $66,000$50/sqft |
Source: Public Record Report a problem | ||
Public tax history
| Year | Property taxes | Tax assessment |
|---|---|---|
| 2025 | $3,080 +10.5% | $166,252 -4.5% |
| 2024 | $2,786 +11.4% | $174,077 +11.4% |
| 2023 | $2,501 +14% | $156,202 +22.5% |
| 2022 | $2,194 +24.1% | $127,497 +30.8% |
| 2021 | $1,768 +17.5% | $97,479 +11.2% |
| 2020 | $1,505 | $87,629 +9.6% |
| 2019 | $1,505 +13.1% | $79,920 +15.9% |
| 2018 | $1,331 +16% | $68,976 +8.3% |
| 2017 | $1,147 +6.2% | $63,696 +7.3% |
| 2016 | $1,080 +4.1% | $59,377 +4.1% |
| 2015 | $1,038 -3.4% | $57,038 |
| 2014 | $1,074 | -- |
| 2013 | -- | -- |
| 2012 | -- | -- |
| 2011 | -- | -- |
| 2010 | -- | -- |
| 2009 | -- | -- |
| 2008 | -- | -- |
| 2007 | -- | -- |
| 2006 | -- | -- |
| 2005 | -- | -- |
| 2004 | -- | -- |
| 2003 | -- | -- |
| 2002 | -- | -- |
| 2001 | -- | -- |
| 2000 | -- | -- |
Find assessor info on the county website
Monthly payment
Est. payment
Payment breakdown
Explore the cost of this home by adjusting the details. Changes won't be saved.Climate risks
Neighborhood: 33825
Nearby schools
Schools provided by the listing agent
- Elementary: Park Elementary
- Middle: Avon Park Middle
- High: Avon Park High
Source: HFMLS. This data may not be complete. We recommend contacting the local school district to confirm school assignments for this home.
Similar homes
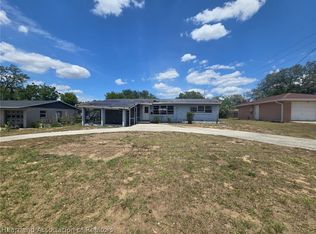
- $229,9002 bd2 ba1.2k sqft511 E Dixie St, Avon Park, FL 33825For Sale
 MLS ID #327739, Grant Worden. HFMLS
- $230,0002 bd2 ba1.3k sqft1717 W ORANGEWOOD LANE #4, AVON PARK, FL 33825For Sale

 MLS ID #O6450722, Carlos Nieves, RE/MAX PRIME PROPERTIES. Stellar MLS
- $254,9003 bd2 ba1.5k sqft509 Rich St, Avon Park, FL 33825For Sale
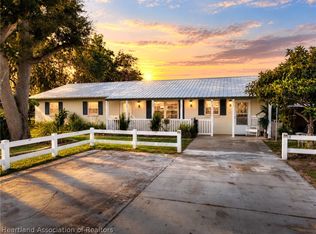 MLS ID #327426, Emily Jones. HFMLS
- $195,0002 bd2 ba1.6k sqft311 E WALNUT STREET, AVON PARK, FL 33825For Sale
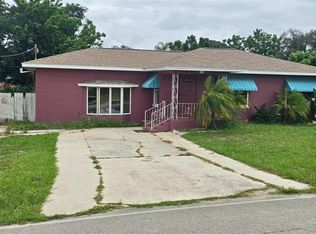 MLS ID #P4940117, Kenneth Oxsalida, PARADISE REAL ESTATE INTL. Stellar MLS
- $209,9003 bd2 ba1.6k sqft310 S DELANEY AVENUE, AVON PARK, FL 33825For SaleMLS ID #O6404569, Marina Gamundi, KELLER WILLIAMS ADVANTAGE III. Stellar MLS
- $185,0003 bd2 ba1.3k sqft506 E CANFIELD STREET, AVON PARK, FL 33825For SaleMLS ID #O6441620, Louis Vincent, PROPERTY WAREHOUSES OF AMERICA. Stellar MLS
- $255,0003 bd2 ba1.5k sqft504 E RIVIERA STREET, AVON PARK, FL 33825New ConstructionMLS ID #O6445892, Lajuan Chambers, LIFESTYLE INTERNATIONAL REALTY. Stellar MLS
- $257,9003 bd2 ba1.7k sqft1000 ALTON STREET, AVON PARK, FL 33825For SaleMLS ID #B4902327, Craig Burke, CRAIG BURKE REAL ESTATE GROUP, LLC. Stellar MLS
- $189,9003 bd2 ba1.1k sqft215 S Florida Avenue, Avon Park, FL 33825For Sale
 MLS ID #B26067721, Larry Moonilal, NextHome Prominence Realty. BeachesMLS
