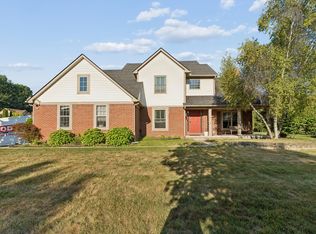
Welcome to this beautifully maintained, move-in-ready home in the desirable Glengarry Village subdivision! A two-story foyer and elegant wood staircase set the tone for all this spacious home has to offer. With four bedrooms, two-and-a-half baths, and a versatile den, there is plenty of room for family, guests, and everyday living. The kitchen features, attractive granite countertops, while the inviting family room offers a warm and cozy gas fireplace. The partially finished basement provides additional space for recreation room, home office or hobby area. Recent updates include a new furnace and air conditioner, both installed in 2024. The location is another highlight, with the Summit on the Park recreation center, Pheasant Run Golf Course, and nearby walking and biking trails all close at hand. Don't miss this wonderful opportunity to enjoy spacious living in a welcoming community with convenient access to recreation and amenities! Please submit all offers by 2:00 pm on Tuesday 9/15/2026
Active contingent
$549,900
45128 Glengarry Rd, Canton, MI 48188
4beds
3,041sqft
Single Family Residence
Built in 1991
9,583 Square Feet Lot
$554,700 Zestimate®
$181/sqft
$28/mo HOA
What's special
- 12 days
- 2,213
- 134
Zillow last checked:
Listing updated:
Listed by:
James Cade 734-751-1154,
The Charles Reinhart Company 734-475-9600
Source: MichRIC,MLS#: 26048205
Facts & features
Interior
Bedrooms & bathrooms
- Bedrooms: 4
- Bathrooms: 3
- Full bathrooms: 2
- 1/2 bathrooms: 1
Heating
- Forced Air
Cooling
- Attic Fan, Central Air
Appliances
- Included: Bar Fridge, Dishwasher, Disposal, Dryer, Microwave, Oven, Range, Refrigerator, Washer
- Laundry: Gas Dryer Hookup, Main Level
Features
- Eat-in Kitchen
- Flooring: Carpet, Tile, Wood
- Windows: Screens
- Basement: Full
- Number of fireplaces: 1
- Fireplace features: Family Room, Gas Log
Interior area
- Total structure area: 2,591
- Total interior livable area: 3,041 sqft
- Finished area below ground: 450
Property
Parking
- Total spaces: 2
- Parking features: Garage Faces Front, Garage Door Opener
- Garage spaces: 2
Features
- Stories: 2
Lot
- Size: 9,583 Square Feet
- Dimensions: 72 x 136 x 69 x 133
- Features: Sidewalk, Shrubs/Hedges
Details
- Parcel number: 71086020113000
- Zoning description: 401 RES-IMPROV
Construction
Type & style
- Home type: SingleFamily
- Architectural style: Colonial
- Property subtype: Single Family Residence
Materials
- Aluminum Siding, Brick
- Roof: Asphalt
Condition
- New construction: No
- Year built: 1991
Utilities & green energy
- Sewer: Public Sewer
- Water: Public
- Utilities for property: Natural Gas Connected
Community & HOA
HOA
- Has HOA: Yes
- Services included: Snow Removal
- HOA fee: $330 annually
- HOA phone: 734-751-6867
Location
- Region: Canton
Financial & listing details
- Price per square foot: $181/sqft
- Tax assessed value: $184,036
- Annual tax amount: $7,336
- Date on market: 9/11/2026
- Listing terms: Cash,Conventional
- Road surface type: Paved
Estimated market value
$554,700
$527,000 - $582,000
$3,196/mo
Price history
| Date | Event | Price |
|---|---|---|
| 9/17/2026 | Contingent | $549,900$181/sqft |
Source:  MichRIC #26048205 Report a problem MichRIC #26048205 Report a problem | ||
| 9/11/2026 | Listed for sale | $549,900+76%$181/sqft |
Source: MichRIC #26048205 Report a problem | ||
| 5/14/2003 | Sold | $312,500+17.5%$103/sqft |
Source: Public Record Report a problem | ||
| 8/18/1998 | Sold | $266,000$87/sqft |
Source: Public Record Report a problem | ||
Public tax history
| Year | Property taxes | Tax assessment |
|---|---|---|
| 2025 | -- | $225,700 +10.9% |
| 2024 | -- | $203,600 +12.2% |
| 2023 | -- | $181,400 +2.6% |
| 2022 | -- | $176,800 +3.2% |
| 2021 | -- | $171,390 0% |
| 2020 | $6,207 +11.3% | $171,400 +2.9% |
| 2019 | $5,575 | $166,560 +4% |
| 2018 | $5,575 | $160,130 +2.6% |
| 2017 | -- | $156,100 +2.7% |
| 2016 | $4,537 | $152,000 +2.9% |
| 2015 | $4,537 -66.6% | $147,760 +4% |
| 2013 | $13,598 +199.7% | $142,020 +12.4% |
| 2010 | $4,537 | $126,380 -5% |
| 2009 | -- | $133,040 -12.5% |
| 2008 | -- | $152,060 -6.6% |
| 2007 | -- | $162,790 +5.1% |
| 2005 | -- | $154,950 +3% |
| 2003 | $1,340 -67.2% | $150,440 +17% |
| 2001 | $4,086 +4.2% | $128,527 +3.2% |
| 2000 | $3,923 | $124,542 |
Find assessor info on the county website
Monthly payment
Est. payment
Payment breakdown
Explore the cost of this home by adjusting the details. Changes won't be saved.Climate risks
Neighborhood: 48188
Nearby schools
Schools provided by the listing agent
- Elementary: Bentley Elementary School
- Middle: Liberty Middle School
Source: MichRIC. This data may not be complete. We recommend contacting the local school district to confirm school assignments for this home.
Similar homes
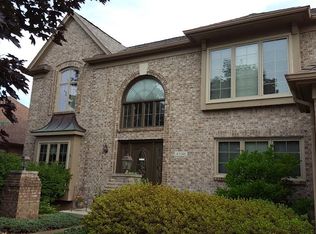
- $525,0004 bd3 ba2.5k sqft45063 Weymouth Dr, Canton, MI 48188For Sale
 MLS ID #20261070136, M Scott Shay, Berkshire Hathaway Michigan. Realcomp II
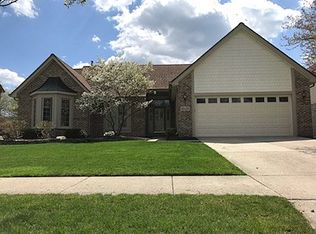
 - $564,9004 bd3 ba3.4k sqft44899 Weymouth Dr, Canton, MI 48188For Sale

 MLS ID #26036479, Jeffrey Packer, Preferred, Realtors Ltd. MichRIC
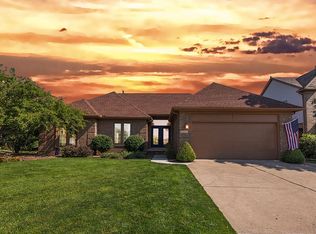
 - $595,0004 bd4 ba3.4k sqft2164 Woodbine Dr, Canton, MI 48188For Sale
 MLS ID #26045637, Kamini Patel, Clients First, REALTORS®. MichRIC
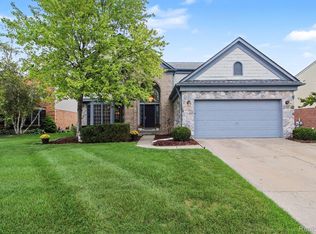
 - $509,9004 bd3 ba2.6k sqft1243 Aziz Dr, Canton, MI 48188For Sale
 MLS ID #26041293, Sakina Arastu, KW Advantage. MichRIC
 - $599,0004 bd3 ba2.6k sqft1001 Harrison St, Canton, MI 48188For SaleMLS ID #26039905, Jayne Tharp, Key Realty One LLC. MichRIC
- $494,9003 bd3 ba1.7k sqft50002 Jackson Ln, Canton, MI 48188For SaleMLS ID #26042146, Becky Johnson, RE/MAX Classic. MichRIC
- $550,0004 bd5 ba3.9k sqft6871 Lakeway St, Ypsilanti, MI 48197For SaleMLS ID #20261072412, Christina Joss, Golden Path Real Estate Co. Realcomp II
- $650,0003 bd4 ba4.4k sqft47081 Hidden River Cir N, Canton, MI 48188For SaleMLS ID #20261026382, Hadi Bachir, Keller Williams Legacy. Realcomp II
- $674,9004 bd5 ba4.1k sqft51103 Upland View St, Canton, MI 48188For SaleMLS ID #26042530, Benjamin Cockrum, Preferred, Realtors Ltd. MichRIC
- $550,0004 bd3 ba2.1k sqft41306 Llewelyn Dr, Northville, MI 48167For Sale
 MLS ID #50220945, Crystal Silveri, Brookstone, Realtors LLC. MiRealSource
 - $585,0004 bd4 ba3.8k sqft26123 Cornell Dr, South Lyon, MI 48178For SaleMLS ID #20261075759, Jeff Duneske, Keller Williams Advantage Northville. Realcomp II
- $649,9004 bd3 ba2.8k sqft46100 Amesbury Dr, Plymouth, MI 48170For SaleMLS ID #50220610, Anthony J Tranchida, Keller Williams Realty Lakeside. MiRealSource
- $545,0004 bd3 ba2.4k sqft175 Singh Blvd, South Lyon, MI 48178For SaleMLS ID #26047893, Stacie Dugas, The Charles Reinhart Company. MichRIC
- $555,0004 bd3 ba2.8k sqft4275 Chandi Ct, Ypsilanti, MI 48197For SaleMLS ID #26032764, Deepa Jain, Keller Williams Ann Arbor Mrkt. MichRIC
- $549,0004 bd4 ba2.8k sqft30521 Knighton Dr, Farmington Hills, MI 48331For SaleMLS ID #26039592, Jeffrey Brikho, Brikho Properties. MichRIC
- $549,9004 bd4 ba3.3k sqft312 Red Rock Ct, Ann Arbor, MI 48103For SaleMLS ID #26025437, Ayad Ridha, The Charles Reinhart Company. MichRIC
- $525,0003 bd2 ba2.3k sqft1335 Silo Ridge Dr, Ann Arbor, MI 48108For SaleMLS ID #26049272, Aleksandr Milshteyn, Real Estate One Inc. MichRIC
- $359,9002 bd3 ba2.3k sqft594 Constitution St, Canton, MI 48188For SaleMLS ID #26048470, Jeffrey Packer, Preferred, Realtors Ltd. MichRIC
- $625,0005 bd3 ba3.8k sqft9083 Warner Rd, Saline, MI 48176For SaleMLS ID #26048255, Brent Flewelling, The Charles Reinhart Company. MichRIC
