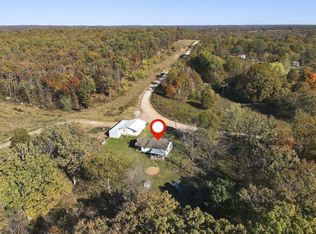
Brand new 3-bedroom, 2-bath home situated on 3.5 surveyed acres with highway frontage in Pomona, Missouri! This newly constructed home features an open floor plan with vaulted ceilings, large windows, and French doors that provide an abundance of natural light. The spacious kitchen offers solid hickory cabinets, quartz countertops, and a 6x10 walk-in pantry with plenty of storage. The large primary suite includes a walk-in closet and a private bathroom with a custom walk-in tile shower and soaker tub. An energy-efficient inverter central heat pump provides economical heating and cooling throughout the home. Outside, enjoy the large covered front porch overlooking a beautifully maintained 3.5-acre yard. The property also includes a 24x32 shop with concrete floors, 220-amp electric service, and two automatic garage doors. With quality finishes, a functional layout, and room to enjoy the outdoors, this property offers the benefits of brand-new construction with the added convenience of a shop and acreage in a great location.
Active
$299,900
4513 State Route N, Pomona, MO 65789
3beds
1,800sqft
Single Family Residence
Built in 2026
3.5 Acres Lot
$318,100 Zestimate®
$167/sqft
$-- HOA
What's special
Quartz countertopsSolid hickory cabinetsLarge covered front porchTwo automatic garage doorsOpen floor planPrivate bathroomQuality finishes
- 5 hours
- 25
- 1
Zillow last checked:
Listing updated:
Listed by:
Dennis James Walton 417-252-0767,
37 North Realty - West Plains
Source: SOMOMLS as distributed by MLS GRID,MLS#: 60337894
Facts & features
Interior
Bedrooms & bathrooms
- Bedrooms: 3
- Bathrooms: 2
- Full bathrooms: 2
Rooms
- Room types: Master Bedroom
Heating
- Heat Pump, Central, Electric
Cooling
- Central Air
Appliances
- Laundry: Main Level, W/D Hookup
Features
- Walk-in Shower, Soaking Tub, Walk-In Closet(s)
- Flooring: Vinyl
- Windows: Double Pane Windows
- Has basement: No
- Has fireplace: No
- Fireplace features: None
Interior area
- Total structure area: 1,800
- Total interior livable area: 1,800 sqft
- Finished area above ground: 1,800
- Finished area below ground: 0
Property
Parking
- Total spaces: 2
- Parking features: Covered
- Garage spaces: 2
Features
- Levels: One
- Stories: 1
- Patio & porch: Covered, Front Porch
Lot
- Size: 3.5 Acres
- Features: Acreage, Paved
Details
- Parcel number: N/A
Construction
Type & style
- Home type: SingleFamily
- Architectural style: Ranch
- Property subtype: Single Family Residence
Materials
- Metal Siding
- Foundation: Poured Concrete, Slab
- Roof: Metal
Condition
- New construction: Yes
- Year built: 2026
Utilities & green energy
- Sewer: Septic Tank
- Water: Other
Community & HOA
Community
- Subdivision: N/A
Location
- Region: Pomona
Financial & listing details
- Price per square foot: $167/sqft
- Date on market: 11/6/2026
- Listing terms: Cash,VA Loan,USDA/RD,FHA,Conventional
- Road surface type: Asphalt
Estimated market value
$318,100
$302,000 - $334,000
$1,839/mo
Price history
| Date | Event | Price |
|---|---|---|
| 11/6/2026 | Listed for sale | $299,900-6.3%$167/sqft |
Source:  SOMOMLS as distributed by MLS GRID #60337894 Report a problem | ||
| 9/16/2026 | Listing removed | -- |
Source: Owner Report a problem | ||
| 9/12/2026 | Price change | $319,900-3%$178/sqft |
Source: Owner Report a problem | ||
| 9/6/2026 | Listed for sale | $329,900$183/sqft |
Source: Owner Report a problem | ||
Public tax history
Tax history is unavailable.
Monthly payment
Est. payment
Payment breakdown
Explore the cost of this home by adjusting the details. Changes won't be saved.Climate risks
Neighborhood: 65789
Nearby schools
Schools provided by the listing agent
- Elementary: Willow Springs
- Middle: Willow Springs
- High: Willow Springs
Source: SOMOMLS as distributed by MLS GRID. This data may not be complete. We recommend contacting the local school district to confirm school assignments for this home.

Similar homes
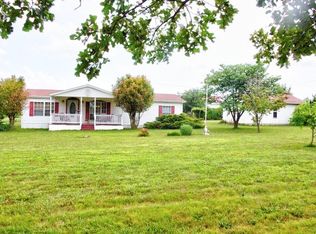
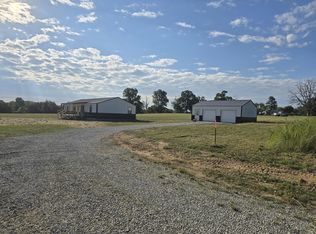
- $349,9003 bd2 ba1.7k sqft5191 County Road 4650, Pomona, MO 65789Active
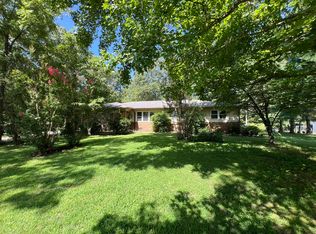
 MLS ID #60329657, Solomon Cornelius, Monark Realty. SOMOMLS as distributed by MLS GRID
- $265,0003 bd2 ba1.3k sqft5553 Private Road 8272, West Plains, MO 65775Active
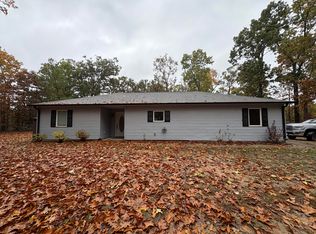 MLS ID #60337772, Tami Lynn Paul, Century 21 Ozark Hills Realty, Inc.. SOMOMLS as distributed by MLS GRID
- $289,9001 bd2 ba1.4k sqft3694 County Road 5320, Pomona, MO 65789For Sale
 MLS ID #132740, Derek W Carlson, UNITED COUNTRY MISSOURI OZARKS REALTY, INC.,. Mountain Home MLS
- $349,9002 bd1 ba1.1k sqft4901 County Road 2720, Willow Springs, MO 65793Active
 MLS ID #60337926, Dennis James Walton, 37 North Realty - West Plains. SOMOMLS as distributed by MLS GRID
- $279,9003 bd2 ba2.4k sqft2570 State Route U, Willow Springs, MO 65793ActiveMLS ID #60336195, Kimberly Grennan, United Country Missouri Ozarks Realty Inc.. SOMOMLS as distributed by MLS GRID
- $199,9003 bd2 ba2k sqft1104 County Road 1070, Willow Springs, MO 65793ActiveMLS ID #60337920, Dennis James Walton, 37 North Realty - West Plains. SOMOMLS as distributed by MLS GRID
- $239,9003 bd2 ba1.9k sqft2904 Laurie Drive, West Plains, MO 65775ActiveMLS ID #60337419, Shaun Duggins Group, Westgate Realty Inc. SOMOMLS as distributed by MLS GRID
- $269,9004 bd2 ba1.9k sqft6910 State Route Bb, West Plains, MO 65775ActiveMLS ID #60325391, Carrie Brassfield, Monark Realty. SOMOMLS as distributed by MLS GRID
- $279,9003 bd2 ba1.8k sqft6493 County Road 8640, West Plains, MO 65775ActiveMLS ID #60333792, Brian Bunch, Westgate Realty Inc. SOMOMLS as distributed by MLS GRID
- $269,9003 bd2 ba2.3k sqft5345 County Road 8800, West Plains, MO 65775ActiveMLS ID #60323322, Rachel McDonald, Keller Williams Local. SOMOMLS as distributed by MLS GRID
- $299,0003 bd3 ba2.2k sqft10058 County Road 8590, West Plains, MO 65775ActiveMLS ID #60324305, Linda J Reid, Westgate Realty Inc. SOMOMLS as distributed by MLS GRID
- $269,9004 bd2 ba1.8k sqft5356 County Road 8800, West Plains, MO 65775ActiveMLS ID #60336388, Rachel McDonald, Keller Williams Local. SOMOMLS as distributed by MLS GRID
- $289,0003 bd2 ba1.4k sqft8574 County Road 6890, West Plains, MO 65775ActiveMLS ID #60332111, Andrea Martin, United Country Missouri Ozarks Realty Inc.. SOMOMLS as distributed by MLS GRID
- $264,5004 bd3 ba2.6k sqft4117 County Road 2600, Willow Springs, MO 65793ActiveMLS ID #60308077, Solomon Cornelius, Monark Realty. SOMOMLS as distributed by MLS GRID
- $277,9003 bd2 ba2.1k sqft5020 Us Highway 160, West Plains, MO 65775ActiveMLS ID #60326050, Audrey E Boyle, Keller Williams Local. SOMOMLS as distributed by MLS GRID
- $299,9003 bd2 ba2.3k sqft1112 N Walnut Street, Willow Springs, MO 65793ActiveMLS ID #60317970, Travis Brake, Monark Realty. SOMOMLS as distributed by MLS GRID
