Cozy 3 bedroom, 2 bathroom home.
This is a newly refreshed 3-bedroom, 2-bath property available for sale / lease.
Inside, you’ll find a spacious layout with an open-concept living and dining area, a functional kitchen with ample cabinetry. The primary suite features an en-suite bath for added privacy and convenience.
Situated on a nicely sized lot with a fenced backyard, this home also offers a 1-car garage and easy access to major highways, schools, and shopping.
Room measurements should be verified.
Owner / Agent
Pending
Price increase: $25K (7/15)
$199,999
4514 Nexus Rd, Houston, TX 77053
3beds
1,182sqft
Single Family Residence
Built in 2007
-- sqft lot
$197,600 Zestimate®
$169/sqft
$-- HOA
What's special
Fenced backyardNicely sized lotSpacious layout
- 38 days |
- 77 |
- 2 |
Likely to sell faster than
Zillow last checked:
Listing updated:
Listed by:
Winter Bush TREC #0629414 225-772-9919,
HomeSmart
Source: HAR,MLS#: 22671575
Facts & features
Interior
Bedrooms & bathrooms
- Bedrooms: 3
- Bathrooms: 2
- Full bathrooms: 2
Bedroom
- Level: First
- Area: 100
- Dimensions: 10x10
Bedroom
- Level: First
- Area: 100
- Dimensions: 10x10
Bedroom
- Level: First
- Area: 121
- Dimensions: 11x11
Heating
- Electric
Cooling
- Electric
Features
- All Bedrooms Down
Interior area
- Total structure area: 1,182
- Total interior livable area: 1,182 sqft
Property
Parking
- Total spaces: 1
- Parking features: Attached
- Attached garage spaces: 1
Features
- Stories: 1
Lot
- Features: Subdivided, 0 Up To 1/4 Acre
Details
- Parcel number: 2545030020020907
Construction
Type & style
- Home type: SingleFamily
- Architectural style: Traditional
- Property subtype: Single Family Residence
Materials
- Vinyl Siding, Wood Siding
- Foundation: Slab
- Roof: Composition
Condition
- New construction: No
- Year built: 2007
Utilities & green energy
- Sewer: Public Sewer
- Water: Public
Community & HOA
Community
- Subdivision: Clarke Springs Sec 3
Location
- Region: Houston
Financial & listing details
- Price per square foot: $169/sqft
- Tax assessed value: $173,648
- Annual tax amount: $2,307
- Date on market: 7/15/2026
Estimated market value
$197,600
$188,000 - $207,000
$1,651/mo
Price history
| Date | Event | Price |
|---|---|---|
| 7/29/2026 | Listing removed | $1,895$2/sqft |
Source:  HomeSmart #94534806 Report a problem HomeSmart #94534806 Report a problem | ||
| 7/29/2026 | Pending sale | $199,999$169/sqft |
Source:  HAR #22671575 Report a problem HAR #22671575 Report a problem | ||
| 7/15/2026 | Listed for rent | $1,895+48.6%$2/sqft |
Source: HomeSmart #94534806 Report a problem | ||
| 7/15/2026 | Price change | $199,999+14.3%$169/sqft |
Source: HAR #22671575 Report a problem | ||
| 2/5/2026 | Price change | $175,000-5.4%$148/sqft |
Source: HAR #73963988 Report a problem | ||
| 1/20/2026 | Price change | $185,000+3.4%$157/sqft |
Source: HAR #73963988 Report a problem | ||
| 6/9/2025 | Listed for sale | $179,000+498.7%$151/sqft |
Source: HAR #521953 Report a problem | ||
| 10/29/2016 | Listing removed | $1,275+12.8%$1/sqft |
Source: Brooks and Fuller, LLC Report a problem | ||
| 6/6/2014 | Listing removed | $1,130$1/sqft |
Source: Brooks and Fuller, LLC Report a problem | ||
| 4/9/2014 | Listed for rent | $1,130$1/sqft |
Source: Brooks and Fuller, LLC Report a problem | ||
| 12/30/2011 | Listing removed | $29,900$25/sqft |
Source: RE/MAX PEARLAND #64875323 Report a problem | ||
| 12/2/2011 | Listed for sale | $29,900$25/sqft |
Source: RE/MAX PEARLAND #64875323 Report a problem | ||
Public tax history
| Year | Property taxes | Tax assessment |
|---|---|---|
| 2025 | $2,568 +8.5% | $173,648 +3.4% |
| 2024 | $2,367 -2% | $167,991 -0.6% |
| 2023 | $2,414 +15.3% | $169,030 +28% |
| 2022 | $2,094 +13.2% | $132,020 +18.7% |
| 2021 | $1,849 -2.5% | $111,190 -0.7% |
| 2020 | $1,896 +0.1% | $111,990 +2.3% |
| 2019 | $1,894 +41.9% | $109,460 +46.3% |
| 2018 | $1,335 +13.1% | $74,810 +6.9% |
| 2017 | $1,180 | $69,960 +7.6% |
| 2016 | $1,180 -10.1% | $65,040 -9.5% |
| 2015 | $1,312 -23.6% | $71,840 -23.3% |
| 2014 | $1,718 | $93,630 +0.6% |
| 2013 | -- | $93,090 +675.8% |
| 2012 | -- | $12,000 -83.7% |
| 2011 | -- | $73,740 |
| 2010 | -- | $73,740 +0.5% |
| 2009 | -- | $73,370 -3.8% |
| 2008 | -- | $76,270 +1029.9% |
| 2007 | -- | $6,750 +400% |
| 2006 | -- | $1,350 -25% |
| 2005 | -- | $1,800 |
Find assessor info on the county website
Monthly payment
Est. payment
Payment breakdown
Explore the cost of this home by adjusting the details. Changes won't be saved.Climate risks
Neighborhood: 77053
Nearby schools
GreatSchools rating
- 4/10Ridgemont Elementary SchoolGrades: 2-5Distance: 0.8 mi
- 3/10Christa McAuliffe Middle SchoolGrades: 6-8Distance: 1.6 mi
- 2/10Willowridge High SchoolGrades: 9-12Distance: 1.8 mi
Schools provided by the listing agent
- Elementary: Ridgemont Elementary School
- Middle: Mcauliffe Middle School
- High: Willowridge High School
Source: HAR. This data may not be complete. We recommend contacting the local school district to confirm school assignments for this home.
- $177,0003 bd2 ba1.1k sqft4503 Nexus Rd, Houston, TX 77053Off Market
- $222,5003 bd2 ba1.3k sqft4510 Nexus Rd, Houston, TX 77053Off Market
- $223,5003 bd2 ba1.3k sqft4518 Nexus Rd, Houston, TX 77053Off Market
- $--3 bd2 ba960 sqft4510 Nexus Rd #4510N, Houston, TX 77053Off Market
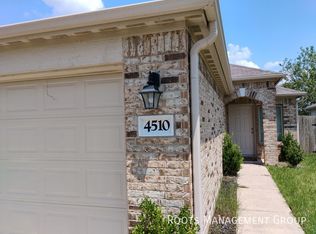
- $223,2003 bd2 ba1.3k sqft4506 Nexus Rd, Houston, TX 77053Off Market
- $243,5003 bd-- ba2.2k sqft4515 Springridge Rd, Houston, TX 77053Off Market
- $202,1003 bd2 ba1.4k sqft4519 Springridge Rd, Houston, TX 77053Off Market
- $175,4003 bd2 ba1.1k sqft4511 Springridge Rd, Houston, TX 77053Off Market
A local agent can set up tours, give advice and negotiate with sellers.
Similar homes
- $170,0003 bd2 ba992 sqft4915 Ridgewest St, Houston, TX 77053For Sale
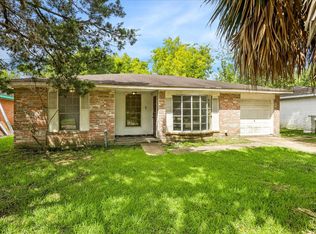 MLS ID #87024389, Christy Buck, Infinity Real Estate Group. HAR
 - $174,9994 bd2 ba1.3k sqft5146 Markwood Ln, Houston, TX 77053For Sale
 MLS ID #91524735, Deyanira Gutierrez, Independence Real Estate, Inc.. HAR
 - $200,0003 bd2 ba1.4k sqft15627 Summer Briar Ct, Missouri City, TX 77489For Sale
 MLS ID #78966243, Christy Buck, Infinity Real Estate Group. HAR
 - $229,5003 bd2 ba1.3k sqft12907 Arnage Ln, Houston, TX 77085For Sale
 MLS ID #22350316, Trinh Hoang, Keller Williams Signature. HAR
 - $235,0003 bd2 ba1.5k sqft7430 Bahia Ln, Missouri City, TX 77489For SaleMLS ID #33014720, Moon Kim, Lifestyles Realty Houston Inc.. HAR
- $199,9003 bd2 ba1.4k sqft3618 Rockingham St, Houston, TX 77051For SaleMLS ID #52243797, Thomas Caine, Texas Signature Realty. HAR
- $215,0003 bd3 ba1.4k sqft7620 Goudin Dr, Missouri City, TX 77489For SaleMLS ID #68217002, Jason Aguirre, eXp Realty LLC. HAR
- $220,0003 bd2 ba1.5k sqft1023 Hampton Villa Ln, Houston, TX 77047For SaleMLS ID #21330247, Catalina Nieto, Long House Properties LLC. HAR
- $245,0003 bd2 ba1.6k sqft16819 Quail Crest Ct, Missouri City, TX 77489For SaleMLS ID #36685161, Moon Kim, Lifestyles Realty Houston Inc.. HAR
- $205,0003 bd2 ba1.5k sqft5403 Tavenor Ln, Houston, TX 77048For SaleMLS ID #26892193, Ruby Deleon, eXp Realty LLC. HAR
- $199,0002 bd1 ba1.2k sqft4605 Galesburg St, Houston, TX 77051For SaleMLS ID #92092927, Erica Stietenroth, Real Broker, LLC. HAR
- $225,0003 bd2 ba1.2k sqft3311 Jib Ct, Fresno, TX 77545For SaleMLS ID #73654543, Trish Ferrier, First Class Realty. HAR
- $177,5003 bd2 ba1.1k sqft12614 Chiswick Rd, Houston, TX 77047For SaleMLS ID #57860679, Michelle Woodland, Mainstay Brokerage, LLC. HAR
- $180,0003 bd2 ba1.3k sqft12811 Roandale Dr, Houston, TX 77048For SaleMLS ID #88041710, Justin Dickey, CB&A, Realtors. HAR
- $235,0003 bd2 ba1.7k sqft15506 Appleridge Dr, Missouri City, TX 77489For SaleMLS ID #21178697, Jen Nguyen, Keller Williams Signature. HAR
- $199,0003 bd3 ba1.6k sqft8667 Vinkins Rd, Houston, TX 77071For SaleMLS ID #27431289, Toni Awadin, REALM Real Estate Professionals - Sugar Land. HAR
- $234,0003 bd2 ba1.6k sqft16723 Lone Quail Ct, Missouri City, TX 77489For SaleMLS ID #49847995, Sandra Morgado, LPT Realty, LLC. HAR
- $253,0003 bd2 ba1.5k sqft2831 Meiko Dr, Houston, TX 77045For SaleMLS ID #61855221, Austin Eggers, Gregtxrealty - Central. HAR
- $199,0003 bd2 ba1.1k sqft4608 W Jasmine St, Pearland, TX 77581For SaleMLS ID #88744251, Jennifer McCormick, Lifestyles Realty Houston Inc.. HAR
- $205,0003 bd2 ba1.1k sqft10350 Stover St, Houston, TX 77075For SaleMLS ID #7232540, Christy Buck, Infinity Real Estate Group. HAR
