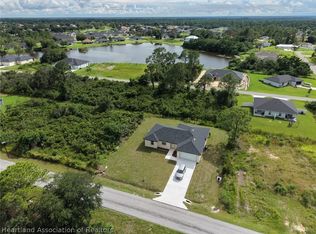
Step into modern comfort with this beautifully designed 3-bedroom home featuring sleek exterior finishes, a screened front entry, and exceptional curb appeal! The spacious open-concept layout offers a desirable split-bedroom floor plan, luxury vinyl plank flooring throughout, and tile in the bathrooms. The stylish kitchen features granite countertops, a large center island, and stainless steel appliances. Impact-resistant windows and doors provide added peace of mind. The spacious primary suite includes dual vanities and a generous walk-in closet. Enjoy an abundance of natural light throughout the home, along with a 12x20 covered lanai accessible from the dining area, perfect for relaxing or entertaining. Additional highlights include indoor laundry and an attached two-car garage. This home combines modern style, functionality, and comfort!
For sale
$329,900
6943 Mexican Hat Dr, Sebring, FL 33872
3beds
1,532sqft
Single Family Residence
Built in 2022
0.29 Acres Lot
$322,600 Zestimate®
$215/sqft
$-- HOA
What's special
Large center islandSleek exterior finishesGranite countertopsAttached two-car garageExceptional curb appealIndoor laundrySpacious primary suite
- 12 hours
- 73
- 4
Zillow last checked:
Listing updated:
Listed by:
Derrin Davis,
KW Florida Living
Source: HFMLS,MLS#: 328501Originating MLS: Heartland Association Of Realtors
Facts & features
Interior
Bedrooms & bathrooms
- Bedrooms: 3
- Bathrooms: 2
- Full bathrooms: 2
Primary bedroom
- Dimensions: 15 x 15
Bedroom 2
- Dimensions: 12 x 12
Bedroom 3
- Dimensions: 12 x 11
Primary bathroom
- Dimensions: 9 x 7
Bathroom 2
- Dimensions: 5 x 9
Dining room
- Dimensions: 10 x 12
Garage
- Dimensions: 22 x 24
Kitchen
- Dimensions: 10 x 12
Living room
- Dimensions: 18 x 14
Heating
- Central, Electric
Cooling
- Central Air, Electric
Features
- Flooring: Plank, Vinyl
Interior area
- Total structure area: 2,015
- Total interior livable area: 1,532 sqft
Video & virtual tour
Property
Parking
- Parking features: Garage
- Garage spaces: 2
Features
- Levels: One
- Stories: 1
- Patio & porch: Rear Porch, Front Porch, Screened
- Pool features: None
- Frontage length: 100
Lot
- Size: 0.29 Acres
Details
- Additional parcels included: ,,
- Parcel number: C04342816033900100
- Zoning description: R3
- Special conditions: None
Construction
Type & style
- Home type: SingleFamily
- Architectural style: One Story
- Property subtype: Single Family Residence
Materials
- Block, Concrete
- Roof: Shingle
Condition
- Resale
- Year built: 2022
Utilities & green energy
- Sewer: Public Sewer
- Water: Public
Community & HOA
HOA
- Has HOA: No
Location
- Region: Sebring
Financial & listing details
- Price per square foot: $215/sqft
- Tax assessed value: $250,619
- Annual tax amount: $4,002
- Date on market: 10/22/2026
- Listing agreement: Exclusive Right To Sell
- Listing terms: Cash,Conventional,FHA,USDA Loan,VA Loan
- Road surface type: Paved
Estimated market value
$322,600
$306,000 - $339,000
$1,988/mo
Price history
| Date | Event | Price |
|---|---|---|
| 10/22/2026 | Listed for sale | $329,900+3.1%$215/sqft |
Source: HFMLS #328501 Report a problem | ||
| 5/12/2022 | Sold | $320,000+1.6%$209/sqft |
Source: Public Record Report a problem | ||
| 4/13/2022 | Contingent | $314,900$206/sqft |
Source: HFMLS #285410 Report a problem | ||
| 4/11/2022 | Listed for sale | $314,900$206/sqft |
Source: HFMLS #285410 Report a problem | ||
| 4/6/2022 | Contingent | $314,900$206/sqft |
Source: HFMLS #285410 Report a problem | ||
| 4/2/2022 | Listed for sale | $314,900$206/sqft |
Source: HFMLS #285410 Report a problem | ||
| 2/23/2022 | Contingent | $314,900$206/sqft |
Source: HFMLS #285410 Report a problem | ||
| 2/21/2022 | Listed for sale | $314,900+26%$206/sqft |
Source: HFMLS #285410 Report a problem | ||
| 5/25/2021 | Listing removed | -- |
Source: HFMLS Report a problem | ||
| 3/11/2021 | Listed for sale | $249,900+6407.8%$163/sqft |
Source: HFMLS #279230 Report a problem | ||
| 9/16/2020 | Sold | $3,840+28%$3/sqft |
Source: Public Record Report a problem | ||
| 4/13/2005 | Sold | $3,000+200%$2/sqft |
Source: Public Record Report a problem | ||
| 2/1/2005 | Sold | $1,000$1/sqft |
Source: Public Record Report a problem | ||
Public tax history
| Year | Property taxes | Tax assessment |
|---|---|---|
| 2025 | $4,003 +23.2% | $250,619 -2.6% |
| 2024 | $3,248 +1.7% | $257,418 +3% |
| 2023 | $3,193 +645.9% | $249,920 +3898.7% |
| 2022 | $428 +32.4% | $6,250 +4.2% |
| 2021 | $323 | $6,000 |
| 2020 | -- | $6,000 |
| 2019 | -- | $6,000 |
| 2018 | -- | $6,000 |
| 2017 | -- | $6,000 |
| 2016 | -- | $6,000 |
| 2015 | -- | $6,000 |
| 2014 | $102 | -- |
| 2013 | -- | -- |
| 2012 | -- | -- |
| 2011 | -- | -- |
| 2010 | -- | -- |
| 2009 | -- | -- |
| 2008 | -- | -- |
| 2007 | -- | -- |
| 2006 | -- | -- |
| 2005 | -- | -- |
| 2004 | -- | -- |
| 2003 | -- | -- |
| 2002 | -- | -- |
| 2001 | -- | -- |
| 2000 | -- | -- |
Find assessor info on the county website
Monthly payment
Est. payment
Payment breakdown
Explore the cost of this home by adjusting the details. Changes won't be saved.Climate risks
Neighborhood: 33872


Similar homes
- $319,9903 bd3 ba1.8k sqft5919 CORTEZ BOULEVARD, SEBRING, FL 33872New Construction

 MLS ID #P4940175, Kenneth Oxsalida, PARADISE REAL ESTATE INTL. Stellar MLS
- $297,0003 bd2 ba1.7k sqft7028 San Bruno Dr, Sebring, FL 33872New Construction
 MLS ID #328661, Sharon Feldman. HFMLS
- $297,0003 bd2 ba1.7k sqft5333 Pebble Beach Dr, Sebring, FL 33872New Construction
 MLS ID #328671, Sharon Feldman. HFMLS
- $339,9002 bd2 ba1.5k sqft3082 KAPALUA COURT, SEBRING, FL 33872For Sale
 MLS ID #O6443642, Robyn Phillips, ROBYN PHILLIPS REAL ESTATE SERVICES LLC. Stellar MLS
- $354,9004 bd2 ba1.9k sqft5036 SAN IGNACIO DRIVE, SEBRING, FL 33872For SaleMLS ID #L4964092, David Small, KELLER WILLIAMS REALTY SMART 1. Stellar MLS
- $314,5004 bd2 ba1.8k sqft6952 DICKINSON Drive, Sebring, FL 33872New Construction
 MLS ID #B26075905, David Aryeh, Sobeca Realty LLC.. BeachesMLS
- $310,0004 bd2 ba1.6k sqft6970 Mexican Hat Drive, Sebring, FL 33872New ConstructionMLS ID #B26054124, David Aryeh, Sobeca Realty LLC.. BeachesMLS
- $339,9003 bd3 ba1.5k sqft7414 DOMENICO STREET, SEBRING, FL 33872New ConstructionMLS ID #O6448127, Sarah Penarete, AROD PARTNERS REALTY. Stellar MLS
- $295,0003 bd2 ba1.7k sqft5513 SOPERA Drive, Sebring, FL 33872New ConstructionMLS ID #B26054129, David Aryeh, Sobeca Realty LLC.. BeachesMLS
- $305,0004 bd2 ba1.7k sqftSun N Lake Seb Unit 16, Sebring, FL 33872New Construction
 MLS ID #A12050336, Nivea Morales, Paradise Real Estate Intl. MIAMI
- $304,0004 bd2 ba1.8k sqftSun N Lake Seb Unit 16, Sebring, FL 33872New ConstructionMLS ID #A12051131, Nivea Morales, Paradise Real Estate Intl. MIAMI
- $297,5004 bd2 ba1.6k sqftSun N Lake Seb Unit 16, Sebring, FL 33872New ConstructionMLS ID #A12051113, Nivea Morales, Paradise Real Estate Intl. MIAMI
- $329,0003 bd2 ba1.9k sqft6840 COCONUT GROVE Drive, Sebring, FL 33872For SaleMLS ID #B26069359, Wilson Brandon Alvarez, World Class Realty Group, LLC.. BeachesMLS
- $312,5004 bd2 ba1.7k sqft6912 MEXICAN HAT Drive, Sebring, FL 33872New ConstructionMLS ID #B26054148, David Aryeh, Sobeca Realty LLC.. BeachesMLS
