Check out this spacious 3-bedroom, 2-bathroom home located in the desirable Sun 'n Lake community. The home features an open layout with a breakfast nook, dining room, indoor laundry room, and a relaxing backyard. Need extra space? Many owners choose to turn the dining room into a 4th bedroom or office while still having plenty of living space for dining. This home offers great value with a lower price compared to newer homes with similar size and features. Conveniently located near schools, shopping, restaurants, and medical facilities, this property is ready for its next owner to make it their own.
For sale
Price cut: $5K (7/23)
$319,900
4550 SAN IGNACIO DRIVE, SEBRING, FL 33872
3beds
1,737sqft
Single Family Residence
Built in 2022
0.29 Acres Lot
$-- Zestimate®
$184/sqft
$-- HOA
What's special
Indoor laundry roomRelaxing backyardOpen layoutBreakfast nookDining room
- 3 days |
- 73 |
- 3 |
Likely to sell faster than
Zillow last checked:
Listing updated:
Listed by:
Andrew Bishop 863-381-1870,
KW FLORIDA LIVING 239-236-4350
Source: Stellar MLS,MLS#: C7529143 Originating MLS: Port Charlotte
Originating MLS: Port Charlotte
Facts & features
Interior
Bedrooms & bathrooms
- Bedrooms: 3
- Bathrooms: 2
- Full bathrooms: 2
Primary bedroom
- Features: Built-in Closet
- Level: First
- Area: 195 Square Feet
- Dimensions: 15x13
Bedroom 1
- Features: Built-in Closet
- Level: First
- Area: 132 Square Feet
- Dimensions: 12x11
Bedroom 2
- Features: Built-in Closet
- Level: First
- Area: 120 Square Feet
- Dimensions: 10x12
Primary bathroom
- Level: First
- Area: 77 Square Feet
- Dimensions: 7x11
Bathroom 1
- Level: First
- Area: 16 Square Feet
- Dimensions: 8x2
Bonus room
- Features: No Closet
- Level: First
- Area: 120 Square Feet
- Dimensions: 12x10
Kitchen
- Level: First
- Area: 169 Square Feet
- Dimensions: 13x13
Living room
- Level: First
- Area: 360 Square Feet
- Dimensions: 20x18
Utility room
- Level: First
- Area: 45 Square Feet
- Dimensions: 9x5
Heating
- Central
Cooling
- Central Air
Appliances
- Included: Convection Oven, Dishwasher, Electric Water Heater, Refrigerator
- Laundry: Common Area, Inside
Features
- Ceiling Fan(s), Split Bedroom, Vaulted Ceiling(s), Walk-In Closet(s)
- Flooring: Carpet, Luxury Vinyl
- Has fireplace: No
Interior area
- Total structure area: 2,211
- Total interior livable area: 1,737 sqft
Property
Parking
- Total spaces: 2
- Parking features: Garage - Attached
- Attached garage spaces: 2
Features
- Levels: One
- Stories: 1
- Exterior features: Irrigation System
Lot
- Size: 0.29 Acres
Details
- Parcel number: C04342816034500310
- Zoning: R1A
- Special conditions: None
Construction
Type & style
- Home type: SingleFamily
- Property subtype: Single Family Residence
Materials
- Concrete
- Foundation: Slab
- Roof: Shingle
Condition
- New construction: No
- Year built: 2022
Utilities & green energy
- Sewer: Holding Tank, Public Sewer
- Water: Public
- Utilities for property: Sewer Connected, Street Lights, Water Connected
Community & HOA
Community
- Pet fee: $0 monthly
- Subdivision: SUN N LAKE
HOA
- Has HOA: No
Location
- Region: Sebring
Financial & listing details
- Price per square foot: $184/sqft
- Tax assessed value: $255,025
- Annual tax amount: $4,046
- Date on market: 8/11/2026
- Cumulative days on market: 4 days
- Listing terms: Cash,Conventional,FHA,USDA Loan,VA Loan
- Ownership: Fee Simple
- Total actual rent: 0
- Road surface type: Paved
Estimated market value
Not available
Estimated sales range
Not available
Not available
Price history
| Date | Event | Price |
|---|---|---|
| 7/23/2026 | Price change | $319,900-1.5%$184/sqft |
Source: HFMLS #325407 Report a problem | ||
| 5/15/2026 | Listed for sale | $324,900+12.3%$187/sqft |
Source: HFMLS #325407 Report a problem | ||
| 6/9/2022 | Sold | $289,400-0.8%$167/sqft |
Source: Public Record Report a problem | ||
| 2/1/2022 | Listing removed | -- |
Source:  My Southern Homes Report a problem My Southern Homes Report a problem | ||
| 1/25/2022 | Listed for sale | $291,832+784.3%$168/sqft |
Source: My Southern Homes Report a problem | ||
| 1/21/2022 | Sold | $33,000-88.6%$19/sqft |
Source: Public Record Report a problem | ||
| 12/21/2021 | Listed for sale | $289,832+2798.3%$167/sqft |
Source: My Southern Homes Report a problem | ||
| 6/22/2021 | Sold | $10,000$6/sqft |
Source: Public Record Report a problem | ||
Public tax history
| Year | Property taxes | Tax assessment |
|---|---|---|
| 2025 | $4,046 +23.6% | $255,025 -2.1% |
| 2024 | $3,273 +1.6% | $260,479 +3% |
| 2023 | $3,220 +583.1% | $252,892 +2428.9% |
| 2022 | $471 +1772.2% | $10,000 |
| 2021 | $25 | $10,000 |
| 2020 | -- | $10,000 |
| 2019 | -- | $10,000 |
| 2018 | -- | $10,000 |
| 2017 | $174 +9.2% | $10,000 |
| 2016 | $159 -2.7% | $10,000 |
| 2015 | $163 -1.5% | $10,000 |
| 2014 | $166 | -- |
| 2013 | -- | -- |
| 2012 | -- | -- |
| 2011 | -- | -- |
| 2010 | -- | -- |
| 2009 | -- | -- |
| 2008 | -- | -- |
| 2007 | -- | -- |
| 2006 | -- | -- |
| 2005 | -- | -- |
| 2004 | -- | -- |
| 2003 | -- | -- |
| 2002 | -- | -- |
| 2001 | -- | -- |
| 2000 | -- | -- |
Find assessor info on the county website
Monthly payment
Est. payment
Payment breakdown
Explore the cost of this home by adjusting the details. Changes won't be saved.Climate risks
Neighborhood: 33872
Nearby schools
GreatSchools rating
- 7/10Sun 'n Lake Elementary SchoolGrades: PK-5Distance: 0.7 mi
- 5/10Hill-Gustat Middle SchoolGrades: 6-8,11-12Distance: 1.8 mi
- 4/10Avon Park High SchoolGrades: PK,9-12Distance: 4.4 mi
- $279,3584 bd2 ba1.9k sqft4558 San Ignacio Dr, Sebring, FL 33872Off Market
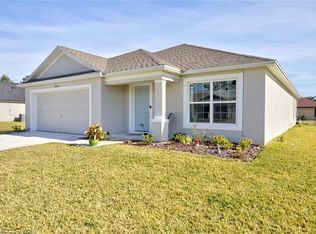
- $10,0003 bd2 ba1.7k sqft4544 San Ignacio Dr, Sebring, FL 33872Off Market

- $291,6003 bd2 ba1.6k sqft4559 Myrtle Beach Dr, Sebring, FL 33872Off Market
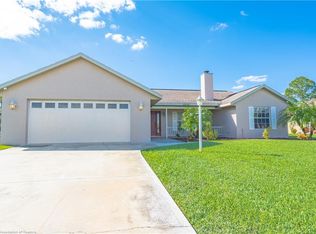
- $319,4003 bd2 ba2.2k sqft4563 Myrtle Beach Dr, Sebring, FL 33872Off Market
- $323,5003 bd2 ba1.9k sqft4551 San Ignacio Dr, Sebring, FL 33872Off Market
- $289,0003 bd2 ba1.7k sqft4555 Myrtle Beach Dr, Sebring, FL 33872Pending
- $368,5004 bd-- ba2.2k sqft4545 San Ignacio Dr, Sebring, FL 33872Off Market
- $316,0003 bd2 ba1.5k sqft4559 San Ignacio Dr, Sebring, FL 33872For Sale
A local agent can set up tours, give advice and negotiate with sellers.
Similar homes
- $324,9004 bd3 ba1.8k sqft4700 San Ignacio Dr, Sebring, FL 33872New Construction
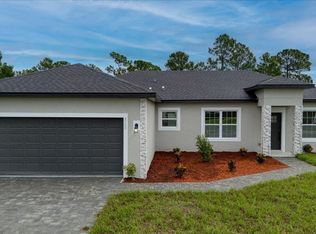
 MLS ID #2026033544, Chelo Tarin Lopez, Riverside Real Estate Inc. Florida Gulf Coast MLS
 - $327,9003 bd2 ba1.7k sqft4401 MADERIA AVENUE, SEBRING, FL 33872For Sale
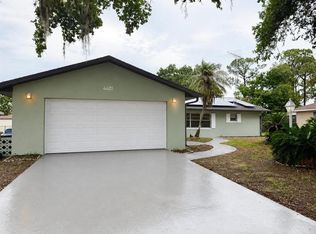
 MLS ID #O6430854, Angelica Diaz Bajo, WRA BUSINESS & REAL ESTATE. Stellar MLS
 - $295,0003 bd2 ba1.3k sqft5906 ESCALON DRIVE, SEBRING, FL 33872For Sale
 MLS ID #C7529125, Andrew Bishop, KW FLORIDA LIVING. Stellar MLS
 - $315,0004 bd2 ba1.7k sqft6912 MEXICAN HAT Drive, Sebring, FL 33872New Construction

 MLS ID #B26054148, David Aryeh, Sobeca Realty LLC.. BeachesMLS
 - $304,9003 bd2 ba1.5k sqft5230 SAN JUAN DRIVE, SEBRING, FL 33872New ConstructionMLS ID #L4962445, Yezmin Restrepo, ADVANTAGE REALTY 1. Stellar MLS
- $300,0003 bd2 ba2k sqft4716 BOABADILLA AVENUE, SEBRING, FL 33872For SaleMLS ID #A4683152, Jackie Oneal, EXP REALTY LLC. Stellar MLS
- $286,9003 bd2 ba1.2k sqft4569 SAN LORENZO DRIVE, SEBRING, FL 33872New ConstructionStellar MLS
- $274,9003 bd2 ba1.3k sqft4663 Ponce De Leon Blvd, Sebring, FL 33872New ConstructionMLS ID #2026033102, Chelo Tarin Lopez, Riverside Real Estate Inc. Florida Gulf Coast MLS
- $364,5004 bd2 ba2.2k sqft4710 TARREGA STREET, SEBRING, FL 33872For SaleMLS ID #L4961844, Lazaro Martinez, HAMMOCK REALTY. Stellar MLS
- from $289,9903 bd2 ba1.6k sqftARIA Plan, Sun N Lake, Sebring, FL 33872New ConstructionDR Horton
- $309,9903 bd2 ba1.4k sqft7335 ANCHA STREET, SEBRING, FL 33872New ConstructionMLS ID #O6366474, Emanoel Frias, SOUTH KEY REALTY LLC. Stellar MLS
- $349,0004 bd3 ba2.2k sqft9134 Oviedo Street, Sebring, FL 33872For SaleMLS ID #R11128189, Blake Steedley, The Keyes Company. BeachesMLS
- $239,9002 bd2 ba1.3k sqft306 LARK TERRACE, SEBRING, FL 33872For SaleMLS ID #C7529190, Andrew Bishop, KW FLORIDA LIVING. Stellar MLS
- $260,0002 bd2 ba1.6k sqft2117 VANTAGE TRACE, SEBRING, FL 33872For SaleMLS ID #OM729876, Emily Jones, RE/MAX REALTY PLUS. Stellar MLS
- $324,9003 bd2 ba1.4k sqft4206 JAGUAR DRIVE, SEBRING, FL 33872New ConstructionMLS ID #A4687264, Tyler Baker, PARADISE REAL ESTATE INTL. Stellar MLS
- $339,0003 bd2 ba1.5k sqft7435 CASILLA STREET, SEBRING, FL 33872New ConstructionMLS ID #S5141749, Leila Sabat, CENTURY 21 EDGE. Stellar MLS
- $284,9003 bd2 ba1.8k sqft1521 LANCIA AVENUE, SEBRING, FL 33872For SaleMLS ID #L4960085, Lazaro Martinez, HAMMOCK REALTY. Stellar MLS
- $357,9904 bd2 ba2k sqft5236 SUE DRIVE, SEBRING, FL 33872New ConstructionMLS ID #TB8521030, Tarik Djemil, AWS REAL ESTATE TEAM, LLC.. Stellar MLS
- $292,0003 bd2 ba1.7k sqftSun N Lake Seb Unit 16, Sebring, FL 33872New Construction
 MLS ID #A12061415, Nivea Morales, Paradise Real Estate Intl. MIAMI
 - $285,0004 bd2 ba1.8k sqft4441 PALMARITO STREET, SEBRING, FL 33872For SaleMLS ID #L4960950, Nancy Newman May, PA, ADVANTAGE REALTY 1. Stellar MLS
