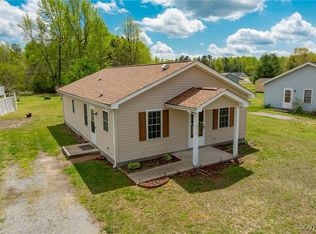
Price Improvement!! Welcome home. Home has open floor plan that features large living room/dining room and kitchen area. Home has a primary bedroom with primary bath. Two additional bedrooms and one additional bath. Washer/Dryer closet. Exterior has covered front porch and gravel drive. Spacious back yard. Home minutes away from I-95 and Hwy 301. Priced to sell! Home "Sold As Is"
Under contract
Est. $129,000
4515 Allen Rd, Jarratt, VA 23867
3beds
1,120sqft
Residential/Vacation
Built in 2001
0.3 Acres Lot
$-- Zestimate®
$115/sqft
$-- HOA
What's special
Open floor planCovered front porchGravel drive
- 58 days
- 338
- 8
Zillow last checked:
Listing updated:
Listed by:
Joan Sasser,
Pointe Realty Group South Hill, LLC 434-447-5600
Source: Roanoke Valley Lake Gaston BOR,MLS#: 142537
Facts & features
Interior
Bedrooms & bathrooms
- Bedrooms: 3
- Bathrooms: 2
- Full bathrooms: 2
Heating
- Heat Pump
Cooling
- Central Air
Appliances
- Included: Refrigerator, Dishwasher, Range/Oven-Electric
- Laundry: Washer &/or Dryer Hookup
Features
- Flooring: Luxury Vinyl Plank
- Basement: None
- Attic: Pull Down Stairs
- Has fireplace: No
- Fireplace features: None
Interior area
- Total structure area: 1,120
- Total interior livable area: 1,120 sqft
- Finished area above ground: 1,120
- Finished area below ground: 0
Video & virtual tour
Property
Parking
- Parking features: No Garage, None-Carport, Gravel
- Has uncovered spaces: Yes
Features
- Patio & porch: Front Porch
- Fencing: None
- Has view: Yes
- View description: Neighborhood
- Body of water: None
Lot
- Size: 0.3 Acres
Details
- Parcel number: 1255
- Zoning description: Residential
- Special conditions: In Foreclosure
Construction
Type & style
- Home type: SingleFamily
- Architectural style: Ranch
- Property subtype: Residential/Vacation
Materials
- Vinyl Siding
- Foundation: Slab
- Roof: Composition
Condition
- Year built: 2001
Utilities & green energy
- Sewer: Public Sewer
- Water: Public
Community & HOA
Community
- Subdivision: .Non-Subdivision
Location
- Region: Jarratt
Financial & listing details
- Price per square foot: $115/sqft
- Tax assessed value: $99,000
- Annual tax amount: $663
- Date on market: 7/18/2026
- Road surface type: Paved
Foreclosure details
Estimated market value
Not available
Estimated sales range
Not available
$1,602/mo
Price history
| Date | Event | Price |
|---|---|---|
| 5/27/2026 | Sold | $153,392+0.3%$137/sqft |
Source: Public Record Report a problem | ||
| 2/17/2023 | Sold | $153,000+2.1%$137/sqft |
Source: Roanoke Valley Lake Gaston BOR #130790 Report a problem | ||
| 1/23/2023 | Pending sale | $149,900$134/sqft |
Source: Roanoke Valley Lake Gaston BOR #130790 Report a problem | ||
| 12/30/2022 | Price change | $149,900-6.3%$134/sqft |
Source: Roanoke Valley Lake Gaston BOR #130790 Report a problem | ||
| 10/13/2022 | Listed for sale | $159,900$143/sqft |
Source: Roanoke Valley Lake Gaston BOR #130790 Report a problem | ||
Public tax history
| Year | Property taxes | Tax assessment |
|---|---|---|
| 2025 | $663 | $99,000 |
| 2024 | $663 | $99,000 |
| 2023 | -- | $99,000 |
| 2022 | -- | $99,000 |
| 2021 | -- | $99,000 |
| 2020 | -- | $99,000 +0.3% |
| 2018 | $661 | $98,700 |
| 2017 | -- | $98,700 |
| 2016 | -- | $98,700 |
| 2015 | -- | -- |
| 2014 | -- | -- |
| 2013 | -- | -- |
| 2012 | -- | -- |
| 2010 | -- | -- |
Find assessor info on the county website
Monthly payment
Climate risks
Neighborhood: 23867
Nearby schools
Schools provided by the listing agent
- Elementary: Emporia/Greensville
- Middle: Emporia/Greensville
- High: Emporia/Greensville
Source: Roanoke Valley Lake Gaston BOR. This data may not be complete. We recommend contacting the local school district to confirm school assignments for this home.
Similar homes
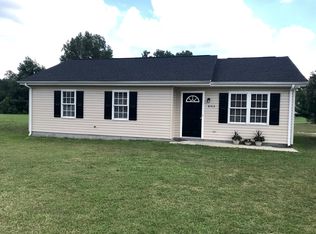
- $131,0004 bd2 ba1.3k sqft890 Mechanic Dr, Dolphin, VA 23843For Sale
 MLS ID #2617760, Kyle Taylor, River City Elite Properties - Real Broker. CVRMLS
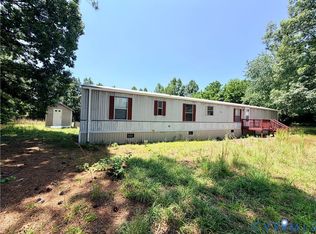
 - $149,0003 bd1 ba858 sqft125 Harris Ave, Emporia, VA 23847For Sale
 MLS ID #2618441, Joyce Cooper, Cooper Realty Group LLC. CVRMLS
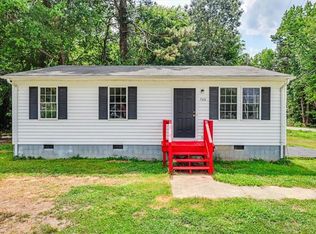
 - $149,9003 bd1 ba936 sqft566 Brink Rd, Emporia, VA 23847For Sale
 MLS ID #10643164, Tracy Prince. REIN Inc.
 - $189,9003 bd1 ba1.1k sqft239 Brunswick Rd, Emporia, VA 23847For Sale
 MLS ID #2622628, Sutisha Simluang, Real Broker LLC. CVRMLS
