Skip main navigation
Sold for $375,000
  • $375,000

    4515 Ingham Rd, Owings Mills, MD 21117

    3beds
    1,910sqft
    Townhouse
    Built in 1999
    2,942 Square Feet Lot
    $-- Zestimate®
    $196/sqft
    $2,714 Estimated rent

    Home value

    Not available

    Estimated sales range

    Not available

    $2,714/mo

    Zestimate® history
    Loading
    Loading...

    Owner options

    List your home for rent

    $2,714/mo

    Rent Zestimate®

    Find your next renter with Zillow Rental Manager. Plus, with online applications, you can quickly screen prospective tenants – for free.

    Learn more

    $2,714/mo

    Rent Zestimate®

    Refinance and save

    $2,462/mo

    Est. payment

    Refinancing to a lower rate could help reduce your monthly payments and save thousands over the life of the loan.

    See today's rates

    $2,462/mo

    Est. payment

    Explore your selling options

    Work with a Zillow partner agent

    Leverage their expertise and Zillow's premium Showcase listings to get your home seen by more buyers.

    Get started

    List with your own agent

    Get your home in front of millions of buyers by listing it on Zillow.

    Learn how to do it

    Sell it yourself

    Take full control of how buyers see your home on Zillow by listing For Sale by Owner (FSBO).

    List your home

    What's special

    Private wooded viewsGenerous storageLandscaped yard with stoneworkUpdated tile shower wallsPremium cabinetryLarge deckStorage shed
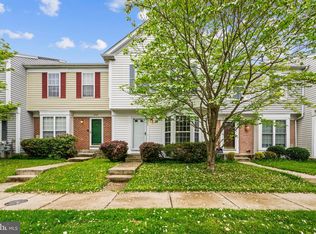
    Updated 3-bedroom, 3.5-bath end-unit townhouse with bright, spacious living areas and added privacy. The kitchen offers granite countertops, premium cabinetry, a gas range, a new built-in microwave, and generous storage, all open to the main living spaces for easy daily living and entertaining. Bathrooms feature updated tile shower walls, tile flooring, countertops, and sinks. Outside, enjoy a large deck, a landscaped yard with stonework and a blueberry bushs, flowers and a storage shed in a peaceful setting with surrounding birds and wildlife. First and second floor windows were replaced in 2025, adding even more natural light. Other upgrades include premium flooring and moldings. A 2017 remodel brought new kitchen appliances, premium cabinets, granite countertops, a gas range, updated flooring, and renovated bathrooms. The HVAC system was also replaced in 2017, along with the hot water heater, for efficient comfort year-round. With its end-unit location, private wooded views, and extensive upgrades, this home stands out. Don’t miss this opportunity.

    Zillow last checked:

    Listing updated:

    Listed by:

    David Brightbill 240-541-1406,

    Fathom Realty MD, LLC

    Bought with:

    Jenn Schneider, BR40000226

    Neighborhood Assistance Corporation of America

    Jenn Schneider, BR40000226

    Neighborhood Assistance Corporation of America

    Source: Bright MLS,MLS#: MDBC2160946MLS Logo

    Facts & features

    Interior

    Bedrooms & bathrooms
    • Bedrooms: 3
    • Bathrooms: 4
    • Full bathrooms: 3
    • 1/2 bathrooms: 1
    • Main level bathrooms: 1
    Basement
    • Description: Percent Finished: 90.0
    • Area: 616
    Heating
    • Heat Pump, Natural Gas
    Cooling
    • Central Air, Electric
    Appliances
    • Included: Microwave, Dishwasher, Disposal, Dryer, Exhaust Fan, Oven/Range - Gas, Refrigerator, Washer, Water Heater, Gas Water Heater
    • Laundry: Lower Level
    Features
    • Chair Railings, Ceiling Fan(s), Crown Molding, Dining Area, Pantry
    • Flooring: Carpet, Ceramic Tile, Laminate
    • Windows: Double Pane Windows
    • Basement: Finished,Exterior Entry,Walk-Out Access,Windows
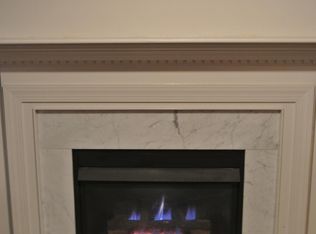
    • Has fireplace: No
    Interior area
    • Total structure area: 1,970
    • Total interior livable area: 1,910 sqft
    • Finished area above ground: 1,354
    • Finished area below ground: 556

    Property

    Parking
    • Total spaces: 2
    • Parking features: Parking Lot
    Accessibility
    • Accessibility features: 2+ Access Exits, Accessible Entrance
    Features
    • Levels: Two
    • Stories: 2
    • Patio & porch: Deck, Patio
    • Exterior features: Sidewalks, Street Lights
    • Pool features: Community
    • Fencing: Wood
    Lot
    • Size: 2,942 Square Feet
    • Features: Backs to Trees
    Details
    • Additional structures: Above Grade, Below Grade
    • Additional parcels included: Open parking lot
    • Parcel number: 04022200021656
    • Zoning: RES
    • Special conditions: Standard

    Construction

    Type & style
    • Home type: Townhouse
    • Architectural style: Traditional
    • Property subtype: Townhouse
    Materials
    • Mixed, Vinyl Siding
    • Foundation: Slab
    • Roof: Composition
    Condition
    • Excellent
    • New construction: No
    • Year built: 1999
    • Major remodel year: 2017

    Utilities & green energy

    • Electric: 200+ Amp Service
    • Sewer: No Septic System
    • Water: Public
    • Utilities for property: Cable Connected, Electricity Available, Natural Gas Available, Phone, Sewer Available, Water Available, Broadband, Cable, Fiber Optic, Satellite Internet Service

    Community & HOA

    Community
    • Security: Fire Sprinkler System
    • Subdivision: The Villages Of Lyonsfield Run
    HOA
    • Has HOA: Yes
    • HOA fee: $90 monthly
    • HOA name: AMERICAN COMMUNITY MGMT.
    Location
    • Region: Owings Mills

    Financial & listing details

    • Price per square foot: $196/sqft
    • Tax assessed value: $312,467
    • Annual tax amount: $3,496
    • Date on market: 6/23/2026
    • Listing agreement: Exclusive Right To Sell
    • Listing terms: Cash,Contract,Conventional,VA Loan
    • Inclusions: See Inclusion / Exclusion Documents
    • Exclusions: See Inclusion / Exclusion Documents
    • Ownership: Fee Simple

    Price history

    DateEventPrice
    8/11/2026Sold$375,000+1.4%$196/sqft
    Source: Bright MLS #MDBC2160946 Report a problem
    7/15/2026Pending sale$369,900$194/sqft
    Source: Bright MLS #MDBC2160946 Report a problem
    7/3/2026Contingent$369,900$194/sqft
    Source: Bright MLS #MDBC2160946 Report a problem
    6/23/2026Listed for sale$369,900+45.1%$194/sqft
    Source: Bright MLS #MDBC2160946 Report a problem
    6/6/2017Sold$255,000+6.3%$134/sqft
    Source: Public Record Report a problem
    4/21/2017Listed for sale$240,000+31.3%$126/sqft
    Source: Excellence Realty #BC9922833 Report a problem
    10/11/2016Sold$182,750+52.8%$96/sqft
    Source: Public Record Report a problem
    10/10/2016Listed for sale$119,600-40.2%$63/sqft
    Source: Trident Homes #BC9785053 Report a problem
    6/24/2004Sold$199,900+62.5%$105/sqft
    Source: Public Record Report a problem
    8/11/1999Sold$123,000+44.3%$64/sqft
    Source: Public Record Report a problem
    12/15/1998Sold$85,230$45/sqft
    Source: Public Record Report a problem

    Public tax history

    YearProperty taxesTax assessment
    2025$4,723 +47.4%$288,433 +9.1%
    2024$3,205 +3%$264,400 +3%
    2023$3,110 +3.1%$256,633 -2.9%
    2022$3,016 +3.2%$264,400 +9.7%
    2021$2,922 +4.9%$241,100 +4.9%
    2020$2,784 +5.2%$229,733 -4.7%
    2019$2,647 +5.5%$241,100 +16.5%
    2018$2,509 +4.5%$207,000 +4.5%
    2017$2,400 -14.3%$198,000 +4.8%
    2016$2,800 $189,000 +5%
    2015$2,800 $180,000
    2014$2,800 $180,000
    2013-- $180,000 -20%
    2012-- $224,900
    2011-- $224,900
    2010-- $224,900 -19.6%
    2009-- $279,770 +15.9%
    2008-- $241,390 +18.9%
    2007-- $203,010 +23.3%
    2006-- $164,630 +7.8%
    2005-- $152,692 +8.5%
    2004-- $140,756 +9.3%
    2003-- $128,820 +2.5%
    2002-- $125,670 +2.6%
    2001-- $122,520
    Find assessor info on the county website

    Neighborhood: 21117

    Nearby schools

    GreatSchools rating
    Schools provided by the listing agent
    • Elementary: New Town
    • Middle: Deer Park Middle Magnet School
    • High: New Town
    • District: Baltimore County Public Schools

    Source: Bright MLS. This data may not be complete. We recommend contacting the local school district to confirm school assignments for this home.

    Get pre-qualified for a loan
    At Zillow Home Loans, we can pre-qualify you in as little as 5 minutes with no impact to your credit score.

    An equal housing lender. NMLS #10287.