Attention Investors! Nestled in a tranquil neighborhood, this delightful single-level 4-bedroom, 2-bathroom property is a perfect turnkey investment. Offering a generous 1,763 square feet of living space, this home is being sold with tenants already in place and a lease secured through May 2027, providing you with immediate rental income from day one.
Step inside to find an inviting open-concept floor plan featuring high ceilings, beautiful flooring, and abundant natural light throughout. The spacious eat-in kitchen comes fully equipped with modern stainless steel appliances and ample cabinetry, making it highly desirable for renters.
Outside, the backyard expands the living space with a large covered patio, extended pavers, and a well-maintained grassy area (see supplemental remarks . . . perfect for enjoying the Arizona evenings. Additional features include ceiling fans in all the right places, a 2-car garage, and convenient laundry.
Located in a highly desirable Laveen neighborhood, this home offers incredible convenience with quick access to the Loop 202, excellent schools (including Vista del Sur Accelerated Academy), and local shopping and dining. Don't miss your chance to add this fantastic income-producing property to your real estate portfolio!
For sale
$405,000
4515 W BEVERLY Road, Laveen, AZ 85339
4beds
1,763sqft
Single Family Residence
Built in 2004
5,060 Square Feet Lot
$-- Zestimate®
$230/sqft
$69/mo HOA
What's special
- 23 days
- 72
- 11
Likely to sell faster than
Zillow last checked:
Listing updated:
Listed by:
Joey Sampaga 480-818-4483,
Real Broker
Source: ARMLS,MLS#: 7102234
Facts & features
Interior
Bedrooms & bathrooms
- Bedrooms: 4
- Bathrooms: 2
- Full bathrooms: 2
Heating
- Electric
Cooling
- Central Air
Appliances
- Included: Dishwasher
- Laundry: Engy Star (See Rmks)
Features
- Pantry, Non-laminate Counter, High Speed Internet, Double Vanity, Eat-in Kitchen, 9+ Flat Ceilings, No Interior Steps, Vaulted Ceiling(s), Kitchen Island, Full Bth Master Bdrm, Separate Shwr & Tub
- Flooring: Carpet, Laminate
- Windows: Double Pane Windows, Vinyl Frame
- Has basement: No
- Has fireplace: No
Interior area
- Total structure area: 1,763
- Total interior livable area: 1,763 sqft
Property
Parking
- Total spaces: 4
- Parking features: Garage, Open
- Garage spaces: 2
- Uncovered spaces: 2
Features
- Stories: 1
- Patio & porch: Covered, Patio
- Spa features: None
- Fencing: Block
Lot
- Size: 5,060 Square Feet
- Features: Dirt Back, Gravel/Stone Front
Details
- Parcel number: 30084419
Construction
Type & style
- Home type: SingleFamily
- Property subtype: Single Family Residence
Materials
- Stucco, Wood Frame, Painted
- Roof: Tile
Condition
- Year built: 2004
Utilities & green energy
- Sewer: Public Sewer
Community & HOA
Community
- Features: Near Bus Stop, Playground, Biking/Walking Path
- Subdivision: CHEATHAM FARMS UNIT 2 AMD
HOA
- Has HOA: Yes
- Services included: Maintenance Grounds
- HOA fee: $206 quarterly
- HOA name: Cheatham Farms
- HOA phone: 623-877-1396
Location
- Region: Laveen
Financial & listing details
- Price per square foot: $230/sqft
- Tax assessed value: $307,300
- Annual tax amount: $1,948
- Date on market: 10/19/2026
- Listing terms: VA Loan,Cash,Conventional,FHA
- Ownership: Fee Simple
Estimated market value
Not available
Estimated sales range
Not available
Not available
Price history
| Date | Event | Price |
|---|---|---|
| 11/4/2026 | Listed for sale | $405,000-2.4%$230/sqft |
Source:  ARMLS #7102234 Report a problem | ||
| 7/8/2025 | Listing removed | $415,000$235/sqft |
Source: ARMLS #6609480 Report a problem | ||
| 3/31/2025 | Listing removed | $2,300$1/sqft |
Source: Zillow Rentals Report a problem | ||
| 3/7/2025 | Listed for rent | $2,300+7%$1/sqft |
Source: Zillow Rentals Report a problem | ||
| 12/13/2023 | Listing removed | -- |
Source: ARMLS #6609480 Report a problem | ||
| 10/23/2023 | Listing removed | -- |
Source: Zillow Rentals Report a problem | ||
| 10/11/2023 | Price change | $2,150-2.3%$1/sqft |
Source: Zillow Rentals Report a problem | ||
| 10/3/2023 | Price change | $2,200-2.2%$1/sqft |
Source: Zillow Rentals Report a problem | ||
| 9/25/2023 | Price change | $2,250-2.2%$1/sqft |
Source: Zillow Rentals Report a problem | ||
| 9/25/2023 | Listed for sale | $415,000+38.7%$235/sqft |
Source: ARMLS #6609480 Report a problem | ||
| 9/13/2023 | Listing removed | -- |
Source: Zillow Rental Network Premium Report a problem | ||
| 9/13/2023 | Listed for rent | $2,300$1/sqft |
Source: Zillow Rentals Report a problem | ||
| 9/7/2023 | Sold | $299,260+6.1%$170/sqft |
Source: Public Record Report a problem | ||
| 10/9/2020 | Sold | $282,000$160/sqft |
Source: ARMLS #6130679 Report a problem | ||
| 9/11/2020 | Listed for sale | $282,000+10.6%$160/sqft |
Source: Platinum Living Realty #6130679 Report a problem | ||
| 7/14/2005 | Sold | $255,000+76.9%$145/sqft |
Source: ARMLS #2322851 Report a problem | ||
| 12/31/2003 | Sold | $144,161$82/sqft |
Source: Public Record Report a problem | ||
Public tax history
| Year | Property taxes | Tax assessment |
|---|---|---|
| 2025 | $1,948 +2.1% | $30,730 -7.2% |
| 2024 | $1,909 +1.8% | $33,110 +194.9% |
| 2023 | $1,875 +2.9% | $11,229 -46.5% |
| 2022 | $1,821 +2.6% | $20,980 +8.3% |
| 2021 | $1,775 -0.1% | $19,370 +10.6% |
| 2020 | $1,777 +4.7% | $17,520 +10.7% |
| 2019 | $1,696 | $15,830 +9.9% |
| 2018 | $1,696 +5.4% | $14,410 +13.3% |
| 2017 | $1,609 +16.4% | $12,720 +9% |
| 2016 | $1,382 +6.6% | $11,670 +5.4% |
| 2015 | $1,297 | $11,070 +40.8% |
| 2014 | -- | $7,860 +19.5% |
| 2013 | -- | $6,580 -8.7% |
| 2012 | -- | $7,210 -18.3% |
| 2011 | -- | $8,820 -23.4% |
| 2010 | -- | $11,510 -34.9% |
| 2009 | -- | $17,670 -16.1% |
| 2008 | -- | $21,050 +25.3% |
| 2007 | -- | $16,800 +42.4% |
| 2006 | -- | $11,800 |
| 2005 | -- | $11,800 +321.4% |
| 2004 | -- | $2,800 |
Find assessor info on the county website
Monthly payment
Est. payment
Payment breakdown
Explore the cost of this home by adjusting the details. Changes won't be saved.Climate risks
Neighborhood: Laveen
Nearby schools
Schools provided by the listing agent
- Elementary: Cheatham Elementary School
- Middle: Vista Del Sur Accelerated
- High: Cesar Chavez High School
- District: Laveen Elementary District
Source: ARMLS. This data may not be complete. We recommend contacting the local school district to confirm school assignments for this home.


Similar homes
- $390,0003 bd3 ba2k sqft4714 W FREMONT Road, Laveen, AZ 85339For Sale
 MLS ID #7042168, Sam Yuen, eXp Realty. ARMLS
- $444,9954 bd3 ba2.5k sqft5227 W DESERT Lane, Laveen, AZ 85339For Sale
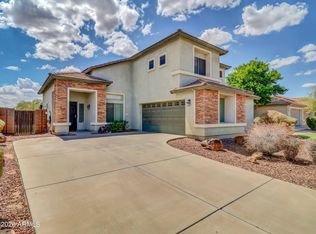 MLS ID #7087952, Deniz Bayramoglu, Berkshire Hathaway HomeServices Arizona Properties. ARMLS
- $365,0003 bd2 ba1.3k sqft7214 W FAWN Drive, Laveen, AZ 85339For Sale
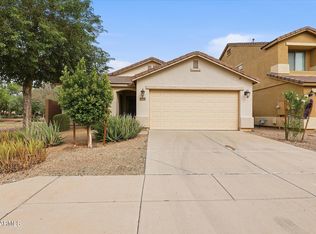 MLS ID #7102411, Leah Hill, Windermere Real Estate & Property Management. ARMLS
- $379,9003 bd2 ba1.8k sqft5418 W Carson Road, Laveen, AZ 85339For Sale
 MLS ID #7035983, Jaime Miranda, Keller Williams Realty Phoenix. ARMLS
