Experience the perfect blend of privacy, comfort, and country charm in this beautifully maintained 3-bedroom, 2-bath home situated on 2.46 fully fenced acres. With plenty of room to spread out, relax, and enjoy the outdoors, this property offers a peaceful retreat while still providing all the conveniences of home.
Step inside to a welcoming living area featuring durable tile flooring and a stunning brick accent wall that adds warmth and character. The thoughtfully designed kitchen flows seamlessly into the dining space and features granite countertops, abundant cabinetry, and ample prep space, making it ideal for both everyday living and entertaining.
Just off the kitchen, you'll find a covered and screened lanai with freshly painted flooring, creating the perfect spot to enjoy your morning coffee or unwind after a long day. This space also provides convenient access to the laundry room, garage, and attached outdoor shower, ideal for rinsing off after a refreshing swim or working outdoors.
The home's layout offers both comfort and functionality. Two guest bedrooms feature tile flooring and generous closet space, while the recently updated guest bathroom includes a tub/shower combination and additional linen storage nearby. The spacious primary suite offers built-in shelving for added organization and an updated en-suite bathroom with a beautifully tiled walk-in shower.
Outside, you'll discover endless opportunities to enjoy the Florida lifestyle. Spend sunny afternoons lounging by the pool, tend to hobbies and projects, or simply take in the peaceful surroundings. The property also includes three storage sheds, one of which houses the water treatment system. The main 24' x 12' shed features app-controlled garage door access, providing secure and convenient storage for lawn equipment, tools, recreational gear, and more.
Lovingly maintained and thoughtfully updated, this property offers the space, privacy, and versatility you've been searching for. Whether you're looking for a peaceful homestead, room for hobbies, or simply a place to enjoy country living at its finest, this exceptional property is ready to welcome you home.
For sale
$310,000
6041 Arbuckle Creek Rd, Sebring, FL 33870
3beds
1,066sqft
Single Family Residence
Built in 1972
2.46 Acres Lot
$297,800 Zestimate®
$291/sqft
$-- HOA
What's special
Recently updated guest bathroomAmple prep spaceGranite countertopsStunning brick accent wallAdditional linen storageSpacious primary suitePeaceful surroundings
- 2 days |
- 196 |
- 11 |
Likely to sell faster than
Zillow last checked:
Listing updated:
Listed by:
Brandy Shawley,
BHHS Florida Properties Group
Source: HFMLS,MLS#: 327174Originating MLS: Heartland Association Of Realtors
Facts & features
Interior
Bedrooms & bathrooms
- Bedrooms: 3
- Bathrooms: 3
- Full bathrooms: 2
- 1/2 bathrooms: 1
Primary bedroom
- Dimensions: 12.5 x 9.1
Bedroom 1
- Dimensions: 12.5 x 8.5
Bedroom 2
- Dimensions: 12.5 x 13.5
Primary bathroom
- Dimensions: 7.5 x 4.8
Bathroom 1
- Dimensions: 9 x 4.1
Other
- Dimensions: 16.3 x 12.3
Other
- Dimensions: 24 x 12
Other
- Dimensions: 8 x 6
Garage
- Dimensions: 20 x 10
Kitchen
- Dimensions: 20.6 x 9
Laundry
- Dimensions: 8 x 7
Living room
- Dimensions: 18 x 11
Other
- Dimensions: 8 x 4
Porch
- Dimensions: 22.4 x 11.3
Heating
- Central, Electric
Cooling
- Central Air, Electric
Appliances
- Included: Dishwasher, Electric Water Heater, Disposal, Oven, Range, Water Softener
Features
- Ceiling Fan(s), Cable TV, Window Treatments
- Flooring: Tile
- Windows: Single Hung, Blinds
Interior area
- Total structure area: 1,717
- Total interior livable area: 1,066 sqft
Video & virtual tour
Property
Parking
- Parking features: Garage, Garage Door Opener
- Garage spaces: 1
Features
- Levels: One
- Stories: 1
- Patio & porch: Rear Porch, Front Porch, Open, Screened, Patio
- Exterior features: Fence, Patio, Shed, Workshop
- Pool features: Above Ground
- Frontage length: 430
Lot
- Size: 2.46 Acres
Details
- Additional parcels included: ,,
- Parcel number: C14342901000100000
- Zoning description: AU
- Special conditions: None
Construction
Type & style
- Home type: SingleFamily
- Architectural style: One Story
- Property subtype: Single Family Residence
Materials
- Block, Concrete
- Roof: Shingle
Condition
- Resale
- Year built: 1972
Utilities & green energy
- Sewer: Septic Tank
- Water: Private, Well
- Utilities for property: Cable Available
Community & HOA
HOA
- Has HOA: No
Location
- Region: Sebring
Financial & listing details
- Price per square foot: $291/sqft
- Tax assessed value: $223,598
- Annual tax amount: $1,973
- Date on market: 8/13/2026
- Listing agreement: Exclusive Right To Sell
- Listing terms: Cash,Conventional,FHA,USDA Loan,VA Loan
- Road surface type: Paved
Estimated market value
$297,800
$283,000 - $313,000
$1,880/mo
Price history
| Date | Event | Price |
|---|---|---|
| 8/13/2026 | Listed for sale | $310,000-3.1%$291/sqft |
Source: HFMLS #327174 Report a problem | ||
| 8/4/2026 | Listing removed | $320,000$300/sqft |
Source: HFMLS #324372 Report a problem | ||
| 6/13/2026 | Price change | $320,000-1.5%$300/sqft |
Source: HFMLS #324372 Report a problem | ||
| 5/15/2026 | Price change | $325,000-4.4%$305/sqft |
Source: HFMLS #324372 Report a problem | ||
| 4/3/2026 | Listed for sale | $340,000+21.4%$319/sqft |
Source: HFMLS #324372 Report a problem | ||
| 6/26/2023 | Sold | $280,000$263/sqft |
Source:  Florida Gulf Coast MLS #223032944 Report a problem Florida Gulf Coast MLS #223032944 Report a problem | ||
| 6/22/2023 | Pending sale | $280,000$263/sqft |
Source:  Florida Gulf Coast MLS #223032944 Report a problem Florida Gulf Coast MLS #223032944 Report a problem | ||
| 4/29/2023 | Listed for sale | $280,000+40%$263/sqft |
Source: Florida Gulf Coast MLS #223032944 Report a problem | ||
| 8/25/2021 | Sold | $200,000+5.3%$188/sqft |
Source: Public Record Report a problem | ||
| 6/13/2021 | Listing removed | -- |
Source: HFMLS Report a problem | ||
| 6/11/2021 | Listed for sale | $189,900+243.4%$178/sqft |
Source: HFMLS #281045 Report a problem | ||
| 10/5/2015 | Sold | $55,300+18.4%$52/sqft |
Source: Public Record Report a problem | ||
| 6/23/2015 | Sold | $46,700-31.3%$44/sqft |
Source: Public Record Report a problem | ||
| 5/7/2015 | Listed for sale | -- |
Source: Auction.com Report a problem | ||
| 3/26/2001 | Sold | $68,000$64/sqft |
Source: Public Record Report a problem | ||
Public tax history
| Year | Property taxes | Tax assessment |
|---|---|---|
| 2025 | $1,973 +3.3% | $163,868 +2.9% |
| 2024 | $1,911 -30.5% | $159,250 -15.9% |
| 2023 | $2,748 +10% | $189,384 +20% |
| 2022 | $2,497 +144.2% | $157,876 +76.2% |
| 2021 | $1,023 +4.9% | $89,601 +1.4% |
| 2020 | $975 | $88,364 +2.3% |
| 2019 | $975 +3.3% | $86,377 +1.9% |
| 2018 | $943 +1.8% | $84,766 +5% |
| 2017 | $927 -35.7% | $80,722 +0.5% |
| 2016 | $1,442 -2% | $80,332 +56.5% |
| 2015 | $1,470 +49.9% | $51,343 |
| 2014 | $981 | -- |
| 2013 | -- | -- |
| 2012 | -- | -- |
| 2011 | -- | -- |
| 2010 | -- | -- |
| 2009 | -- | -- |
| 2008 | -- | -- |
| 2007 | -- | -- |
| 2006 | -- | -- |
| 2005 | -- | -- |
| 2004 | -- | -- |
| 2003 | -- | -- |
| 2002 | -- | -- |
| 2001 | -- | -- |
| 2000 | -- | -- |
Find assessor info on the county website
Monthly payment
Est. payment
Payment breakdown
Explore the cost of this home by adjusting the details. Changes won't be saved.Climate risks
Neighborhood: 33870
Nearby schools
GreatSchools rating
- 6/10Woodlawn Elementary SchoolGrades: PK-5Distance: 3.5 mi
- 5/10Sebring Middle SchoolGrades: 6-8Distance: 3.5 mi
- 3/10Sebring High SchoolGrades: PK,9-12Distance: 3.7 mi
Schools provided by the listing agent
- Elementary: Woodlawn Elementary
- Middle: Sebring Middle
- High: Sebring High
Source: HFMLS. This data may not be complete. We recommend contacting the local school district to confirm school assignments for this home.
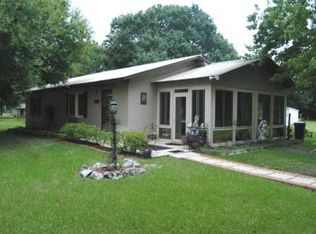
- $261,0003 bd2 ba1.5k sqft6013 Arbuckle Creek Rd, Sebring, FL 33870Off Market
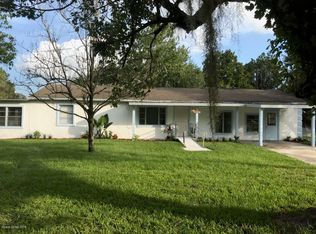
- $361,3003 bd2 ba2.1k sqft2635 Hartt Rd, Sebring, FL 33870Off Market
- $249,2002 bd1 ba864 sqft5929 Arbuckle Creek Rd, Sebring, FL 33870Off Market

- $90,0006.45 acres6010 Arbuckle Creek Rd, Sebring, FL 33870Sold
- $49,275-- bd-- ba-- sqft6040 Arbuckle Creek Rd, Sebring, FL 33870Off Market
- $13,650-- bd-- ba-- sqft6050 Arbuckle Creek Rd, Sebring, FL 33870Off Market
- $112,8002 bd-- ba1.1k sqft5922 Arbuckle Creek Rd, Sebring, FL 33870Off Market
- $127,7003 bd2 ba1.2k sqft5920 Arbuckle Creek Rd, Sebring, FL 33870Off Market
A local agent can set up tours, give advice and negotiate with sellers.
Similar homes
- $274,9002 bd2 ba1.4k sqft106 Longview Rd, Sebring, FL 33870For Sale
 MLS ID #326754, Rick Buntenbach. HFMLS
 - $279,9993 bd2 ba1.3k sqft12706 Us Highway 98, Sebring, FL 33876For Sale
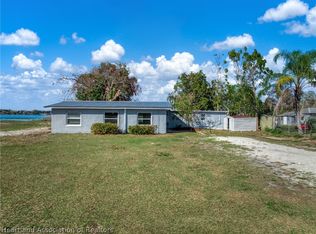 MLS ID #323695, Joshua Rodriguez. HFMLS
 - $289,0003 bd2 ba1.4k sqft308 Cardinal Ave, Sebring, FL 33870For Sale
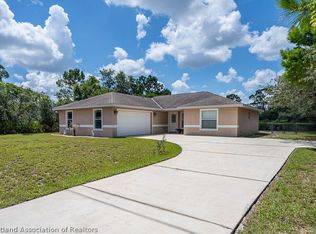 MLS ID #326161, Robin Kent Helms. HFMLS
 - $259,9003 bd2 ba1.4k sqft2713 Dolphin Dr, Sebring, FL 33870For Sale
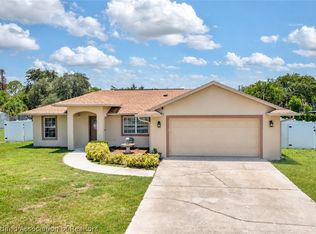 MLS ID #326433, Jason Jordon. HFMLS
 - $239,0002 bd2 ba1.2k sqft2311 Hidden Creek Cir, Sebring, FL 33870For SaleMLS ID #327081, Patricia Roberts. HFMLS
- $325,5003 bd2 ba1.3k sqft906 Corvette Ave, Sebring, FL 33872For SaleMLS ID #317445, Kimberly Boersma. HFMLS
- $260,0002 bd2 ba1.3k sqft2718 Orange Grove Dr, Sebring, FL 33870For SaleMLS ID #326047, Austin Eastman. HFMLS
- $289,9002 bd2 ba1.4k sqft302 Lotus Ave, Sebring, FL 33872For SaleMLS ID #326474, Marilyn Stokes. HFMLS
- $259,0002 bd2 ba1.5k sqft5717 Matanzas Dr #16, Sebring, FL 33872For SaleMLS ID #327029, Grant Worden. HFMLS
- $275,0002 bd2 ba1.1k sqft529 Aston Martin Dr, Sebring, FL 33872For SaleMLS ID #325972, Jeniffer Padron Padilla. HFMLS
- $309,0003 bd2 ba1.5k sqft6511 Orduna Dr, Sebring, FL 33872For SaleMLS ID #324547, Ashton Griffin. HFMLS
- $234,8002 bd2 ba1.2k sqft2209 Sunset Dr, Sebring, FL 33870For SaleMLS ID #325786, Denyelle Dibble. HFMLS
- $249,9002 bd2 ba1.4k sqft3909 Sebring Pkwy, Sebring, FL 33870For SaleMLS ID #325600, Tammy Vickers. HFMLS
- $259,9003 bd2 ba1.5k sqft3469 Sparta Cir, Sebring, FL 33870For SaleMLS ID #299508, Matthew Christian. HFMLS
- $229,0002 bd2 ba1.3k sqft225 Micco Ave, Sebring, FL 33870For SaleMLS ID #326478, Brenda Kelley. HFMLS
- $249,9002 bd2 ba1.5k sqft204 Memorial Dr, Sebring, FL 33870For SaleMLS ID #323659, Jason Jordon. HFMLS
- $259,0002 bd2 ba1.2k sqft2010 Varsity Ter, Lorida, FL 33857For SaleMLS ID #327126, Lilisbet Diaz Rodriguez. HFMLS
- $155,0004 bd2 ba1k sqft1418 Palm Blvd, Sebring, FL 33870For SaleMLS ID #325602, Matthew Nelson. HFMLS
- $290,0003 bd2 ba1.4k sqft4600 Singer St, Sebring, FL 33872For SaleMLS ID #322529, Tammy Vickers. HFMLS
- $239,9003 bd2 ba1.4k sqft316 Cougar Blvd, Sebring, FL 33872For SaleMLS ID #326731, Jeanny Campbell. HFMLS
