This large POOL home is on a canal to beautiful Lake June in popular Placid Lakes, where a voluntary $25 annual membership gives you access to the gated park on Lake June with its waterfront, boat ramp, playground and community pavilion. This home features volume 10 ft ceilings with crown molding, tile and laminate flooring throughout, a large living spaces. The caged pool has a newer pump and is big enough for swimming and volleyball. There are large wooden pergolas on either side of the pool cage (shade panels in the garage) for your outdoor kitchen and hanging plants! The large kitchen has granite counter tops, oak cabinets with self closing drawers and an island counter with a prep sink and room for stools. You’ll enjoy your morning coffee at the dinette overlooking the pool and canal, and the large dining room is perfect for holiday parties with friends and family! The Master suite features a walk in shower, whirlpool tub, dual vanities and his/hers walk in closets. The hall bath has a tiled tub with a shower. Second and third bedrooms are nicely sized and the split floor plan offers privacy. The canal front has a seawall and the house has a TAEXX pest control system with tubes and injection points. Note the standing seam metal roof and recent exterior paint! And there are numbered removable storm shutters for protection. This is a great family home or a weekend or seasonal get away. See it TODAY!
For sale
$489,000
111 Mango Rd NE, Lake Placid, FL 33852
3beds
1,834sqft
Single Family Residence
Built in 2004
10,018 Square Feet Lot
$464,100 Zestimate®
$267/sqft
$-- HOA
What's special
Large pool homeLarge living spacesStanding seam metal roofRecent exterior paint
- 20 hours |
- 265 |
- 12 |
Zillow last checked:
Listing updated:
Listed by:
Steve Fruit,
RE/MAX REALTY PLUS
Source: HFMLS,MLS#: 327205Originating MLS: Heartland Association Of Realtors
Facts & features
Interior
Bedrooms & bathrooms
- Bedrooms: 3
- Bathrooms: 3
- Full bathrooms: 2
- 1/2 bathrooms: 1
Bedroom 1
- Dimensions: 13 x 16
Bedroom 2
- Dimensions: 11 x 12
Bedroom 3
- Dimensions: 10 x 12
Bathroom 1
- Dimensions: 9 x 13
Bathroom 2
- Dimensions: 5 x 8
Bathroom 3
- Dimensions: 5 x 5
Other
- Dimensions: 10 x 23
Other
- Dimensions: 26 x 28
Dining room
- Dimensions: 10 x 15
Garage
- Dimensions: 19 x 20
Kitchen
- Dimensions: 13 x 21
Living room
- Dimensions: 14 x 27
Porch
- Dimensions: 9 x 15
Utility room
- Dimensions: 7 x 10
Heating
- Central, Electric
Cooling
- Central Air, Electric
Features
- Flooring: Laminate, Simulated Wood, Tile
- Windows: Single Hung
Interior area
- Total structure area: 2,296
- Total interior livable area: 1,834 sqft
Video & virtual tour
Property
Parking
- Parking features: Garage
- Garage spaces: 2
Features
- Levels: One
- Stories: 1
- Patio & porch: Rear Porch, Screened
- Pool features: In Ground
- Has view: Yes
- View description: Canal
- Has water view: Yes
- Water view: Canal
- Body of water: June
- Frontage type: Canal
- Frontage length: 81
Lot
- Size: 10,018 Square Feet
Details
- Additional parcels included: ,,
- Parcel number: C14372907107500600
- Zoning description: R1A
- Special conditions: None
Construction
Type & style
- Home type: SingleFamily
- Architectural style: Ranch,One Story
- Property subtype: Single Family Residence
Materials
- Block, Concrete, Stucco
- Roof: Metal
Condition
- Resale
- Year built: 2004
Utilities & green energy
- Sewer: Septic Tank
- Water: Public
Community & HOA
HOA
- Has HOA: No
Location
- Region: Lake Placid
Financial & listing details
- Price per square foot: $267/sqft
- Tax assessed value: $388,069
- Annual tax amount: $2,348
- Date on market: 8/14/2026
- Listing agreement: Exclusive Right To Sell
- Listing terms: Cash,FHA,VA Loan
- Road surface type: Paved
Estimated market value
$464,100
$441,000 - $487,000
$2,300/mo
Price history
| Date | Event | Price |
|---|---|---|
| 8/14/2026 | Listed for sale | $489,000+2357.3%$267/sqft |
Source: HFMLS #327205 Report a problem | ||
| 8/11/2003 | Sold | $19,900$11/sqft |
Source: Public Record Report a problem | ||
Public tax history
| Year | Property taxes | Tax assessment |
|---|---|---|
| 2025 | $2,349 +3.6% | $189,882 +2.9% |
| 2024 | $2,267 +7% | $184,531 +6.7% |
| 2023 | $2,119 +2.3% | $173,007 +3% |
| 2022 | $2,072 -0.6% | $167,968 +3% |
| 2021 | $2,085 +2.5% | $163,076 +1.4% |
| 2020 | $2,034 | $160,824 +2.3% |
| 2019 | $2,034 +2.7% | $157,208 +1.9% |
| 2018 | $1,980 +1.2% | $154,277 +2.1% |
| 2017 | $1,956 +5% | $151,104 +2.1% |
| 2016 | $1,862 -0.1% | $147,996 +0.7% |
| 2015 | $1,865 +1.7% | $146,967 |
| 2014 | $1,834 | -- |
| 2013 | -- | -- |
| 2012 | -- | -- |
| 2011 | -- | -- |
| 2010 | -- | -- |
| 2009 | -- | -- |
| 2008 | -- | -- |
| 2007 | -- | -- |
| 2006 | -- | -- |
| 2005 | -- | -- |
| 2004 | -- | -- |
| 2003 | -- | -- |
| 2002 | -- | -- |
| 2001 | -- | -- |
| 2000 | -- | -- |
Find assessor info on the county website
Monthly payment
Est. payment
Payment breakdown
Explore the cost of this home by adjusting the details. Changes won't be saved.Climate risks
Neighborhood: 33852
Nearby schools
GreatSchools rating
- 9/10Lake Placid Elementary SchoolGrades: PK-5Distance: 2.4 mi
- 4/10Lake Placid Middle SchoolGrades: 6-8Distance: 2.4 mi
- 4/10Lake Placid High SchoolGrades: PK,9-12Distance: 2.2 mi
- $39,488-- bd-- ba-- sqft113 Mango Rd NE, Lake Placid, FL 33852Off Market
- $52,650-- bd-- ba-- sqft109 Mango Rd NE, Lake Placid, FL 33852Off Market
- $438,7003 bd2 ba1.7k sqft115 Mango Rd NE, Lake Placid, FL 33852Off Market
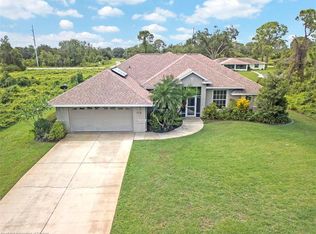
- $52,000-- bd-- ba-- sqft107 Mango Rd NE, Lake Placid, FL 33852Off Market
- $274,5002 bd2 ba1k sqft324 Lake Groves Rd NE, Lake Placid, FL 33852Sold
- $279,5003 bd2 ba1.1k sqft112 Mango Rd NE, Lake Placid, FL 33852Off Market
- $55,250-- bd-- ba-- sqft110 Mango Rd NE, Lake Placid, FL 33852Off Market
- $305,7003 bd2 ba1.6k sqft326 Lake Groves Rd NE, Lake Placid, FL 33852Off Market
A local agent can set up tours, give advice and negotiate with sellers.
A local lender can help you make sure your offer is ready when you are.
Similar homes
- $489,9003 bd2 ba1.9k sqft103 Citrus Rd NE, Lake Placid, FL 33852For Sale
 MLS ID #324567, Lisa Frantz. HFMLS
 - $475,5003 bd2 ba1.8k sqft200 Anderson St NE, Lake Placid, FL 33852For Sale
 MLS ID #324172, Lisa Frantz. HFMLS
 - $530,0004 bd2 ba1.8k sqftLake Mccoy, Lake Placid, FL 33852For Sale

 MLS ID #A12066023, Roland Dezentje, The Keyes Company. MIAMI
 - $544,0003 bd2 ba1.8k sqft237 Cumquat Rd NE, Lake Placid, FL 33852New Construction
 MLS ID #327163, Lisa Frantz. HFMLS
 - $499,9993 bd3 ba1.5k sqft224 Jet Way NW, Lake Placid, FL 33852For SaleMLS ID #326502, Darcy Lynn Jacobs. HFMLS
- $458,9002 bd3 ba1.4k sqft117 Citrus Rd NE, Lake Placid, FL 33852For SaleMLS ID #325545, Melissa DeBono. HFMLS
- $499,0003 bd3 ba2.6k sqft107 Orange Rd NE, Lake Placid, FL 33852For SaleMLS ID #323788, Zachary DeBono. HFMLS
- $259,9002 bd2 ba1.4k sqft306 Grissom Rd NW, Lake Placid, FL 33852For SaleMLS ID #326615, Debb Summers. HFMLS
- $460,0003 bd2 ba1.8k sqft528 Catfish Creek Rd, Lake Placid, FL 33852For SaleMLS ID #326046, Lisa Frantz. HFMLS
- $473,0003 bd3 ba1.7k sqftPlacid Park Land, Lake Placid, FL 33852For SaleMLS ID #A11987588, Oswaldo Guerra, PA, Charles Rutenberg Realty FTL. MIAMI
- $489,0003 bd2 ba1.6k sqft920 Lake Dr E, Lake Placid, FL 33852For SaleMLS ID #323965, Logan Akins. HFMLS
- $425,0003 bd2 ba1.3k sqft112 Lime Rd NE, Lake Placid, FL 33852For SaleMLS ID #324925, Dawn Miller. HFMLS
- $485,0003 bd3 ba1.7k sqft301 McCoy Dr, Lake Placid, FL 33852For SaleMLS ID #324494, Pamela Amador. HFMLS
- $449,9003 bd2 ba2.3k sqft188 HUNTLEY OAKS Boulevard, Lake Placid, FL 33852For Sale
 MLS ID #B26059841, Gregory S Karlson, Advantage Realty #1. BeachesMLS
 - $260,0003 bd2 ba1.4k sqft325 Johnson Ave NE, Lake Placid, FL 33852For SaleMLS ID #327080, Susan Compton. HFMLS
- $479,0003 bd2 ba2k sqft20 Meadowlake Cir N, Lake Placid, FL 33852For SaleMLS ID #321747, Melissa DeBono. HFMLS
- $420,0003 bd2 ba2k sqft204 JEFFERSON DRIVE, LAKE PLACID, FL 33852For Sale
 MLS ID #L4962044, Brittney Hamann, KELLER WILLIAMS REALTY SMART 1. Stellar MLS
 - $465,0003 bd2 ba1.5k sqft125 MCCOY DRIVE, LAKE PLACID, FL 33852For SaleMLS ID #C7523925, Dawn Miller, PRESTIGE REALTY OF FLORIDA, LL. Stellar MLS
- $349,9002 bd2 ba1.3k sqft109 Citrus Rd NE, Lake Placid, FL 33852For SaleMLS ID #11729057, Lori Lagamma, The Pipal Group. My State MLS
- $449,9003 bd3 ba2.3k sqft52 Somerset Ln, Lake Placid, FL 33852For SaleMLS ID #325405, Angela Ruckman. HFMLS
