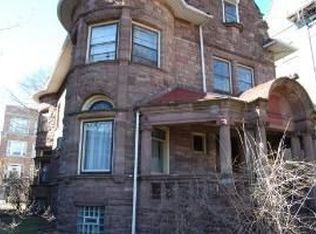
Extraordinary opportunity to own this classic Chicago mansion with 8 bedrooms on a 50 x 150 foot lot. This RT-4 zoned, 1905 stone home boasts 3 floors of living space and has undergone restoration work to reveal some of its jaw dropping vintage craftsmanship. Situated in an ideal Uptown location this property is located in close walking distance to the Wilson Red Line and Purple Line express lines, several bus lines and the Broadway Target and Aldi. Step through the gate and into your fully fenced in front and side yard complete with huge stone porch. A stunning floor mosaic greets you as you enter through a dual set of double wooden doors into the grand foyer with original stained glass and a resorted wooden staircase. Rich decorative hardwood flooring throughout this level welcomes you into a huge living room space with an enormous formal dining room complete with coffered ceiling, custom cabinetry, buffet and extraordinary fireplace. An ample sized kitchen in the back of the house has been lovingly updated with modern stainless steel appliances including a dishwasher. The kitchen is flanked by both a laundry / storage room and walk-in pantry. An updated and convenient half bath located below the stairwell. Up the grand and ornate staircase you'll find two more floors of living space with 8 large bedrooms and 3 additional baths, which have been updated. The room sizes are varied, but all large and homey. There is also a great room on the top floor with soaring ceilings that is currently used as a recreation room, but can also be used as a bedroom. The lower level is finished and could be updated to create even more living space. It has a newly updated boiler (2018) and is currently used as a large storage space. You'll feel the extra wide lot in the large backyard fitted with a stone patio, lawn and garden perfect for relaxing and entertaining. Additionally, the property comes with a total of 5 exterior parking spaces. The many possible uses for this home include; short term rental, development, TOD, commercial, or office spaces. Don't miss out on the opportunity to own this piece of Chicago history.
Closed
Zillow last checked:
Listing updated:
Bought with:
Timothy Salm
Jameson Sotheby's Intl Realty
Source: MRED as distributed by MLS GRID,MLS#: 12431216
Price history
| Date | Event | Price |
|---|---|---|
| 12/5/2025 | Sold | $1,050,000-10.6%$210/sqft |
Source:  MRED as distributed by MLS GRID #12431216 Report a problem MRED as distributed by MLS GRID #12431216 Report a problem | ||
| 10/13/2025 | Pending sale | $1,175,000$235/sqft |
Source: MRED as distributed by MLS GRID #12431216 Report a problem | ||
| 9/25/2025 | Contingent | $1,175,000$235/sqft |
Source: MRED as distributed by MLS GRID #12431216 Report a problem | ||
| 9/8/2025 | Listed for sale | $1,175,000+95.8%$235/sqft |
Source: MRED as distributed by MLS GRID #12431216 Report a problem | ||
| 10/17/2016 | Sold | $600,000$120/sqft |
Source: MRED as distributed by MLS GRID #09177343 Report a problem | ||
Nearby homes
Get a cash offer in 3 minutes
Find out how much your home could sell for in as little as 3 minutes with a no-obligation cash offer.
Estimated market value
$1,095,600
