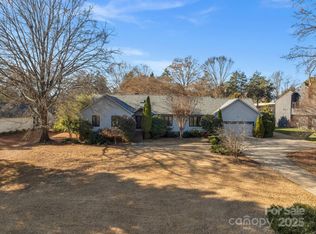
This exclusive updated mid-century modern split level home located in the heart of Charlotte nestles up to the 8th hole on the North Course of Raintree Country Club.Outdoor Entertaining Dream with new saltwater pool, spa and tanning ledge, marble decking and patio, gas fire pit.This updated home offers 4 BR, 3 BA, Open Floorplan, rear load 2 Car Garage w/epoxy floor, Fenced Yard w/Electronic Gate, Circular Driveway, parking pad, and so much more!The double front door greets you with a beautiful view of the backyard through the rear sliding glass doors.Kitchen has modern black cabinets&quartz countertops.Huge family room w/entertaining/flex space on lower level. Updates include Roof 2021, HVAC 2022, Tankless Gas Water Heater 2022, Garage Doors 2021, Windows 2021. $30,000 Raintree Country Club Initiation Fee is Waived for this property,Membership Dues would be an additional monthly fee.One Year 2-10 Home Warranty is Included.Listing Agent is Seller.All offers due Monday 10/16/23 by 12pm.
Closed
$875,000
4516 Rounding Run Rd, Charlotte, NC 28277
4beds
2,320sqft
Single Family Residence
Built in 1972
0.57 Acres Lot
$923,400 Zestimate®
$377/sqft
$2,916 Estimated rent
Home value
$923,400
$877,000 - $979,000
$2,916/mo
Zestimate® history
Owner options
List your home for rent
$2,916/mo
Rent Zestimate®
Find your next renter with Zillow Rental Manager. Plus, with online applications, you can quickly screen prospective tenants – for free.
$2,916/mo
Rent Zestimate®
Refinance and save
$5,825/mo
Est. payment
Refinancing to a lower rate could help reduce your monthly payments and save thousands over the life of the loan.
$5,825/mo
Est. payment
Explore your selling options
Work with a Zillow partner agent
Leverage their expertise and Zillow's premium Showcase listings to get your home seen by more buyers.
Get startedList with your own agent
Get your home in front of millions of buyers by listing it on Zillow.
Learn how to do itSell it yourself
Take full control of how buyers see your home on Zillow by listing For Sale by Owner (FSBO).
List your homeWhat's special
Garage doorsFenced yardTanning ledgeOpen floorplanNew saltwater poolHuge family roomParking pad
Zillow last checked:
Listing updated:
Listed by:
Judi Bex judibex@kw.com,
Keller Williams Ballantyne Area
Bought with:
Suzette Gray
Coldwell Banker Realty
Source: Canopy MLS as distributed by MLS GRID,MLS#: 4077656
Facts & features
Interior
Bedrooms & bathrooms
- Bedrooms: 4
- Bathrooms: 3
- Full bathrooms: 3
Primary bedroom
- Features: Walk-In Closet(s)
- Level: Upper
- Area: 185.04 Square Feet
- Dimensions: 15' 5" X 12' 0"
Primary bedroom
- Level: Upper
Bedroom s
- Features: Ceiling Fan(s)
- Level: Upper
- Area: 138.98 Square Feet
- Dimensions: 11' 5" X 12' 2"
Bedroom s
- Features: Ceiling Fan(s)
- Level: Upper
- Area: 136.62 Square Feet
- Dimensions: 11' 0" X 12' 5"
Bedroom s
- Level: Lower
- Area: 144 Square Feet
- Dimensions: 12' 0" X 12' 0"
Bedroom s
- Level: Upper
Bedroom s
- Level: Upper
Bedroom s
- Level: Lower
Bathroom full
- Level: Upper
Bathroom full
- Level: Upper
Bathroom full
- Level: Lower
Bathroom full
- Level: Upper
Bathroom full
- Level: Upper
Bathroom full
- Level: Lower
Dining room
- Features: Open Floorplan
- Level: Main
- Area: 181.82 Square Feet
- Dimensions: 11' 8" X 15' 7"
Dining room
- Level: Main
Family room
- Features: Built-in Features, Open Floorplan, Storage
- Level: Lower
- Area: 345 Square Feet
- Dimensions: 23' 0" X 15' 0"
Family room
- Level: Lower
Kitchen
- Features: Built-in Features, Open Floorplan
- Level: Main
- Area: 140.04 Square Feet
- Dimensions: 11' 8" X 12' 0"
Kitchen
- Level: Main
Laundry
- Level: Lower
Laundry
- Level: Lower
Living room
- Features: Open Floorplan, Vaulted Ceiling(s)
- Level: Main
- Area: 186.72 Square Feet
- Dimensions: 11' 8" X 16' 0"
Living room
- Level: Main
Heating
- Central, Natural Gas
Cooling
- Ceiling Fan(s), Central Air, Electric, Gas
Appliances
- Included: Bar Fridge, Dishwasher, Disposal, Electric Range, Gas Water Heater, Tankless Water Heater
- Laundry: Electric Dryer Hookup, Laundry Room, Lower Level
Features
- Attic Other, Built-in Features, Open Floorplan, Pantry, Storage, Vaulted Ceiling(s)(s), Walk-In Closet(s)
- Flooring: Carpet, Tile, Vinyl, Wood
- Doors: Sliding Doors
- Windows: Insulated Windows, Window Treatments
- Has basement: No
- Attic: Other,Pull Down Stairs
- Fireplace features: Family Room, Wood Burning
Interior area
- Total structure area: 2,320
- Total interior livable area: 2,320 sqft
- Finished area above ground: 2,320
- Finished area below ground: 0
Property
Parking
- Total spaces: 2
- Parking features: Circular Driveway, Driveway, Attached Garage, Garage Door Opener, Garage Faces Rear, Keypad Entry, Parking Space(s), Garage on Main Level
- Attached garage spaces: 2
- Has uncovered spaces: Yes
Features
- Levels: Multi/Split
- Patio & porch: Balcony, Covered, Patio, Rear Porch
- Exterior features: Fire Pit
- Has private pool: Yes
- Pool features: Community, In Ground
- Has spa: Yes
- Spa features: Heated
- Fencing: Back Yard,Fenced,Full
- Has view: Yes
- View description: Golf Course
Lot
- Size: 0.57 Acres
- Features: On Golf Course
Living quarters
- Secondary features: None
Details
- Parcel number: 22519112
- Zoning: R15PUD
- Special conditions: Standard
Construction
Type & style
- Home type: SingleFamily
- Architectural style: Other
- Property subtype: Single Family Residence
Materials
- Stone, Wood
- Foundation: Crawl Space, Slab
- Roof: Shingle
Condition
- New construction: No
- Year built: 1972
Utilities & green energy
- Sewer: Public Sewer
- Water: City
- Utilities for property: Fiber Optics
Community & HOA
Community
- Features: Clubhouse, Fitness Center, Golf, Picnic Area, Playground, Pond, Putting Green, Recreation Area, Sidewalks, Sport Court, Street Lights, Tennis Court(s)
- Security: Carbon Monoxide Detector(s), Smoke Detector(s)
- Subdivision: Raintree
HOA
- Has HOA: Yes
- HOA fee: $325 annually
- HOA name: CSI Community Management
- HOA phone: 704-892-1660
Location
- Region: Charlotte
Financial & listing details
- Price per square foot: $377/sqft
- Tax assessed value: $556,800
- Annual tax amount: $5,025
- Date on market: 10/13/2023
- Cumulative days on market: 3 days
- Listing terms: Cash,Conventional,VA Loan
- Exclusions: Exterior Ring Camera, Wall Mounted TVs and Mounts
- Road surface type: Concrete, Paved
Price history
| Date | Event | Price |
|---|---|---|
| 11/15/2023 | Sold | $875,000-1.6%$377/sqft |
Source:  Canopy MLS as distributed by MLS GRID #4077656 Report a problem Canopy MLS as distributed by MLS GRID #4077656 Report a problem | ||
| 10/16/2023 | Pending sale | $889,000$383/sqft |
Source: Canopy MLS as distributed by MLS GRID #4077656 Report a problem | ||
| 10/13/2023 | Listed for sale | $889,000+43.9%$383/sqft |
Source: Canopy MLS as distributed by MLS GRID #4077656 Report a problem | ||
| 12/21/2021 | Sold | $618,000+93.1%$266/sqft |
Source: Public Record Report a problem | ||
| 10/22/2020 | Sold | $320,000$138/sqft |
Source: Public Record Report a problem | ||
Public tax history
| Year | Property taxes | Tax assessment |
|---|---|---|
| 2025 | $5,025 +1.7% | $632,500 |
| 2024 | $4,943 +15% | $632,500 +11.6% |
| 2023 | $4,297 +9.8% | $566,800 +44.4% |
| 2022 | $3,914 | $392,600 |
| 2021 | -- | $392,600 |
| 2020 | -- | $392,600 |
| 2019 | $3,880 +12.9% | $392,600 +53.1% |
| 2018 | $3,437 +1.9% | $256,400 |
| 2017 | $3,372 | $256,400 |
| 2016 | $3,372 | $256,400 |
| 2015 | $3,372 -5.1% | $256,400 -5.6% |
| 2014 | $3,552 | $271,700 |
| 2013 | -- | $271,700 |
| 2012 | -- | $271,700 -4.1% |
| 2011 | -- | $283,200 +36.8% |
| 2010 | -- | $207,000 |
| 2009 | -- | $207,000 |
| 2008 | -- | $207,000 |
| 2007 | -- | $207,000 |
| 2006 | -- | $207,000 |
| 2005 | -- | $207,000 |
| 2004 | -- | $207,000 -5.5% |
| 2003 | -- | $219,100 +27.2% |
| 2002 | -- | $172,190 |
| 2001 | -- | $172,190 |
| 2000 | -- | $172,190 |
Find assessor info on the county website
Neighborhood: Raintree
Nearby homes
- $810,0003 bd3 ba2.6k sqft4528 Rounding Run Rd, Charlotte, NC 28277Sold
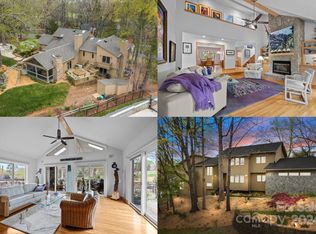
- $940,0005 bd5 ba3.7k sqft4500 Rounding Run Rd, Charlotte, NC 28277Sold
- $1,014,4004 bd3 ba3.3k sqft4525 Rounding Run Rd, Charlotte, NC 28277Off Market
- $1,261,0005 bd5 ba4.8k sqft4517 Rounding Run Rd, Charlotte, NC 28277Off Market
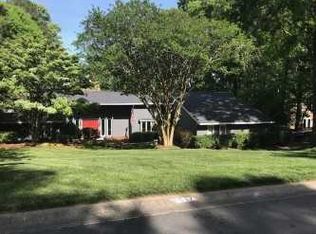
- $954,6004 bd4 ba3.7k sqft4533 Rounding Run Rd, Charlotte, NC 28277Off Market
- $955,9004 bd4 ba2.8k sqft4509 Rounding Run Rd, Charlotte, NC 28277Off Market
- $807,9004 bd3 ba3.4k sqft4501 Rounding Run Rd, Charlotte, NC 28277Off Market
- $964,8004 bd4 ba2.9k sqft4600 Rounding Run Rd, Charlotte, NC 28277Off Market
Nearby schools
GreatSchools rating
- 7/10Olde Providence ElementaryGrades: K-5Distance: 1.8 mi
- 9/10South Charlotte MiddleGrades: 6-8Distance: 0.6 mi
- 9/10Providence HighGrades: 9-12Distance: 2.3 mi
Schools provided by the listing agent
- Elementary: Olde Providence
- Middle: South Charlotte
- High: Providence
Source: Canopy MLS as distributed by MLS GRID. This data may not be complete. We recommend contacting the local school district to confirm school assignments for this home.
Get a cash offer in 3 minutes
Find out how much your home could sell for in as little as 3 minutes with a no-obligation cash offer.
Estimated market value
$923,400
Get a cash offer in 3 minutes
Find out how much your home could sell for in as little as 3 minutes with a no-obligation cash offer.
Estimated market value
$923,400
- North Carolina
- Mecklenburg County
- Charlotte
- 28277
- Raintree
- 4516 Rounding Run Rd
