Beautifully Maintained Pool Home in Spring Lake!
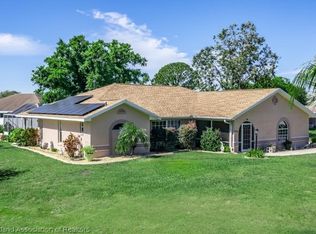
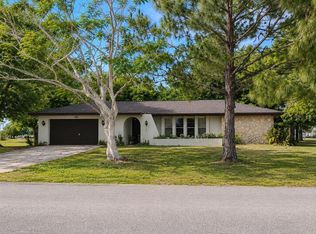
Welcome to this spacious, exceptionally well-maintained home in desirable Spring Lake, featuring lush landscaping and a charming open front porch that creates a warm and inviting first impression. Step inside to a sparkling pool view from the entry, setting the stage for comfortable living and relaxed Florida entertaining.
The generous living and dining area offers plenty of room to gather, with an additional bonus room providing flexibility for a home office, hobby space, or den. The split-bedroom floor plan offers added privacy, featuring a spacious primary suite with a walk-in shower and French doors opening directly to the pool area. Two additional generously sized bedrooms provide comfortable accommodations for family or guests.
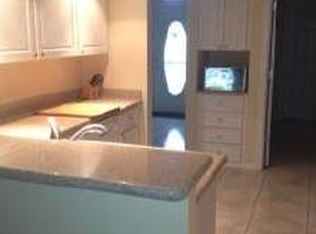
The large kitchen is designed for convenience and functionality, offering a breakfast nook, breakfast bar, and spacious pantry. The laundry room is conveniently located off the two-car garage, providing easy access to the kitchen and everyday essentials.
Enjoy Florida living at its best on the spacious screened lanai overlooking your sparkling pool—perfect for relaxing, entertaining, and enjoying the sunshine.
Spring Lake offers an appealing lifestyle with access to the community's many amenities, including Eco Park's walking trails, bark park, playground, fishing piers, new pickleball courts, and more. Conveniently located near beautiful Lake Istokpoga and Sebring International Golf Course, this home combines comfort, recreation, and the best of the Florida lifestyle!
For sale
$399,000
424 Holly Dr, Sebring, FL 33876
3beds
2,125sqft
Single Family Residence
Built in 1996
0.36 Acres Lot
$-- Zestimate®
$188/sqft
$4/mo HOA
What's special
Breakfast barCharming open front porchBreakfast nookSpacious pantryLush landscaping
- 8 hours
- 80
- 8
Zillow last checked:
Listing updated:
Listed by:
Sue Dean,
RE/MAX REALTY PLUS
Source: HFMLS,MLS#: 328809Originating MLS: Heartland Association Of Realtors
Facts & features
Interior
Bedrooms & bathrooms
- Bedrooms: 3
- Bathrooms: 2
- Full bathrooms: 2
Primary bedroom
- Dimensions: 15 x 14
Bedroom 2
- Dimensions: 12 x 12
Bedroom 3
- Dimensions: 13 x 11
Primary bathroom
- Dimensions: 9 x 9
Bonus room
- Dimensions: 16 x 12
Dining room
- Dimensions: 14 x 12
Garage
- Dimensions: 24 x 22
Kitchen
- Dimensions: 20 x 12
Living room
- Dimensions: 22 x 18
Utility room
- Dimensions: 8 x 8
Heating
- Central, Electric
Cooling
- Central Air, Electric
Appliances
- Included: Dryer, Dishwasher, Electric Water Heater, Microwave, Oven, Range, Refrigerator, Washer
Features
- Ceiling Fan(s), High Speed Internet, Partially Furnished, Cable TV, Window Treatments
- Flooring: Carpet, Linoleum
- Windows: Single Hung, Blinds
Interior area
- Total structure area: 2,639
- Total interior livable area: 2,125 sqft
Video & virtual tour
Property
Parking
- Parking features: Garage
- Garage spaces: 2
Features
- Levels: One
- Stories: 1
- Patio & porch: Rear Porch, Front Porch, Open, Screened
- Pool features: In Ground, Pool
- Has view: Yes
- View description: Pool
- Frontage length: 125
Lot
- Size: 0.36 Acres
Details
- Additional parcels included: ,,
- Parcel number: C1535300500NN00020
- Zoning description: R1
- Special conditions: None
Construction
Type & style
- Home type: SingleFamily
- Architectural style: One Story
- Property subtype: Single Family Residence
Materials
- Block, Concrete, Stucco
- Roof: Shingle
Condition
- Resale
- Year built: 1996
Utilities & green energy
- Sewer: Septic Tank
- Water: Public
- Utilities for property: Cable Available, High Speed Internet Available
Community & HOA
Community
- Subdivision: Spring Lake
HOA
- Has HOA: Yes
- HOA fee: $50 annually
Location
- Region: Sebring
Financial & listing details
- Price per square foot: $188/sqft
- Tax assessed value: $298,412
- Annual tax amount: $4,701
- Date on market: 10/22/2026
- Listing agreement: Exclusive Right To Sell
- Listing terms: Cash,Conventional,FHA,USDA Loan,VA Loan
- Road surface type: Paved
Estimated market value
Not available
Estimated sales range
Not available
$2,547/mo
Price history
| Date | Event | Price |
|---|---|---|
| 10/22/2026 | Listed for sale | $399,000-18.6%$188/sqft |
Source: HFMLS #328809 Report a problem | ||
| 10/7/2026 | Listing removed | $490,000$231/sqft |
Source:  BeachesMLS #R11061781 Report a problem | ||
| 3/10/2026 | Listed for sale | $490,000+22.5%$231/sqft |
Source: BeachesMLS #R11061781 Report a problem | ||
| 2/26/2026 | Listed for rent | $3,350$2/sqft |
Source: BeachesMLS #R11166945 Report a problem | ||
| 2/13/2026 | Listing removed | $3,350$2/sqft |
Source: BeachesMLS #R11061809 Report a problem | ||
| 5/24/2025 | Price change | $3,350+1.5%$2/sqft |
Source: BeachesMLS #R11061809 Report a problem | ||
| 5/23/2025 | Price change | $3,300-1.5%$2/sqft |
Source: BeachesMLS #R11061809 Report a problem | ||
| 2/12/2025 | Listed for rent | $3,350+15.7%$2/sqft |
Source: BeachesMLS #R11061809 Report a problem | ||
| 11/7/2024 | Listing removed | $2,895$1/sqft |
Source: BeachesMLS #R10937827 Report a problem | ||
| 12/1/2023 | Price change | $2,895-13.6%$1/sqft |
Source: BeachesMLS #R10937827 Report a problem | ||
| 11/21/2023 | Listed for rent | $3,350$2/sqft |
Source: BeachesMLS #R10937827 Report a problem | ||
| 11/16/2023 | Sold | $399,900$188/sqft |
Source: Public Record Report a problem | ||
| 10/31/2023 | Pending sale | $399,900$188/sqft |
Source: HFMLS #295689 Report a problem | ||
| 10/19/2023 | Price change | $399,900-2.7%$188/sqft |
Source: HFMLS #295689 Report a problem | ||
| 9/11/2023 | Price change | $411,000-1%$193/sqft |
Source: HFMLS #295689 Report a problem | ||
| 7/22/2023 | Listed for sale | $415,000+27.7%$195/sqft |
Source: HFMLS #295689 Report a problem | ||
| 3/28/2008 | Listing removed | $324,900$153/sqft |
Source: NCI #198618 Report a problem | ||
| 2/1/2008 | Listed for sale | $324,900$153/sqft |
Source: NCI #198618 Report a problem | ||
Public tax history
| Year | Property taxes | Tax assessment |
|---|---|---|
| 2025 | $4,701 | $298,412 +4.8% |
| 2024 | -- | $284,817 +94.4% |
| 2023 | $1,936 -0.6% | $146,522 +3% |
| 2022 | $1,947 +0% | $142,254 +3% |
| 2021 | $1,947 +3.6% | $138,111 +1.4% |
| 2020 | $1,879 +96.1% | $136,204 +2.3% |
| 2019 | $958 | $133,142 +1.9% |
| 2018 | -- | $130,659 +3% |
| 2017 | -- | $126,794 +2.1% |
| 2016 | $1,824 -0.5% | $124,186 +0.7% |
| 2015 | $1,833 +1.8% | $123,323 |
| 2014 | $1,801 | -- |
| 2013 | -- | -- |
| 2012 | -- | -- |
| 2011 | -- | -- |
| 2010 | -- | -- |
| 2009 | -- | -- |
| 2008 | -- | -- |
| 2007 | -- | -- |
| 2006 | -- | -- |
| 2005 | -- | -- |
| 2004 | -- | -- |
| 2003 | -- | -- |
| 2002 | -- | -- |
| 2001 | -- | -- |
| 2000 | -- | -- |
Find assessor info on the county website
Monthly payment
Est. payment
Payment breakdown
Explore the cost of this home by adjusting the details. Changes won't be saved.Climate risks
Neighborhood: 33876
Nearby schools
Schools provided by the listing agent
- Elementary: Fred Wild Elementary
- Middle: Sebring Middle
- High: Sebring High
Source: HFMLS. This data may not be complete. We recommend contacting the local school district to confirm school assignments for this home.


Similar homes
- $350,0003 bd2 ba1.6k sqft7800 Lewis East Dr, Sebring, FL 33876For Sale
 MLS ID #328864, Dennis Rutledge. HFMLS
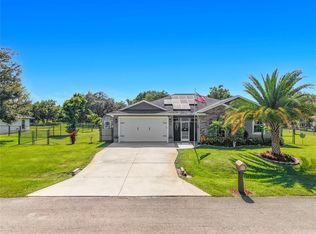
- $342,0003 bd2 ba1.9k sqft108 OAK KNOLLS CIRCLE, SEBRING, FL 33876For Sale
 MLS ID #O6436850, Steven Koleno, BEYCOME OF FLORIDA LLC. Stellar MLS
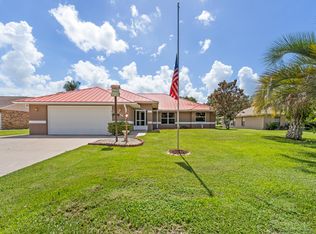
- $385,0003 bd2 ba2k sqft3613 OAKVIEW Drive, Sebring, FL 33876For Sale
 MLS ID #B26076658, Charmaine A Hickey, Lang Realty. BeachesMLS
- $350,0003 bd2 ba1.9k sqft7317 LIME TREE COURT, SEBRING, FL 33876For Sale
 MLS ID #O6408093, Steven Koleno, BEYCOME OF FLORIDA LLC. Stellar MLS
- $329,9003 bd2 ba1.2k sqft233 OXBOW DRIVE, SEBRING, FL 33876For SaleMLS ID #P4937251, Kimberly Gay, COLDWELL BANKER REALTY. Stellar MLS
- $474,9005 bd3 ba2.7k sqft5731 WOLF LAKE ROAD, SEBRING, FL 33875For SaleMLS ID #OM734299, Emily Jones, RE/MAX REALTY PLUS. Stellar MLS
- $295,9992 bd2 ba1.4k sqft8316 Hampshire Drive, Sebring, FL 33876For SaleMLS ID #B26073871, Indiana Dominguez Martin, Keller Williams Legacy. BeachesMLS
- $397,0003 bd2 ba2.2k sqft5422 COLUMBUS Boulevard, Sebring, FL 33872For SaleMLS ID #B26071933, Hanna Moden, All Properties Realty Group. BeachesMLS
- $450,0003 bd2 ba1.9k sqft5087 STRAFFORD OAKS DRIVE, SEBRING, FL 33875For SaleMLS ID #L4965008, Pamela Carter, KELLER WILLIAMS REALTY SMART 1. Stellar MLS
- $364,5004 bd2 ba2.2k sqft4710 TARREGA STREET, SEBRING, FL 33872For SaleMLS ID #L4961844, Lazaro Martinez, HAMMOCK REALTY. Stellar MLS
- $329,9003 bd3 ba2.1k sqft(Undisclosed Address), SEBRING, FL 33876For SaleMLS ID #P4939683, Kimberly Gay, COLDWELL BANKER REALTY. Stellar MLS
- $349,0004 bd2 ba2.1k sqft1514 Summer Road, Lake Placid, FL 33852For SaleMLS ID #R11145196, Jimmy De La Luz Caballero, Mixon Real Estate Group. BeachesMLS
- $359,9903 bd2 ba1.7k sqft3715 SEBRING PARKWAY, SEBRING, FL 33870For SaleMLS ID #L4960818, David Small, KELLER WILLIAMS REALTY SMART 1. Stellar MLS
- $339,9004 bd3 ba1.9k sqft3510 LAKEVIEW DRIVE, SEBRING, FL 33870For SaleMLS ID #L4964219, David Small, KELLER WILLIAMS REALTY SMART 1. Stellar MLS
- $449,9003 bd2 ba2.3k sqft188 HUNTLEY OAKS Boulevard, Lake Placid, FL 33852For SaleMLS ID #B26059841, Gregory S Karlson, Advantage Realty 1. BeachesMLS
- $475,0004 bd3 ba2.6k sqft2713 ISLAND DRIVE, SEBRING, FL 33872For SaleMLS ID #L4965385, Pamela Carter, KELLER WILLIAMS REALTY SMART 1. Stellar MLS
