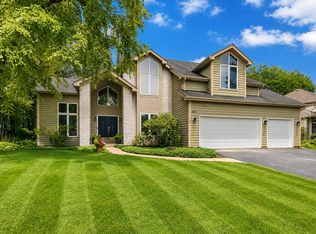
Timeless Elegance Surrounded by Nature. Tucked away on a quiet cul-de-sac in one of the neighborhood's most desirable locations, this exceptional custom-built home offers over 3,474 square feet of beautifully designed living space, along with breathtaking views of a protected prairie preserve featuring scenic ponds and walking trails. Combining impressive architecture, generous room sizes, extensive recent updates, and an irreplaceable natural setting, this is a rare opportunity to enjoy luxury living where every season brings beautiful views and abundant wildlife. From the moment you step inside, you'll be captivated by the dramatic two-story foyer with its elegant turned staircase, soaring ceilings, and beautifully refinished hardwood floors. The spectacular two-story family room showcases a striking fireplace and walls of windows that flood the home with natural light while framing the picturesque prairie landscape. At the heart of the home is the brand-new, fully remodeled kitchen, featuring beautiful new finishes, abundant cabinetry, a large center island, and brand-new appliances. Designed for both entertaining and everyday living, the kitchen opens seamlessly to the vaulted breakfast room, where sliding glass doors lead to a professionally landscaped brick paver patio. It's the perfect setting for morning coffee, outdoor dining, or relaxing evenings overlooking the expansive backyard and protected nature preserve. Enjoy peaceful views of the prairie, tranquil ponds, abundant wildlife, and beautiful sunsets right from the comfort of your own home. One of the largest custom-built floor plans in the neighborhood, this home offers 4 spacious bedrooms, a huge second-floor loft, and a first-floor den that can easily serve as a private home office, library, or guest space. Elegant tray and vaulted ceilings throughout add architectural character and enhance the home's spacious feel. The luxurious primary suite is a private retreat featuring vaulted ceilings and a beautifully updated spa-inspired bathroom** with a Jacuzzi tub, skylight, separate shower, and serene views that make every day feel like a vacation. The home's additional bathrooms have also been updated, bringing a fresh, modern feel throughout. Additional interior improvements include brand-new carpeting and professionally refinished hardwood floors, giving the home a fresh, move-in-ready appearance while preserving its timeless character. Formal living and dining rooms provide elegant entertaining spaces, while oversized windows throughout showcase the stunning natural surroundings. A full basement offers endless possibilities for future living space, recreation, a home gym, theater, or additional storage. The oversized 3-car tandem garage provides exceptional flexibility for vehicles, hobbies, storage, or a workshop. Step outside and discover a backyard designed for both beauty and tranquility. Professionally landscaped grounds, an expansive brick paver patio, and open green space create an ideal setting for entertaining or simply unwinding while overlooking the protected prairie preserve with its walking trails, scenic ponds, and abundant wildlife. Whether you're enjoying your morning coffee, watching deer and birds from your backyard, taking an evening stroll through the prairie trails, or watching the sunset over the preserve, this home offers a lifestyle that is both peaceful and inspiring. With a brand-new remodeled kitchen and appliances, updated bathrooms, new carpeting, refinished hardwood floors, exceptional living space, timeless architecture, and one of the most spectacular settings in the neighborhood, this extraordinary home is truly move-in ready. Wake up to nature, enjoy evening walks along the prairie trails, and experience a lifestyle where luxury meets the beauty of the outdoors.
New
$674,900
3215 Wild Meadow Ln, Aurora, IL 60504
4beds
3,474sqft
Single Family Residence
Built in 2001
-- sqft lot
$-- Zestimate®
$194/sqft
$29/mo HOA
What's special
Striking fireplaceProfessionally landscaped groundsHuge second-floor loftSpectacular two-story family roomSoaring ceilingsLarge center islandExpansive brick paver patio
- 2 days |
- 284 |
- 11 |
Zillow last checked:
Listing updated:
Listed by:
Vitali Kniazkov 630-796-5747,
Coldwell Banker Realty
Source: MRED as distributed by MLS GRID,MLS#: 12731695
Facts & features
Interior
Bedrooms & bathrooms
- Bedrooms: 4
- Bathrooms: 3
- Full bathrooms: 2
- 1/2 bathrooms: 1
Rooms
- Room types: Breakfast Room, Den, Foyer, Loft
Primary bedroom
- Features: Flooring (Carpet), Bathroom (Full)
- Level: Second
- Area: 256 Square Feet
- Dimensions: 16X16
Bedroom 2
- Features: Flooring (Carpet)
- Level: Second
- Area: 180 Square Feet
- Dimensions: 15X12
Bedroom 3
- Features: Flooring (Carpet)
- Level: Second
- Area: 156 Square Feet
- Dimensions: 13X12
Bedroom 4
- Features: Flooring (Carpet)
- Level: Second
- Area: 156 Square Feet
- Dimensions: 13X12
Breakfast room
- Features: Flooring (Hardwood)
- Level: Main
- Area: 132 Square Feet
- Dimensions: 12X11
Den
- Features: Flooring (Carpet)
- Level: Main
- Area: 192 Square Feet
- Dimensions: 16X12
Dining room
- Features: Flooring (Carpet)
- Level: Main
- Area: 182 Square Feet
- Dimensions: 14X13
Family room
- Features: Flooring (Carpet)
- Level: Main
- Area: 374 Square Feet
- Dimensions: 22X17
Foyer
- Features: Flooring (Hardwood)
- Level: Main
- Area: 112 Square Feet
- Dimensions: 14X8
Kitchen
- Features: Kitchen (Island, Pantry-Closet), Flooring (Hardwood)
- Level: Main
- Area: 216 Square Feet
- Dimensions: 18X12
Laundry
- Features: Flooring (Vinyl)
- Level: Main
- Area: 72 Square Feet
- Dimensions: 9X8
Living room
- Features: Flooring (Carpet)
- Level: Main
- Area: 154 Square Feet
- Dimensions: 14X11
Loft
- Features: Flooring (Carpet)
- Level: Second
- Area: 180 Square Feet
- Dimensions: 15X12
Heating
- Natural Gas, Forced Air
Cooling
- Central Air
Appliances
- Included: Range, Microwave, Dishwasher, Refrigerator, Washer, Dryer, Disposal
Features
- Basement: Unfinished,Full
- Number of fireplaces: 1
- Fireplace features: Gas Log, Family Room
Interior area
- Total structure area: 0
- Total interior livable area: 3,474 sqft
Property
Parking
- Total spaces: 3
- Parking features: Asphalt, Yes, Attached, Garage
- Attached garage spaces: 3
Accessibility
- Accessibility features: No Disability Access
Features
- Stories: 2
Lot
- Dimensions: 60X120X128X138
- Features: Cul-De-Sac
Details
- Parcel number: 0729124020
- Special conditions: None
- Other equipment: Ceiling Fan(s)
Construction
Type & style
- Home type: SingleFamily
- Property subtype: Single Family Residence
Materials
- Brick
Condition
- New construction: No
- Year built: 2001
- Major remodel year: 2026
Utilities & green energy
- Electric: Circuit Breakers
- Sewer: Public Sewer
- Water: Lake Michigan
Community & HOA
Community
- Features: Lake
- Subdivision: Oakhurst
HOA
- Has HOA: Yes
- Services included: Other
- HOA fee: $350 annually
Location
- Region: Aurora
Financial & listing details
- Price per square foot: $194/sqft
- Tax assessed value: $192,632
- Annual tax amount: $14,038
- Date on market: 8/12/2026
- Ownership: Fee Simple w/ HO Assn.
Estimated market value
Not available
Estimated sales range
Not available
Not available
Price history
| Date | Event | Price |
|---|---|---|
| 8/12/2026 | Listed for sale | $674,900+92.8%$194/sqft |
Source:  MRED as distributed by MLS GRID #12731695 Report a problem MRED as distributed by MLS GRID #12731695 Report a problem | ||
| 1/15/2010 | Sold | $350,000-10%$101/sqft |
Source: MRED as distributed by MLS GRID #07133198 Report a problem | ||
| 5/30/2009 | Listing removed | $389,000$112/sqft |
Source: Homes.com #07133198 Report a problem | ||
| 2/15/2009 | Listed for sale | $389,000-1.5%$112/sqft |
Source: Homes.com #07133198 Report a problem | ||
| 12/5/2003 | Sold | $395,000+12.9%$114/sqft |
Source: Public Record Report a problem | ||
| 3/21/2001 | Sold | $350,000$101/sqft |
Source: Public Record Report a problem | ||
Public tax history
| Year | Property taxes | Tax assessment |
|---|---|---|
| 2024 | $14,038 +4.6% | $192,632 +11.3% |
| 2023 | $13,417 +2.1% | $173,090 +6.3% |
| 2022 | $13,147 +2.7% | $162,770 +3.7% |
| 2021 | $12,806 -1.2% | $156,960 |
| 2020 | $12,963 +3.6% | $156,960 +5.1% |
| 2019 | $12,518 -10.4% | $149,290 -9.1% |
| 2018 | $13,970 +1.6% | $164,160 +3.5% |
| 2017 | $13,748 +1.7% | $158,590 +4.2% |
| 2016 | $13,518 +0.9% | $152,200 +5.3% |
| 2015 | $13,398 +16.3% | $144,510 +18.8% |
| 2014 | $11,521 +1.1% | $121,630 -0.7% |
| 2013 | $11,400 +6.4% | $122,470 +0.9% |
| 2012 | $10,714 +9.1% | $121,360 -0.8% |
| 2011 | $9,824 +6.5% | $122,360 +0.5% |
| 2010 | $9,223 -19.9% | $121,800 -24.7% |
| 2009 | $11,521 +3.1% | $161,680 +1.8% |
| 2008 | $11,170 +4.5% | $158,820 +5.8% |
| 2007 | $10,691 -1.2% | $150,110 +1.2% |
| 2006 | $10,820 +2.7% | $148,330 +5.7% |
| 2005 | $10,535 +11.6% | $140,360 +11.1% |
| 2004 | $9,441 +3.8% | $126,370 +6.8% |
| 2003 | $9,097 0% | $118,330 -0.4% |
| 2002 | $9,099 +23.4% | $118,790 +305.2% |
| 2001 | $7,374 | $29,320 |
Find assessor info on the county website
Monthly payment
Est. payment
Payment breakdown
Explore the cost of this home by adjusting the details. Changes won't be saved.Climate risks
Neighborhood: Fox Valley
Nearby schools
GreatSchools rating
- 6/10Mccarty Elementary SchoolGrades: K-5Distance: 0.7 mi
- 6/10Fischer Middle SchoolGrades: 6-8Distance: 1.3 mi
- 9/10Waubonsie Valley High SchoolGrades: 9-12Distance: 1.1 mi
Schools provided by the listing agent
- Elementary: Mccarty Elementary School
- Middle: Still Middle School
- High: Waubonsie Valley High School
- District: 204
Source: MRED as distributed by MLS GRID. This data may not be complete. We recommend contacting the local school district to confirm school assignments for this home.
- $623,7004 bd2 ba2.7k sqft3207 Wild Meadow Ln, Aurora, IL 60504Off Market
- $595,2004 bd3 ba2.6k sqft3214 Wild Meadow Ln, Aurora, IL 60504Off Market
- $743,5005 bd3 ba3.5k sqft3199 Wild Meadow Ln, Aurora, IL 60504Off Market
- $576,4003 bd2 ba2.6k sqft3206 Wild Meadow Ln, Aurora, IL 60504Off Market
- $655,1004 bd3 ba3.1k sqft3198 Wild Meadow Ln, Aurora, IL 60504Off Market
- $640,0004 bd4 ba3k sqft3175 Wild Meadow Ln, Aurora, IL 60504Sold
- $764,9004 bd5 ba3.6k sqft3151 Wild Meadow Ln, Aurora, IL 60504Off Market
- $680,0004 bd4 ba3k sqft3190 Wild Meadow Ln, Aurora, IL 60504Sold
A local agent can set up tours, give advice and negotiate with sellers.
Similar homes
- $695,0004 bd5 ba2.9k sqft2518 Adamsway Dr, Aurora, IL 60502New
 MLS ID #12733898, Sairavi Suribhotla, Keller Williams Infinity. MRED as distributed by MLS GRID
 - $475,0004 bd3 ba2.3k sqft441 Breckenridge Dr, Aurora, IL 60504New
 MLS ID #12728853, Wendy Pawlak, CSC, Keller Williams Experience. MRED as distributed by MLS GRID
 - $729,0005 bd3 ba3k sqft624 Bailey Dr, Batavia, IL 60510New
 MLS ID #12727801, John Montgomery, eXp Realty. MRED as distributed by MLS GRID
 - $779,9004 bd3 ba2.7k sqft2815 Forest Creek Ln, Naperville, IL 60565New
 MLS ID #12733624, Maribel Lopez, CSC, Keller Williams Infinity. MRED as distributed by MLS GRID
 - $699,0004 bd3 ba2.8k sqft2820 Fairhauser Ct, Naperville, IL 60564ActiveMLS ID #12723863, William Finfrock, Redfin Corporation. MRED as distributed by MLS GRID
- $689,9994 bd4 ba3.7k sqft2775 Ginger Woods Dr, Aurora, IL 60502Price ChangeMLS ID #12636777, Vimi Shukla, Coldwell Banker Realty. MRED as distributed by MLS GRID
- $645,0003 bd3 ba2.4k sqft212 Cheviot Dr, Bartlett, IL 60103NewMLS ID #12726400, Tracey Larsen, CNC, Coldwell Banker Realty. MRED as distributed by MLS GRID
- $619,9006 bd4 ba3.2k sqft2484 Warwick Ct, Aurora, IL 60503ActiveMLS ID #12695184, Ryan Cherney, Circle One Realty. MRED as distributed by MLS GRID
- $499,9975 bd4 ba2.1k sqft398 Essex Dr, Oswego, IL 60543NewMLS ID #12733487, Max D Shallow, RE/MAX Professionals Select. MRED as distributed by MLS GRID
- $840,0004 bd4 ba3.9k sqft2935 Oxford Ct, Aurora, IL 60502ActiveMLS ID #12718246, Thomas Pilafas, Charles Rutenberg Realty. MRED as distributed by MLS GRID
- $664,9004 bd3 ba2.9k sqft1877 Marne Rd, Bolingbrook, IL 60490Price ChangeMLS ID #12720293, Ryan Cherney, Circle One Realty. MRED as distributed by MLS GRID
- $879,9004 bd4 ba3k sqft24065 Ascot Ct, Naperville, IL 60564NewMLS ID #12727095, Lauren Calero, RE/MAX of Naperville. MRED as distributed by MLS GRID
- $655,0005 bd4 ba3.3k sqft13332 Morning Mist Pl, Plainfield, IL 60585ActiveMLS ID #12721495, Connie Valencia, Infinity Real Estate. MRED as distributed by MLS GRID
- $680,0004 bd3 ba2.5k sqft4824 Clearwater Ln, Naperville, IL 60564Price ChangeMLS ID #12699806, Marisa Barragan, CRB, Compass REO Incorporated. MRED as distributed by MLS GRID
- $858,1085 bd4 ba3.5k sqft2361 Legacy Dr, Aurora, IL 60502ActiveMLS ID #12716228, Steve Roake, ABR, Keller Williams Preferred Rlty. MRED as distributed by MLS GRID
- $649,9905 bd4 ba3.8k sqft1362 Nightingale Ln, Bartlett, IL 60103Re-activatedMLS ID #12647600, Lakshmi Veeramasuneni, RE/MAX Action. MRED as distributed by MLS GRID
- $675,0004 bd3 ba2.4k sqft4108 Schillinger Dr, Naperville, IL 60564Price ChangeMLS ID #12697590, Steven Boyles, Keller Williams Infinity. MRED as distributed by MLS GRID
- $774,9004 bd3 ba3.7k sqft1813 Trevino Cir, Bolingbrook, IL 60490ActiveMLS ID #12724586, Brett McIntyre, CNC,e-PRO,GRI,RENE, john greene, Realtor. MRED as distributed by MLS GRID
- $685,0004 bd5 ba2.8k sqft19043 S Saddlebrook Dr, Shorewood, IL 60404ActiveMLS ID #12701703, Jane Hopkins, Dow Realty. MRED as distributed by MLS GRID
- $649,9005 bd4 ba3.6k sqft0S630 Madison St, Winfield, IL 60190ActiveMLS ID #12720311, Edward Hall, CRB,CRS, Baird & Warner. MRED as distributed by MLS GRID
