Spacious, immaculate, and move-in ready! It features 6 bedrooms, 2 ½ baths, and a remodeled kitchen with open floor plan. There is a living room with a fireplace and corner window seating and a large dining area. The entire housed has lots of natural light and most windows are new. There is a separate den and laundry room and an unfinished basement. The seller has added new siding, doors and windows, new flooring, and has converted a carport into a beautiful spacious garage. The backyard is large and gorgeous. A huge concrete patio is perfect for entertaining, riding toys, or playing basketball. The city maintains a city park across the street for all to enjoy. This is a fantastic neighborhood with wonderful city schools and a convenient location!
Pending
$399,000
4517 Chickasaw Rd, Kingsport, TN 37664
6beds
2,641sqft
Single Family Residence, Residential
Built in 1963
0.84 Acres Lot
$394,900 Zestimate®
$151/sqft
$-- HOA
What's special
New sidingSeparate denBeautiful spacious garageLots of natural lightLaundry roomNew flooringLarge dining area
- 20 days
- 1,131
- 109
Likely to sell faster than
Zillow last checked:
Listing updated:
Listed by:
Melinda Hatfield 423-914-4725,
Blue Ridge Properties 423-247-4181
Source: TVRMLS,MLS#: 10001492
Facts & features
Interior
Bedrooms & bathrooms
- Bedrooms: 6
- Bathrooms: 3
- Full bathrooms: 2
- 1/2 bathrooms: 1
Heating
- Natural Gas
Cooling
- Heat Pump
Appliances
- Included: Dishwasher, Disposal, Electric Range, Microwave, Refrigerator
- Laundry: Electric Dryer Hookup, Washer Hookup
Features
- Built-in Features, Eat-in Kitchen, Entrance Foyer, Laminate Counters, Open Floorplan, Remodeled
- Flooring: Carpet, Ceramic Tile, Laminate, Luxury Vinyl, Stone
- Doors: Levered or Graspable Door Handles
- Windows: Double Pane Windows
- Basement: Concrete,Exterior Entry,Heated,Interior Entry,Unfinished,Walk-Out Access,Workshop
- Number of fireplaces: 2
- Fireplace features: Basement, Living Room
Interior area
- Total structure area: 3,366
- Total interior livable area: 2,641 sqft
Property
Parking
- Total spaces: 2
- Parking features: Driveway, Asphalt, Attached, Garage Door Opener, Parking Pad
- Attached garage spaces: 2
- Has uncovered spaces: Yes
Features
- Levels: Tri-Level
- Stories: 3
- Patio & porch: Back, Rear Patio
- Exterior features: Other, See Remarks, Breezeway
- Has view: Yes
- View description: Mountain(s)
Lot
- Size: 0.84 Acres
- Dimensions: 180 x 210
- Topography: Level, Rolling Slope
Details
- Additional structures: Garage(s), Workshop
- Parcel number: 047n C 017.00
- Zoning: R 1A
Construction
Type & style
- Home type: SingleFamily
- Property subtype: Single Family Residence, Residential
Materials
- Brick, Stone, Vinyl Siding
- Foundation: Block
- Roof: Shingle
Condition
- Updated/Remodeled,Above Average
- New construction: No
- Year built: 1963
Utilities & green energy
- Sewer: Public Sewer
- Water: Public
- Utilities for property: Fiber Available, Cable Available, Electricity Connected, Natural Gas Connected, Phone Available, Sewer Connected, Water Connected
Community & HOA
Community
- Security: Carbon Monoxide Detector(s), Security Lights, Smoke Detector(s)
- Subdivision: Preston Woods
HOA
- Has HOA: No
- Amenities included: Landscaping
Location
- Region: Kingsport
Financial & listing details
- Price per square foot: $151/sqft
- Tax assessed value: $325,200
- Annual tax amount: $2,675
- Date on market: 9/29/2026
- Listing terms: Cash,Conventional,FHA,VA Loan
- Electric utility on property: Yes
Estimated market value
$394,900
$375,000 - $415,000
$2,830/mo
Price history
| Date | Event | Price |
|---|---|---|
| 10/6/2026 | Pending sale | $399,000$151/sqft |
Source: TVRMLS #10001492 Report a problem | ||
| 9/29/2026 | Listed for sale | $399,000+33.4%$151/sqft |
Source: TVRMLS #10001492 Report a problem | ||
| 9/23/2021 | Sold | $299,000-8%$113/sqft |
Source: TVRMLS #9927220 Report a problem | ||
| 8/21/2021 | Contingent | $325,000$123/sqft |
Source: TVRMLS #9927220 Report a problem | ||
Public tax history
| Year | Property taxes | Tax assessment |
|---|---|---|
| 2025 | $2,675 +18.2% | $81,300 +61.5% |
| 2024 | $2,263 +2% | $50,350 |
| 2023 | $2,218 | $50,350 |
| 2022 | $2,218 | $50,350 |
| 2021 | -- | $50,350 +4.1% |
| 2020 | $2,242 +80.3% | $48,375 |
| 2019 | $1,243 -43.2% | $48,375 |
| 2018 | $2,189 +77.4% | $48,375 |
| 2017 | $1,234 | $48,375 +1.2% |
| 2016 | $1,234 -41% | $47,825 0% |
| 2014 | $2,093 +3.1% | $47,829 |
| 2013 | $2,031 -1.3% | $47,829 |
| 2012 | $2,057 +4.6% | $47,829 -0.2% |
| 2011 | $1,966 +0.7% | $47,941 |
| 2010 | $1,952 | $47,941 |
| 2009 | $1,952 | $47,941 |
| 2008 | -- | $47,941 +14.1% |
| 2007 | $2,030 +0.8% | $42,030 |
| 2006 | $2,013 | $42,030 |
| 2005 | $2,013 -3.4% | $42,030 |
| 2004 | $2,085 +9.2% | $42,030 +2.2% |
| 2002 | $1,909 | $41,136 +3.5% |
| 2001 | -- | $39,753 -72.8% |
| 2000 | -- | $146,316 |
Find assessor info on the county website
Monthly payment
Est. payment
Payment breakdown
Explore the cost of this home by adjusting the details. Changes won't be saved.Climate risks
Neighborhood: 37664
Nearby schools
Schools provided by the listing agent
- Elementary: Jefferson
- Middle: Robinson
- High: Dobyns Bennett
Source: TVRMLS. This data may not be complete. We recommend contacting the local school district to confirm school assignments for this home.

Similar homes
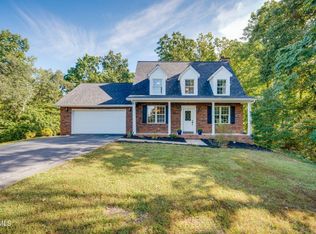
- $450,0004 bd3 ba3.5k sqft4510 Hickory Hill Rd, Kingsport, TN 37664For Sale
 MLS ID #10000991, Crystal Arrington. TVRMLS
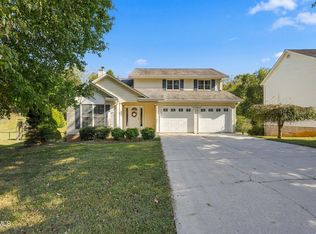
 - $395,0003 bd3 ba1.9k sqft2324 Larry St, Kingsport, TN 37664For Sale
 MLS ID #10001643, Michael Starnes. TVRMLS
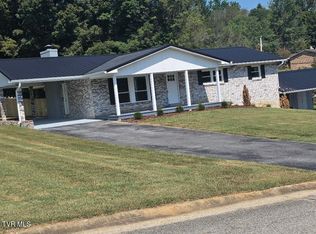
 - $399,9993 bd3 ba2.2k sqft3652 Deland Dr, Kingsport, TN 37664For Sale
 MLS ID #10001993, Candice Heath. TVRMLS
 - $419,0003 bd3 ba2.5k sqft5040 Dublin Rd, Kingsport, TN 37664For Sale
 MLS ID #10001621, Lena Falls. TVRMLS
