Nice two bedrooms, one bath located on 2.3 acres, large living room, eat in kitchen, covered deck, full unfinished basement walk out. About 5 miles out Devils Hollow Rd . on left side.
For sale
$189,900
4517 Devils Hollow Rd, Frankfort, KY 40601
2beds
988sqft
Single Family Residence
Built in 1950
2.3 Acres Lot
$169,500 Zestimate®
$192/sqft
$-- HOA
What's special
One bathEat in kitchenCovered deckTwo bedrooms
- 1 hour
- 117
- 16
Zillow last checked:
Listing updated:
Listed by:
Bonnie L Fint 502-319-1541,
CENTURY 21 Simpson & Associates
Source: Imagine MLS,MLS#: 26030828
Facts & features
Interior
Bedrooms & bathrooms
- Bedrooms: 2
- Bathrooms: 1
- Full bathrooms: 1
Primary bedroom
- Level: First
Bedroom 1
- Level: First
Kitchen
- Level: First
Living room
- Level: First
Heating
- Forced Air, Propane Tank Owned
Cooling
- Central Air, Ceiling Fan(s)
Appliances
- Included: Refrigerator, Range
- Laundry: Electric Dryer Hookup, Washer Hookup, Lower Level
Features
- Eat-in Kitchen, Ceiling Fan(s)
- Flooring: Hardwood, Vinyl
- Doors: Storm Door(s)
- Windows: Insulated Windows, Storm Window(s)
- Basement: Full,Unfinished,Walk-Out Access,Walk-Up Access
- Has fireplace: No
Interior area
- Total structure area: 988
- Total interior livable area: 988 sqft
- Finished area above ground: 988
- Finished area below ground: 0
Property
Parking
- Parking features: Off Street
Features
- Levels: One
- Fencing: Wire
Lot
- Size: 2.3 Acres
- Features: Many Trees
Details
- Parcel number: 0220000014.00
Construction
Type & style
- Home type: SingleFamily
- Architectural style: Ranch
- Property subtype: Single Family Residence
Materials
- Asbestos, Masonite
- Foundation: Block
- Roof: Shingle
Condition
- Year built: 1950
Utilities & green energy
- Sewer: Septic Tank
- Water: Public
- Utilities for property: Electricity Connected, Water Connected, Propane
Community & HOA
Community
- Subdivision: Rural
HOA
- Has HOA: No
Location
- Region: Frankfort
Financial & listing details
- Price per square foot: $192/sqft
- Tax assessed value: $60,000
- Annual tax amount: $719
- Date on market: 11/9/2026
Estimated market value
$169,500
$142,000 - $197,000
$1,559/mo
Price history
| Date | Event | Price |
|---|---|---|
| 11/9/2026 | Listed for sale | $189,900+312.7%$192/sqft |
Source:  Imagine MLS #26030828 Report a problem | ||
| 8/21/2015 | Sold | $46,010-33.8%$47/sqft |
Source: Imagine MLS #1509113 Report a problem | ||
| 6/11/2015 | Listed for sale | $69,500$70/sqft |
Source: Gatewood & Associates Realty #1509113 Report a problem | ||
| 5/17/2015 | Pending sale | $69,500$70/sqft |
Source: Gatewood & Associates Realty #1509113 Report a problem | ||
| 5/17/2015 | Listed for sale | $69,500$70/sqft |
Source: Gatewood & Associates Realty #1509113 Report a problem | ||
Public tax history
| Year | Property taxes | Tax assessment |
|---|---|---|
| 2025 | $719 -0.7% | $60,000 |
| 2024 | $724 +1% | $60,000 |
| 2023 | $717 +0.9% | $60,000 |
| 2022 | $710 -1.2% | $60,000 |
| 2021 | $719 | $60,000 |
| 2020 | -- | $60,000 +17.6% |
| 2019 | -- | $51,000 |
| 2018 | -- | $51,000 |
| 2017 | $582 | $51,000 |
| 2016 | $582 | $51,000 |
Find assessor info on the county website
Monthly payment
Est. payment
Payment breakdown
Explore the cost of this home by adjusting the details. Changes won't be saved.Climate risks
Neighborhood: 40601
Nearby schools
Schools provided by the listing agent
- Elementary: Westridge
- Middle: Bondurant
- High: Western Hills
Source: Imagine MLS. This data may not be complete. We recommend contacting the local school district to confirm school assignments for this home.
- $15,000-- bd-- ba1k sqft4567 Devils Hollow Rd, Frankfort, KY 40601Off Market
- $188,400-- bd-- ba-- sqft3869 Bridgeport Benson Rd, Frankfort, KY 40601Off Market
- $241,7003 bd2 ba-- sqft4444 Devils Hollow Rd, Frankfort, KY 40601Off Market

- $63,000-- bd-- ba-- sqft3915 Bridgeport Benson Rd, Frankfort, KY 40601Off Market
Similar homes
- $189,9003 bd1 ba1.3k sqft295 Saint Johns Rd, Frankfort, KY 40601For Sale

 MLS ID #26019942, Shane Wilhoite, Transactionbroker.com. Imagine MLS
- $200,0004 bd2 ba1.1k sqft339-341 E 4th St, Frankfort, KY 40601Auction
 MLS ID #26030792, Dottie Gatewood, Gatewood & Associates Realty Co. Imagine MLS
- $175,0002 bd1 ba840 sqft818 1st Ave, Frankfort, KY 40601For Sale
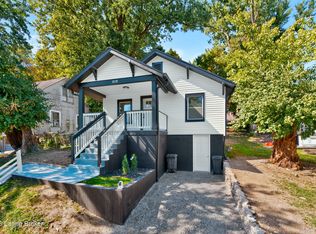
 MLS ID #1733628, Amanda Holman, LPT Realty. Metro Search Inc. LLC DBA Apex MLS
- $239,0003 bd2 ba1.2k sqft305 Strathmore Dr, Frankfort, KY 40601For Sale
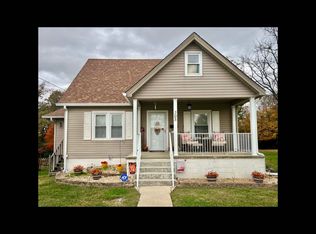 MLS ID #26030713, J Tanner Ryles, Kentucky Elite Real Estate. Imagine MLS
- $215,0003 bd1 ba1.2k sqft1005 Letcher Ave, Frankfort, KY 40601For SaleMLS ID #25503022, Tonya Morrow, KY Local. Imagine MLS
- $225,0003 bd1 ba1.2k sqft160 Carla Ct, Frankfort, KY 40601For SaleMLS ID #1733289, Asher Myatt, Torrey Smith Realty Co., LLC. Metro Search Inc. LLC DBA Apex MLS
- $178,0003 bd1 ba850 sqft202 Lyons Dr, Frankfort, KY 40601For SaleMLS ID #26026264, Paula Elder, Christies International Real Estate Bluegrass. Imagine MLS
- $225,0003 bd1 ba1.1k sqft19 Elmwood Ct, Frankfort, KY 40601For SaleMLS ID #26030104, Elizabeth Trimble, Kentucky Land and Home. Imagine MLS
- $205,0003 bd1 ba1k sqft109 Hillway Ln, Frankfort, KY 40601For SaleMLS ID #26029621, Donald D Perry, Bluegrass Realty & Investments. Imagine MLS
- $245,0003 bd2 ba1.3k sqft211 Spruce Dr, Frankfort, KY 40601For SaleMLS ID #26029420, Tiffany Seppenfield, Transactionbroker.com. Imagine MLS
- $165,0002 bd1 ba1k sqft409 Noel Ave, Frankfort, KY 40601For SaleMLS ID #26023074, Kathleen Campbell, Heart of KY Real Estate. Imagine MLS
- $199,9004 bd1 ba1.4k sqft116 Buffalo Trl, Frankfort, KY 40601For SaleMLS ID #26021106, Hope Hedden, Transactionbroker.com. Imagine MLS
- $234,9002 bd1 ba1.2k sqft1303 Devils Hollow Rd, Frankfort, KY 40601For SaleMLS ID #26008765, Larry E Moore, CENTURY 21 Simpson & Associates. Imagine MLS
- $219,0003 bd1 ba1k sqft252 Rancho Dr, Frankfort, KY 40601For SaleMLS ID #26028549, Sarah Thompson, Keys To Kentucky Realty. Imagine MLS
- $173,0002 bd1 ba788 sqft137 Elkhorn Dr, Frankfort, KY 40601For SaleMLS ID #26025644, Heidi A Snyder, EXIT Town & Country Realtors. Imagine MLS
- $179,9003 bd1 ba1k sqft2782 Cardwell Ln, Frankfort, KY 40601For SaleMLS ID #26020535, Bonnie L Fint, CENTURY 21 Simpson & Associates. Imagine MLS
- $223,0003 bd1 ba1.1k sqft128 Meredith Ave, Frankfort, KY 40601For SaleMLS ID #26029466, Dawn Scott, Bluegrass Sotheby's International Realty. Imagine MLS
- $159,9002 bd2 ba1.1k sqft503 W Broadway St, Frankfort, KY 40601For SaleMLS ID #26025752, David Dean, Bluegrass Realty & Investments. Imagine MLS
- $215,0003 bd2 ba1k sqft307 Peachtree Ln, Frankfort, KY 40601For SaleMLS ID #26021750, Tyler I Back, The Brokerage. Imagine MLS
