Professional photos and detailed description coming soon!
Coming soon 09/30
$749,900
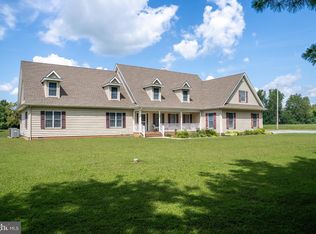
4517 Smithville Rd, Federalsburg, MD 21632
4beds
5,303sqft
Single Family Residence
Built in 2006
8.22 Acres Lot
$769,200 Zestimate®
$141/sqft
$-- HOA
What's special
- 13 days
- 473
- 42
Zillow last checked:
Listing updated:
Listed by:
Shane Slacum 443-521-2875,
LPT Realty, LLC 8773662213,
Listing Team: Vybe, Co-Listing Team: Vybe,Co-Listing Agent: Brooke Makaye Tephabock 302-858-6711,
LPT Realty, LLC
Source: Bright MLS,MLS#: MDCM2007846
Facts & features
Interior
Bedrooms & bathrooms
- Bedrooms: 4
- Bathrooms: 4
- Full bathrooms: 3
- 1/2 bathrooms: 1
- Main level bathrooms: 3
- Main level bedrooms: 3
Basement
- Area: 3293
Heating
- Forced Air, Propane
Cooling
- Central Air, Ceiling Fan(s), Electric
Appliances
- Included: Microwave, Cooktop, Dishwasher, Dryer, Exhaust Fan, Double Oven, Oven, Refrigerator, Washer, Water Heater, Water Treat System
- Laundry: Has Laundry, Main Level
Features
- 2nd Kitchen, Bar, Bathroom - Tub Shower, Bathroom - Walk-In Shower, Breakfast Area, Built-in Features, Ceiling Fan(s), Crown Molding, Dining Area, Entry Level Bedroom, Family Room Off Kitchen, Open Floorplan, Formal/Separate Dining Room, Kitchen - Gourmet, Pantry, Primary Bath(s), Recessed Lighting, Store/Office, Upgraded Countertops, Walk-In Closet(s), Wine Storage, 9'+ Ceilings, Cathedral Ceiling(s), Dry Wall, Tray Ceiling(s), Vaulted Ceiling(s)
- Flooring: Carpet, Ceramic Tile, Hardwood, Wood
- Doors: Sliding Glass, Storm Door(s)
- Windows: Skylight(s)
- Basement: Connecting Stairway,Full,Garage Access,Heated,Improved,Interior Entry,Exterior Entry,Partially Finished,Walk-Out Access
- Number of fireplaces: 2
- Fireplace features: Gas/Propane, Mantel(s), Stone, Other
Interior area
- Total structure area: 6,596
- Total interior livable area: 5,303 sqft
- Finished area above ground: 3,303
- Finished area below ground: 2,000
Property
Parking
- Total spaces: 32
- Parking features: Basement, Garage Faces Side, Garage Door Opener, Inside Entrance, Asphalt, Circular Driveway, Private, Attached, Driveway
- Attached garage spaces: 2
- Uncovered spaces: 30
Accessibility
- Accessibility features: 2+ Access Exits
Features
- Levels: Two
- Stories: 2
- Patio & porch: Deck, Patio
- Exterior features: Sidewalks
- Pool features: None
- Has spa: Yes
- Spa features: Bath
- Fencing: Split Rail,Wire
- Has view: Yes
- View description: Trees/Woods
Lot
- Size: 8.22 Acres
- Features: Backs to Trees, Hunting Available, Landscaped, Wooded, Private
Details
- Additional structures: Above Grade, Below Grade, Outbuilding
- Parcel number: 0605007607
- Zoning: R
- Special conditions: Standard
Construction
Type & style
- Home type: SingleFamily
- Architectural style: Contemporary
- Property subtype: Single Family Residence
Materials
- Brick, Shake Siding
- Foundation: Brick/Mortar
- Roof: Architectural Shingle
Condition
- Excellent
- New construction: No
- Year built: 2006
Utilities & green energy
- Sewer: Septic Exists
- Water: Well
Community & HOA
Community
- Subdivision: None Available
HOA
- Has HOA: No
Location
- Region: Federalsburg
Financial & listing details
- Price per square foot: $141/sqft
- Tax assessed value: $598,900
- Annual tax amount: $6,481
- Date on market: 9/30/2026
- Listing agreement: Exclusive Right To Sell
- Listing terms: Cash,Conventional,VA Loan
- Ownership: Fee Simple
Estimated market value
$769,200
$715,000 - $831,000
$3,507/mo
Price history
| Date | Event | Price |
|---|---|---|
| 12/3/2021 | Sold | $600,000-10.2%$113/sqft |
Source:  Bright MLS #MDCM2000282 Report a problem Bright MLS #MDCM2000282 Report a problem | ||
| 10/19/2021 | Pending sale | $668,000$126/sqft |
Source: Bright MLS #MDCM2000282 Report a problem | ||
| 10/12/2021 | Price change | $668,000-4.3%$126/sqft |
Source: Bright MLS #MDCM2000282 Report a problem | ||
| 8/4/2021 | Listed for sale | $698,000$132/sqft |
Source: Bright MLS #MDCM2000282 Report a problem | ||
Public tax history
| Year | Property taxes | Tax assessment |
|---|---|---|
| 2025 | $6,481 +2.8% | $588,000 +1.9% |
| 2024 | $6,302 +1.9% | $577,100 +1.9% |
| 2023 | $6,183 +4.2% | $566,200 |
| 2022 | $5,936 +4.3% | $566,200 +8.7% |
| 2021 | $5,690 +4.5% | $521,067 +4.5% |
| 2020 | $5,444 +2.6% | $498,500 |
| 2019 | $5,303 +2.7% | $498,500 +5.4% |
| 2018 | $5,163 +2.8% | $472,833 +2.8% |
| 2017 | $5,023 -8.1% | $460,000 +3.2% |
| 2016 | $5,465 | $445,700 +3.3% |
| 2015 | $5,465 | $431,400 +3.4% |
| 2014 | $5,465 | $417,100 |
| 2013 | -- | $417,100 |
| 2012 | -- | $417,100 -27% |
| 2011 | -- | $571,590 +4.8% |
| 2010 | -- | $545,532 +5% |
| 2009 | -- | $519,476 +5.3% |
| 2008 | -- | $493,420 +8.8% |
| 2007 | -- | $453,386 +825.4% |
| 2006 | -- | $48,996 +47.5% |
| 2005 | -- | $33,220 +6.4% |
| 2004 | -- | $31,220 +6.8% |
| 2003 | -- | $29,220 +7.3% |
| 2002 | -- | $27,220 |
| 2001 | -- | $27,220 |
Find assessor info on the county website
Monthly payment
Est. payment
Payment breakdown
Explore the cost of this home by adjusting the details. Changes won't be saved.Climate risks
Neighborhood: 21632
Nearby schools
Schools provided by the listing agent
- Elementary: Federalsburg
- Middle: Colonel Richardson
- High: Colonel Richardson
- District: Caroline County Public Schools
Source: Bright MLS. This data may not be complete. We recommend contacting the local school district to confirm school assignments for this home.
- $515,200-- bd2 ba2.6k sqft4483 Smithville Rd, Federalsburg, MD 21632Off Market
- $197,700-- bd1 ba1.2k sqft4545 Smithville Rd, Federalsburg, MD 21632Off Market
- $350,0003 bd1 ba936 sqft4455 Smithville Rd, Federalsburg, MD 21632For Sale
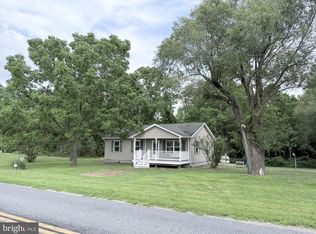
- $545,500-- bd2 ba3.9k sqft4635 Smithville Rd, Federalsburg, MD 21632Off Market
Similar homes
- $675,0004 bd4 ba3.4k sqftNone Available, Bridgeville, DE 19933For Sale
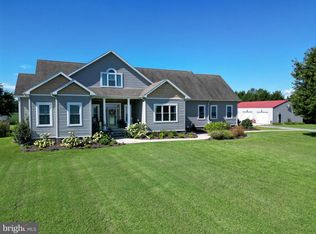
 MLS ID #DESU2119540, Pam Price, Berkshire Hathaway HomeServices PenFed Realty. Bright MLS
 - $--5 bd4 ba4.1k sqft109 Surrey Dr, Seaford, DE 19973Auction
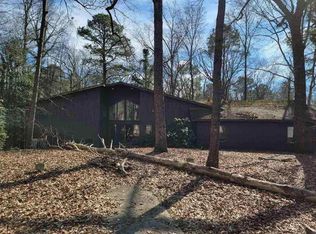 ServiceLink Auction
 - $649,9974 bd4 ba2.7k sqft25722 Old Mill Ln, Greensboro, MD 21639For Sale
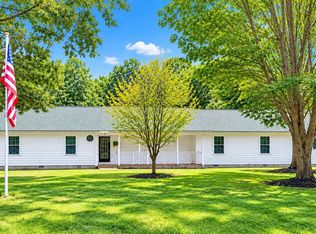 MLS ID #MDCM2007822, Aly Anderson, Allfirst Realty, Inc.. Bright MLS
 - $699,0003 bd5 ba3.9k sqft24634 Pealiquor Rd, Denton, MD 21629For Sale
 MLS ID #MDCM2007706, Barbara Watkins, Benson & Mangold, LLC. Bright MLS
 - $724,9004 bd3 ba3.2k sqftNone Available, Bridgeville, DE 19933For SaleMLS ID #DESU2113996, Dustin Parker, The Parker Group. Bright MLS
- $775,0004 bd4 ba3.2k sqft30300 Kings Meadow Pl, Easton, MD 21601For SaleMLS ID #MDTA2014836, Leslie Stevenson, Shore Living Real Estate. Bright MLS
- $784,9004 bd2 ba4.1k sqftNone Available, Harrington, DE 19952For SaleMLS ID #DEKT2047664, Tyler Nicholls, Iron Valley Real Estate Premier. Bright MLS
- $675,0003 bd3 ba3k sqft32930 Oyster Bank Ter, Easton, MD 21601For SaleMLS ID #MDTA2013572, Barbara Watkins, Benson & Mangold, LLC. Bright MLS
- $749,9004 bd3 ba3.9k sqft7583 Easton Club Dr, Easton, MD 21601For SaleMLS ID #MDTA2014812, Chuck Mangold JR., Benson & Mangold, LLC. Bright MLS
- $745,0005 bd4 ba4.2k sqftNone Available, Seaford, DE 19973For SaleMLS ID #DESU2087890, LINDA HALLBROOK, EXP Realty, LLC. Bright MLS
- $789,9003 bd2 ba2.7k sqftNone Available, Greenwood, DE 19950For SaleMLS ID #DESU2108604, Debbie Oberdorf, Bryan Realty Group. Bright MLS
- $749,9904 bd4 ba4.2k sqft8095 N Fork Blvd, Easton, MD 21601For SaleMLS ID #MDTA2015006, Maresca Visone, Douglas Elliman of Metro DC, LLC - Bethesda. Bright MLS
- $600,0006 bd4 ba3.5k sqft11592 Holly Rd, Ridgely, MD 21660For SaleMLS ID #MDCM2007724, Jarnell Foster, Samson Properties. Bright MLS
- $629,0004 bd3 ba2.7k sqft132 Deep Shore Rd, Denton, MD 21629For SaleMLS ID #MDCM2007334, Roger Boyce, Chesapeake Real Estate Associates, LLC. Bright MLS
- $865,0005 bd3 ba4k sqft30595 Kingston Rd, Easton, MD 21601For SaleMLS ID #MDTA2014594, Coard Benson, Benson & Mangold, LLC. Bright MLS
- $699,9003 bd4 ba2.9k sqftNone, Harrington, DE 19952For SaleMLS ID #DEKT2049596, Terri Favata, Elevated Real Estate Solutions. Bright MLS
- $595,0005 bd3 ba2.9k sqft24276 Asbury Dr, Denton, MD 21629For SaleMLS ID #MDCM2006490, Juliet Wells, Coldwell Banker Chesapeake Real Estate Company. Bright MLS
- $599,9004 bd4 ba4k sqftNone Available, Seaford, DE 19973For SaleMLS ID #DESU2117654, Pam Price, Berkshire Hathaway HomeServices PenFed Realty. Bright MLS
- $559,9003 bd3 ba2.7k sqft7884 Laurel Ln, Denton, MD 21629For SaleMLS ID #MDCM2007758, Samantha Grimes, Chesapeake Real Estate Associates, LLC. Bright MLS
