Bring your horses! 5-acres with a 4 bedroom x 3 bath home is nestled under a canopy of majestic Oak trees. Dark wood paneling cover the walls from the kitchen to the living room. This large square footage older home has a separate area within, as a guest room with it's own mini kitchen and bathroom. The guest bath would need some renovation. A fireplace living room is conveniently located so most of the rooms can have warmth on cool nights. A large 2 car carport has plenty of storge cabinets and work areas. The owner will consider seller financing!
For sale
$600,000
1701 County Road 731, Venus, FL 33960
4beds
2,315sqft
Single Family Residence
Built in 1969
5 Acres Lot
$570,000 Zestimate®
$259/sqft
$-- HOA
What's special
- 280 days
- 227
- 8
Zillow last checked:
Listing updated:
Listed by:
Doug Karlson,
ADVANTAGE REALTY #1
Source: HFMLS,MLS#: 321491Originating MLS: Heartland Association Of Realtors
Facts & features
Interior
Bedrooms & bathrooms
- Bedrooms: 4
- Bathrooms: 3
- Full bathrooms: 3
Primary bedroom
- Level: Main
- Dimensions: 15 x 10
Bedroom 4
- Level: Main
- Dimensions: 16 x 13
Primary bathroom
- Level: Main
- Dimensions: 9 x 9
Bathroom 2
- Level: Main
- Dimensions: 10 x 10
Bathroom 3
- Level: Main
- Dimensions: 12 x 9
Bathroom 3
- Level: Main
- Dimensions: 10 x 5
Other
- Level: Main
- Dimensions: 25 x 24
Breakfast room nook
- Level: Main
- Dimensions: 12 x 10
Dining room
- Level: Main
- Dimensions: 10 x 8
Foyer
- Level: Main
- Dimensions: 11 x 5
Great room
- Level: Main
- Dimensions: 18 x 11
Kitchen
- Level: Main
- Dimensions: 21 x 11
Laundry
- Level: Main
- Dimensions: 9 x 8
Living room
- Level: Main
- Dimensions: 17 x 16
Other
- Level: Main
- Dimensions: 23 x 6
Heating
- Central, Electric
Cooling
- Central Air, Electric
Appliances
- Included: Oven, Range, Refrigerator
Features
- Ceiling Fan(s), Fireplace, High Speed Internet, In-Law Floorplan
- Flooring: Linoleum
- Has fireplace: Yes
- Fireplace features: Wood Burning
Interior area
- Total structure area: 2,315
- Total interior livable area: 2,315 sqft
Video & virtual tour
Property
Parking
- Parking features: Carport
- Carport spaces: 2
Features
- Levels: One
- Stories: 1
- Patio & porch: Open, Side Porch
- Pool features: None
- Frontage length: 465
Lot
- Size: 5 Acres
Details
- Additional parcels included: ,,
- Parcel number: C203929A0000500000
- Zoning description: AU
- Special conditions: None
Construction
Type & style
- Home type: SingleFamily
- Architectural style: One Story
- Property subtype: Single Family Residence
Materials
- Brick, Block, Concrete
- Roof: Shingle
Condition
- Resale
- Year built: 1969
Utilities & green energy
- Sewer: None, Septic Tank
- Water: Private, Well
- Utilities for property: High Speed Internet Available, Sewer Not Available
Community & HOA
Community
- Features: None
HOA
- Has HOA: No
Location
- Region: Venus
Financial & listing details
- Price per square foot: $259/sqft
- Tax assessed value: $279,990
- Annual tax amount: $3,455
- Date on market: 1/9/2026
- Cumulative days on market: 283 days
- Listing agreement: Exclusive Right To Sell
- Listing terms: Cash,Conventional
- Road surface type: Paved
Estimated market value
$570,000
$542,000 - $599,000
$2,353/mo
Price history
| Date | Event | Price |
|---|---|---|
| 7/4/2026 | Listing removed | $2,500$1/sqft |
Source: HFMLS #326341 Report a problem | ||
| 7/2/2026 | Listed for rent | $2,500$1/sqft |
Source: HFMLS #326341 Report a problem | ||
| 1/9/2026 | Listed for sale | $600,000+1100%$259/sqft |
Source: HFMLS #321491 Report a problem | ||
| 11/14/2017 | Sold | $50,000$22/sqft |
Source: Public Record Report a problem | ||
Public tax history
| Year | Property taxes | Tax assessment |
|---|---|---|
| 2025 | $3,791 +9.7% | $279,990 +11.9% |
| 2024 | $3,456 +6.8% | $250,306 +8.2% |
| 2023 | $3,234 +0.4% | $231,262 -5% |
| 2022 | $3,221 +15.5% | $243,515 +44.1% |
| 2021 | $2,788 +12.2% | $169,006 +14.6% |
| 2020 | $2,485 | $147,521 +2.8% |
| 2019 | $2,485 +2.1% | $143,552 +18.6% |
| 2018 | $2,434 +14.6% | $121,017 +21.3% |
| 2017 | $2,123 +88.2% | $99,766 +2.1% |
| 2016 | $1,128 +0% | $97,714 +23.3% |
| 2015 | $1,128 -21.1% | $79,229 |
| 2014 | $1,430 | -- |
| 2013 | -- | -- |
| 2012 | -- | -- |
| 2011 | -- | -- |
| 2010 | -- | -- |
| 2009 | -- | -- |
| 2008 | -- | -- |
| 2007 | -- | -- |
| 2006 | -- | -- |
| 2005 | -- | -- |
| 2004 | -- | -- |
| 2003 | -- | -- |
| 2002 | -- | -- |
| 2001 | -- | -- |
| 2000 | -- | -- |
Find assessor info on the county website
Monthly payment
Est. payment
Payment breakdown
Explore the cost of this home by adjusting the details. Changes won't be saved.Climate risks
Neighborhood: 33960
Nearby schools
Schools provided by the listing agent
- Middle: Lake Placid Middle
- High: Lake Placid High
Source: HFMLS. This data may not be complete. We recommend contacting the local school district to confirm school assignments for this home.
Similar homes
- $499,9002 bd2 ba1.9k sqft47 Placid Farms Dr, Venus, FL 33960For Sale
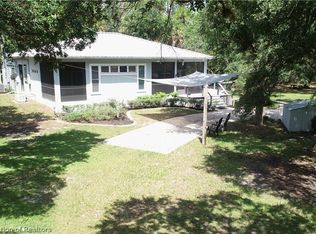 MLS ID #326275, Teresa Marie Bock, LLC. HFMLS
 - $450,0004 bd2 ba1.8k sqft297 Graham Dairy Rd, Venus, FL 33960For Sale By Owner
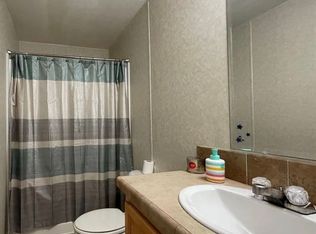
- $630,0004 bd3 ba2k sqft140 PARK LAND Drive, Lake Placid, FL 33852For Sale

 MLS ID #B26057520, Toni Sposato, All Properties Realty Group. BeachesMLS
 - $599,9993 bd2 ba1.5k sqft133 Park Land Dr, Lake Placid, FL 33852For Sale
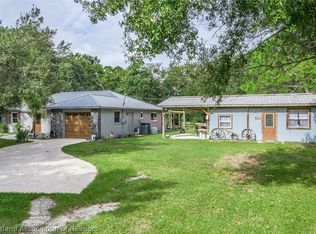 MLS ID #325460, Rebecca Fockler Musgrave. HFMLS
 - $725,0003 bd3 ba2.2k sqft1777 Pollywog Crossover Rd, Labelle, FL 33935For Sale
 MLS ID #2026038123, Bill Gramatica, Charles Rutenberg Realty Inc. Florida Gulf Coast MLS
 - $599,9994 bd3 ba2.3k sqft429 Lake June Drive #1-2, Lake Placid, FL 33852For SaleMLS ID #B26057419, Michelle Kaplan, Florida's Best Realty Services. BeachesMLS
- $549,0004 bd4 ba2.9k sqft50544 BERMONT ROAD, PUNTA GORDA, FL 33982For Sale
 MLS ID #C7522651, Shellee Guinta, COLDWELL BANKER SUNSTAR REALTY. Stellar MLS
 - $639,0003 bd3 ba2.2k sqft186 MANDOLIN DRIVE, LAKE PLACID, FL 33852For SaleMLS ID #O6436482, Candace Garber, TRUDEALS REALTY CORP. Stellar MLS
- $410,0003 bd2 ba2k sqft204 JEFFERSON DRIVE, LAKE PLACID, FL 33852For SaleMLS ID #L4962044, Brittney Hamann, KELLER WILLIAMS REALTY SMART 1. Stellar MLS
- $499,0004 bd2 ba1.8k sqftLake Mccoy, Lake Placid, FL 33852For Sale
 MLS ID #A12066023, Roland Dezentje, The Keyes Company. MIAMI
 - $850,0003 bd3 ba2.6k sqft186 S BEAR POINTE DRIVE, LAKE PLACID, FL 33852For SaleMLS ID #O6383032, Brandon Boyes, 15 PROPERTIES. Stellar MLS
