Lake Istokpoga Waterfront Living on 2.01 Acres! Experience the perfect blend of privacy, space, and waterfront living with this beautifully 3-bedroom, 2-bath home situated on 2.01 acres on Lake Istokpoga (approximately 27,700 acres), one of Florida's premier bass fishing lakes. Offering 1,622 square feet of living space, this home features an inviting open floor plan with tile flooring throughout, creating a spacious, and low-maintenance interior. Step outside to a large covered back porch overlooking the expansive backyard-an ideal setting for entertaining, relaxing, or enjoying peaceful lake living. The property includes two detached outbuildings for workshops, storage, or hobbies, plus a one-car attached garage, an additional carport beside the home, and an impressive oversized covered RV/boat carport, providing plenty of room for all your vehicles, boats, and recreational equipment. Recent upgrades provide peace of mind, including a new metal roof (approximately 2 years old), a new air conditioning system, and a whole-house generator, ensuring comfort and reliability year-round. Whether you're looking for a full-time residence, weekend getaway, or a fisherman's paradise, this unique Lake Istokpoga property offers room to spread out, with endless possibilities. Don't miss your opportunity to own your own slice of Florida waterfront paradise!
For sale
$350,000
7800 Lewis East Dr, Sebring, FL 33876
3beds
1,622sqft
Single Family Residence
Built in 1960
2.01 Acres Lot
$329,900 Zestimate®
$216/sqft
$-- HOA
What's special
One-car attached garageInviting open floor planTile flooring throughoutNew air conditioning system
- 1 day
- 100
- 6
Likely to sell faster than
Zillow last checked:
Listing updated:
Listed by:
Dennis Rutledge,
The Pipal Group
Source: HFMLS,MLS#: 328864Originating MLS: Heartland Association Of Realtors
Facts & features
Interior
Bedrooms & bathrooms
- Bedrooms: 3
- Bathrooms: 2
- Full bathrooms: 2
Bedroom 1
- Dimensions: 15 x 15
Bedroom 2
- Dimensions: 12 x 14
Bedroom 3
- Dimensions: 11 x 11
Bathroom 1
- Dimensions: 8 x 9
Bathroom 2
- Dimensions: 7 x 9
Dining room
- Dimensions: 12 x 12
Garage
- Dimensions: 12 x 16
Kitchen
- Dimensions: 10 x 12
Laundry
- Dimensions: 12 x 15
Living room
- Dimensions: 20 x 21
Porch
- Dimensions: 11 x 33
Heating
- Central, Electric
Cooling
- Central Air, Electric
Appliances
- Included: Dryer, Dishwasher, Electric Water Heater, Microwave, Oven, Range, Refrigerator, Washer
Features
- Flooring: Plank, Vinyl
Interior area
- Total structure area: 1,622
- Total interior livable area: 1,622 sqft
Video & virtual tour
Property
Parking
- Parking features: Carport
- Carport spaces: 2
Features
- Levels: One
- Stories: 1
- Patio & porch: Rear Porch, Front Porch, Screened
- Exterior features: Handicap Accessible, Irrigation Sprinklers, Shed, Workshop
- Pool features: None
- Has view: Yes
- View description: Lake
- Has water view: Yes
- Water view: Lake
- Body of water: Istokpoga
- Frontage type: Canal,Lakefront
- Frontage length: 175
Lot
- Size: 2.01 Acres
Details
- Additional parcels included: ,,
- Parcel number: C21353005000A00000
- Zoning description: AU
- Special conditions: None
Construction
Type & style
- Home type: SingleFamily
- Architectural style: One Story
- Property subtype: Single Family Residence
Materials
- Block, Concrete
- Roof: Metal
Condition
- Resale
- Year built: 1960
Utilities & green energy
- Electric: Generator
- Sewer: Septic Tank
- Water: Private, Well
Community & HOA
HOA
- Has HOA: No
Location
- Region: Sebring
Financial & listing details
- Price per square foot: $216/sqft
- Tax assessed value: $185,489
- Annual tax amount: $1,893
- Date on market: 10/21/2026
- Listing agreement: Exclusive Right To Sell
- Listing terms: Cash,Conventional
- Road surface type: Gravel, Paved
Estimated market value
$329,900
$313,000 - $346,000
$1,612/mo
Price history
| Date | Event | Price |
|---|---|---|
| 10/21/2026 | Listed for sale | $350,000$216/sqft |
Source: HFMLS #328864 Report a problem | ||
| 10/7/2026 | Listing removed | $350,000$216/sqft |
Source: My State MLS #11905526 Report a problem | ||
| 8/21/2026 | Price change | $350,000-12.3%$216/sqft |
Source: My State MLS #11905526 Report a problem | ||
| 7/28/2026 | Listed for sale | $399,000+54.1%$246/sqft |
Source: My State MLS #11905526 Report a problem | ||
| 3/13/2020 | Sold | $259,000-3.7%$160/sqft |
Source: Public Record Report a problem | ||
| 1/23/2020 | Pending sale | $269,000$166/sqft |
Source: CENTURY 21 Advanced All Service Realty, Inc. #269664 Report a problem | ||
| 9/20/2019 | Listed for sale | $269,000+49.4%$166/sqft |
Source: ADVANCED ALL SERVICE/ SEBRING #269664 Report a problem | ||
| 7/16/2010 | Sold | $180,000$111/sqft |
Source: Public Record Report a problem | ||
Public tax history
| Year | Property taxes | Tax assessment |
|---|---|---|
| 2025 | $1,894 +3.3% | $158,739 +2.9% |
| 2024 | $1,833 +3.1% | $154,265 +3% |
| 2023 | $1,778 -1.7% | $149,772 +3% |
| 2022 | $1,809 -0.4% | $145,410 +3% |
| 2021 | $1,817 -24.5% | $141,175 -0.8% |
| 2020 | $2,406 | $142,379 +16.1% |
| 2019 | $2,406 +14% | $122,601 +2.1% |
| 2018 | $2,111 +0.9% | $120,136 +25.5% |
| 2017 | $2,093 +97.3% | $95,738 +4.6% |
| 2016 | $1,061 +3.6% | $91,529 +0.7% |
| 2015 | $1,025 +3.7% | $90,893 |
| 2014 | $988 | -- |
| 2013 | -- | -- |
| 2012 | -- | -- |
| 2011 | -- | -- |
| 2010 | -- | -- |
| 2009 | -- | -- |
| 2008 | -- | -- |
| 2007 | -- | -- |
| 2006 | -- | -- |
| 2005 | -- | -- |
| 2004 | -- | -- |
| 2003 | -- | -- |
| 2002 | -- | -- |
| 2001 | -- | -- |
| 2000 | -- | -- |
Find assessor info on the county website
Monthly payment
Est. payment
Payment breakdown
Explore the cost of this home by adjusting the details. Changes won't be saved.Climate risks
Neighborhood: 33876


Similar homes
- $425,0004 bd2 ba2.3k sqft7737 BIG MAC Drive, Sebring, FL 33876For Sale
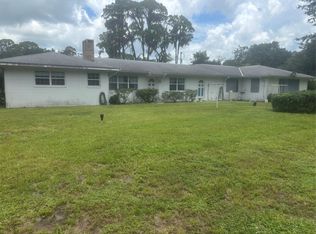
 MLS ID #B26060751, Willie M Williams, All County Realty. BeachesMLS
- $300,0004 bd3 ba1.9k sqft7901 CASTILE ROAD, SEBRING, FL 33876For Sale

 MLS ID #O6338143, Steven Koleno, BEYCOME OF FLORIDA LLC. Stellar MLS
- $309,9994 bd2 ba1.7k sqft3100 Duane Palmer Blvd, Sebring, FL 33876For Sale
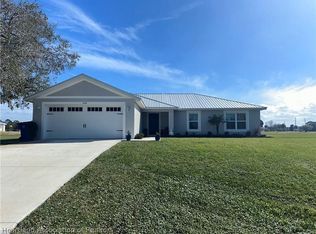 MLS ID #324558, Yeitsi Army Cabrera. HFMLS
- $319,9002 bd2 ba1.4k sqft5005 GRAND CONCOURSE, SEBRING, FL 33875For Sale
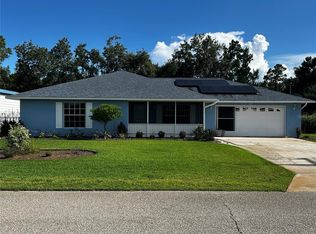 MLS ID #A4702087, Carol Stieg, FINE PROPERTIES. Stellar MLS
- $250,0002 bd1 ba1.2k sqft12714 U.s. 98, Sebring, FL 33876For SaleMLS ID #B26047477, Nicholas Cade Congleton, Congleton Realty LLC. BeachesMLS
- $349,0004 bd2 ba2.1k sqft1514 Summer Road, Lake Placid, FL 33852For SaleMLS ID #R11145196, Jimmy De La Luz Caballero, Mixon Real Estate Group. BeachesMLS
- $339,9004 bd3 ba1.9k sqft3510 LAKEVIEW DRIVE, SEBRING, FL 33870For SaleMLS ID #L4964219, David Small, KELLER WILLIAMS REALTY SMART 1. Stellar MLS
- $480,0003 bd2 ba1.7k sqft2005 Van Pelt Road, Sebring, FL 33870For SaleMLS ID #B26075370, Jerri L Hill, Florida Homes Realty & Mortgag. BeachesMLS
- $450,0003 bd2 ba2k sqft1303 CLUB LANE, LORIDA, FL 33857For SaleMLS ID #TB8541711, Jonathan Minerick, HOMECOIN.COM. Stellar MLS
