Welcome home to this beautiful Canton Broadfront Brick Ranch! This well-maintained 3-bedroom, 1.5-bath Ranch offers comfortable living, versatile spaces, and a fantastic location. The inviting living room features a large picture window, while the spacious eat-in kitchen offers abundant cabinetry, generous counter space, and opens to a cozy family room with hardwood floors and a fireplace. Sliding glass doors lead to a private patio overlooking the spacious, fenced backyard with a storage shed. All three bedrooms are conveniently located on the main floor, along with a full bath featuring a double vanity. The finished basement provides an expansive recreation room, perfect for entertaining, hobbies, or additional living space, plus a separate utility area and plenty of storage. Additional highlights include an attached 2-car garage and convenient main-floor half bath. Inground Sprinkler system. Enjoy being within walking distance of Canton's beautiful Heritage Park and Summit on the Park, offering walking trails, recreational facilities, and year-round activities. A neighborhood park is also just down the street! Conveniently located near shopping, dining, and major roadways. A wonderful opportunity to enjoy ranch-style living in a desirable Canton location!
For sale
$349,900
45178 Rudgate Rd, Canton, MI 48188
3beds
1,912sqft
Single Family Residence
Built in 1981
7,405 Square Feet Lot
$347,300 Zestimate®
$183/sqft
$-- HOA
What's special
- 23 days
- 2,097
- 189
Likely to sell faster than
Zillow last checked:
Listing updated:
Listed by:
Michael F Kaczmarczyk 313-410-3017,
Max Broock, Realtors®-Northville 248-305-1900,
Robert J Greenlaw 734-237-5512,
Max Broock, Realtors®-Northville
Source: Realcomp II,MLS#: 20261081698
Facts & features
Interior
Bedrooms & bathrooms
- Bedrooms: 3
- Bathrooms: 2
- Full bathrooms: 1
- 1/2 bathrooms: 1
Primary bedroom
- Level: Entry
- Area: 120
- Dimensions: 12 X 10
Bedroom
- Level: Entry
- Area: 108
- Dimensions: 12 X 9
Bedroom
- Level: Entry
- Area: 108
- Dimensions: 12 X 9
Other
- Level: Entry
Other
- Level: Entry
Family room
- Level: Entry
- Area: 187
- Dimensions: 17 X 11
Kitchen
- Level: Entry
- Area: 156
- Dimensions: 13 X 12
Laundry
- Level: Basement
- Area: 100
- Dimensions: 10 X 10
Living room
- Level: Entry
- Area: 192
- Dimensions: 16 X 12
Heating
- Forced Air, Natural Gas
Cooling
- Central Air
Appliances
- Included: Dishwasher, Disposal, Dryer, Free Standing Gas Range, Free Standing Refrigerator, Microwave, Washer
Features
- Basement: Finished
- Has fireplace: Yes
- Fireplace features: Family Room
Interior area
- Total interior livable area: 1,912 sqft
- Finished area above ground: 1,312
- Finished area below ground: 600
Property
Parking
- Total spaces: 2
- Parking features: Two Car Garage, Attached, Electricityin Garage, Garage Faces Front, Garage Door Opener
- Attached garage spaces: 2
Features
- Levels: One
- Stories: 1
- Entry location: GroundLevel
- Pool features: None
- Fencing: Fenced
Lot
- Size: 7,405 Square Feet
- Dimensions: 60 x 120
- Features: Sprinklers
Details
- Parcel number: 71106010139000
- Special conditions: Short Sale No,Standard
Construction
Type & style
- Home type: SingleFamily
- Architectural style: Ranch
- Property subtype: Single Family Residence
Materials
- Brick
- Foundation: Basement, Poured, Sump Pump
Condition
- New construction: No
- Year built: 1981
Utilities & green energy
- Sewer: Public Sewer
- Water: Public
Community & HOA
Community
- Features: Sidewalks
- Subdivision: GREENBROOK VILLAGE SUB 1
HOA
- Has HOA: No
Location
- Region: Canton
Financial & listing details
- Price per square foot: $183/sqft
- Tax assessed value: $95,756
- Annual tax amount: $3,760
- Date on market: 10/14/2026
- Cumulative days on market: 23 days
- Listing agreement: Exclusive Right To Sell
- Listing terms: Cash,Conventional,FHA,Va Loan
- Exclusions: Exclusion(s) Do Not Exist
Estimated market value
$347,300
$330,000 - $365,000
$2,542/mo
Price history
| Date | Event | Price |
|---|---|---|
| 10/14/2026 | Listed for sale | $349,900+86.6%$183/sqft |
Source:  Realcomp II #20261081698 Report a problem | ||
| 1/10/2025 | Listing removed | $2,500$1/sqft |
Source: Zillow Rentals Report a problem | ||
| 10/22/2024 | Listed for rent | $2,500$1/sqft |
Source: Zillow Rentals Report a problem | ||
| 10/22/2024 | Listing removed | $2,500$1/sqft |
Source: Zillow Rentals Report a problem | ||
| 10/7/2024 | Listed for rent | $2,500$1/sqft |
Source: Zillow Rentals Report a problem | ||
| 4/19/2006 | Sold | $187,500$98/sqft |
Source: Public Record Report a problem | ||
Public tax history
| Year | Property taxes | Tax assessment |
|---|---|---|
| 2025 | -- | $146,400 +21.7% |
| 2024 | -- | $120,300 +7.3% |
| 2023 | -- | $112,100 +7.9% |
| 2022 | -- | $103,900 +4.5% |
| 2021 | -- | $99,440 +0% |
| 2020 | $3,176 +14% | $99,400 +3.8% |
| 2019 | $2,785 | $95,730 +9.7% |
| 2018 | $2,785 | $87,270 +6.6% |
| 2017 | -- | $81,900 +2.9% |
| 2016 | $2,456 | $79,600 +4.3% |
| 2015 | $2,456 -61.4% | $76,350 +15.1% |
| 2013 | $6,368 +159.3% | $66,320 +2.4% |
| 2010 | $2,456 | $64,760 -5.7% |
| 2009 | -- | $68,640 -14% |
| 2008 | -- | $79,800 -17.2% |
| 2007 | -- | $96,370 +5.1% |
| 2005 | -- | $91,730 +6% |
| 2003 | $623 -68.8% | $86,540 +47.4% |
| 2001 | $1,995 +7.4% | $58,703 +3.2% |
| 2000 | $1,858 | $56,883 |
Find assessor info on the county website
Monthly payment
Est. payment
Payment breakdown
Explore the cost of this home by adjusting the details. Changes won't be saved.Climate risks
Neighborhood: 48188
Similar homes
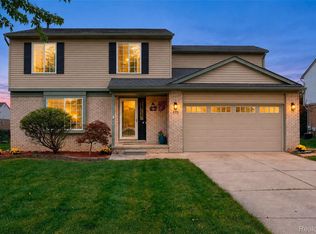
- $374,9004 bd2 ba2.5k sqft2350 Brookfield St, Canton, MI 48188For Sale

 MLS ID #20261072150, Wendy Hartunian, DaneArthur-LakePlace.com/Hart Real Estate Team. Realcomp II
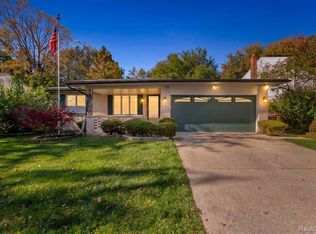
- $394,9004 bd2 ba2.5k sqft41119 Westfield Cir, Canton, MI 48188For Sale
 MLS ID #20261087895, Hari K Kakumanu, Community Choice Realty Associates, LLC. Realcomp II
- $359,9003 bd2 ba1.6k sqft1733 Ranier Blvd, Canton, MI 48187For Sale
 MLS ID #20261084541, Charles Hummer, KW Realty Livingston. Realcomp II
- $340,0003 bd2 ba2.7k sqft1755 Manton Blvd, Canton, MI 48187For Sale
 MLS ID #20261080218, Douglas Worsley, Keller Williams Advantage. Realcomp II
- $514,9004 bd3 ba2.2k sqft652 Filmore St, Canton, MI 48188For SaleMLS ID #20261087413, Aiden Berri, RE/MAX Leading Edge. Realcomp II
- $327,0003 bd3 ba2.4k sqft37582 Whitney Dr, Wayne, MI 48184For SaleMLS ID #20261070738, Lauren Coats, Toman & Co LLC. Realcomp II
- $345,0003 bd3 ba1.9k sqft1920 Savannah Ln, Ypsilanti, MI 48198For SaleMLS ID #20261074446, Paul D Armstrong, NextHome Evolution. Realcomp II
- $324,9003 bd3 ba1.9k sqft35308 School St, Westland, MI 48185For SaleMLS ID #20261081133, Ahmed Ahmed, Empire Realty Group - Taylor. Realcomp II
- $325,0003 bd2 ba1.3k sqft1344 Beverly Blvd, Walled Lake, MI 48390For SaleMLS ID #20261087777, Joseph Chidiac, EXP Realty - Mark White & Associates. Realcomp II
- $320,0003 bd1 ba1.8k sqft320 University Ave, South Lyon, MI 48178For SaleMLS ID #20261087384, Adrianna Pisano, 3DX Real Estate-Brighton. Realcomp II
- $334,9004 bd3 ba2.5k sqft6358 Dexter St, Romulus, MI 48174For SaleMLS ID #20261080709, Renee Jadan, EXP Z Real Estate. Realcomp II
- $262,0003 bd2 ba2k sqft39255 Avondale St, Westland, MI 48186For SaleMLS ID #20261073057, Cheuk Lee, EXP Realty Main. Realcomp II
- $332,0003 bd2 ba1.6k sqft35512 Southampton St, Livonia, MI 48154For SaleMLS ID #20261074888, Ali M Sobh, RE/MAX Team 2000. Realcomp II
- $279,9003 bd2 ba2.2k sqft14304 Merriman Rd, Livonia, MI 48154For SaleMLS ID #20261086897, Sami M Abdallah, REMAX City Centre. Realcomp II
- $220,0002 bd2 ba1.2k sqft4095 Cornerstone Dr, Canton, MI 48188For SaleMLS ID #20261084920, Christina Joss, Golden Path Real Estate Co. Realcomp II
- $399,9003 bd2 ba2.7k sqft11971 Nine Mile Rd, South Lyon, MI 48178For SaleMLS ID #20261082724, Krista Davies, Avera Realty. Realcomp II
- $364,9004 bd2 ba1.7k sqft788 Stoney Dr, South Lyon, MI 48178For SaleMLS ID #20261079834, Stephen Heilner, NextHome Statewide Real Estate. Realcomp II
- $249,9003 bd2 ba1.5k sqft33718 Barrington St, Westland, MI 48186For SaleMLS ID #20261080945, Kyle M Lang, RE/MAX Dream Properties. Realcomp II
- $420,0004 bd3 ba2.1k sqft15753 Aspen Dr, Romulus, MI 48174For SaleMLS ID #20261085304, Nancy Cuddihy, Premiere Realty Group LLC. Realcomp II
- $315,0003 bd1 ba1.4k sqft41881 Quince Dr, Novi, MI 48375For SaleMLS ID #20261080687, Natalie Marginet, Keller Williams Advantage. Realcomp II
