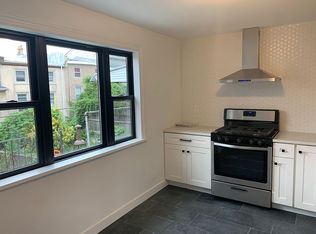
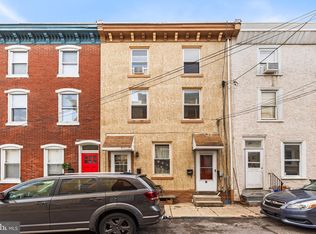
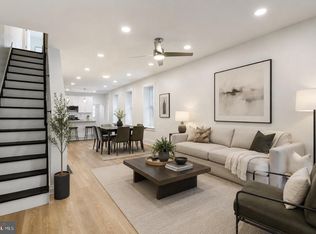
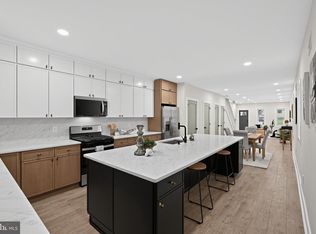
Welcome to 4518 Ritchie Street, where the character and convenience of Manayunk meet the comfort of a completely rebuilt interior! Taken down to the studs and thoughtfully remodeled from top to bottom, this spacious 4-bedroom, 2-full-bath home offers three levels of beautifully finished living space with virtually everything inside brand new-including drywall, plumbing, electrical wiring, and newly added central air conditioning for year-round comfort. Step inside to a bright and inviting living room featuring new flooring, recessed lighting, a modern ceiling fan, and a clean, neutral color palette. The main level flows into the showpiece kitchen, where crisp white shaker cabinetry, quartz countertops, stainless steel appliances, black hardware and fixtures, under-cabinet lighting, and abundant storage create a fresh, modern space. An extended counter provides additional prep space and casual seating, while a convenient first-floor full bathroom with a tiled walk-in shower adds functionality rarely found in this style of home. Beyond the kitchen is an oversized dining room offering the flexibility to serve as a traditional formal dining room, a second family room, or even both, depending on your needs. From here, step directly outside to the large covered deck overlooking the fenced rear yard-an ideal setup for outdoor dining, entertaining, or simply relaxing at home. The second floor features two bedrooms, including a spacious primary bedroom, along with a beautifully remodeled full hall bathroom. The bathroom showcases large-format marble-look tile, a tub/shower with glass enclosure, hexagon tile flooring, and contemporary black fixtures for a polished, cohesive look. Continue to the third floor, where you'll find two additional bedrooms, including an impressive fourth bedroom. With four true bedrooms spread across the upper two levels, the layout offers plenty of flexibility for guest rooms, home offices, workout space, or whatever best suits your lifestyle. New carpeting and ceiling fans complete the upper levels. The unfinished basement has also been refreshed & provides substantial additional storage along with the home's laundry and utility area. And then there's the location. 4518 Ritchie Street puts some of Manayunk's biggest attractions within an easy walk. The train station is approximately a 5-minute walk away, making commuting into Center City convenient, while Main Street Manayunk and the Schuylkill River Trail are also just minutes from your front door. Enjoy easy access to restaurants, coffee shops, shopping, nightlife, recreation, and miles of walking and biking trails, all while having quick connections to Center City and the surrounding suburbs. 4518 Ritchie Street delivers the modern, move-in-ready lifestyle buyers are looking for without the projects that often come with an older Philadelphia home. Join us for the Open House Saturday August 22nd from 10am-12pm. Be sure to check out the virtual tour video! *Some photos are digitally enhanced for virtual staging purposes only* Be sure to check out the walk through video!
For sale
Price cut: $10.9K (9/25)
$429,000
4518 Ritchie St, Philadelphia, PA 19127
4beds
1,836sqft
Townhouse
Built in 1900
1,206 Square Feet Lot
$425,400 Zestimate®
$234/sqft
$-- HOA
What's special
Quartz countertopsFenced rear yardContemporary black fixturesLarge covered deckRecessed lightingUnder-cabinet lightingModern ceiling fan
- 62 days
- 346
- 38
Zillow last checked:
Listing updated:
Listed by:
Matthew DeSantis 267-625-7016,
Keller Williams Real Estate-Horsham (215) 657-8100
Source: Bright MLS,MLS#: PAPH2659214
Facts & features
Interior
Bedrooms & bathrooms
- Bedrooms: 4
- Bathrooms: 2
- Full bathrooms: 2
- Main level bathrooms: 1
Basement
- Area: 0
Heating
- Forced Air, Natural Gas
Cooling
- Central Air, Electric
Appliances
- Included: Gas Water Heater
Features
- Recessed Lighting
- Basement: Other
- Has fireplace: No
Interior area
- Total structure area: 1,836
- Total interior livable area: 1,836 sqft
- Finished area above ground: 1,836
- Finished area below ground: 0
Video & virtual tour
Property
Parking
- Parking features: On Street
- Has uncovered spaces: Yes
Accessibility
- Accessibility features: None
Features
- Levels: Three
- Stories: 3
- Pool features: None
Lot
- Size: 1,206 Square Feet
- Dimensions: 18.00 x 67.00
Details
- Additional structures: Above Grade, Below Grade
- Parcel number: 211505900
- Zoning: RSA5
- Special conditions: Standard
Construction
Type & style
- Home type: Townhouse
- Architectural style: Traditional
- Property subtype: Townhouse
Materials
- Masonry
- Foundation: Other
Condition
- New construction: No
- Year built: 1900
- Major remodel year: 2026
Utilities & green energy
- Sewer: Public Sewer
- Water: Public
Community & HOA
Community
- Subdivision: Manayunk
HOA
- Has HOA: No
Location
- Region: Philadelphia
- Municipality: PHILADELPHIA
Financial & listing details
- Price per square foot: $234/sqft
- Tax assessed value: $397,200
- Annual tax amount: $5,560
- Date on market: 8/20/2026
- Listing agreement: Exclusive Right To Sell
- Inclusions: Washer, Dryer, Refrigerator, Two Window Ac Units All In "as Is" Condition With No Monetary Value
- Ownership: Fee Simple
Estimated market value
$425,400
$404,000 - $447,000
$2,581/mo
Price history
| Date | Event | Price |
|---|---|---|
| 9/25/2026 | Price change | $429,000-2.5%$234/sqft |
Source:  Bright MLS #PAPH2659214 Report a problem Bright MLS #PAPH2659214 Report a problem | ||
| 8/20/2026 | Listed for sale | $439,900+85.2%$240/sqft |
Source: Bright MLS #PAPH2659214 Report a problem | ||
| 9/27/2017 | Listing removed | $1,700$1/sqft |
Source: Bryn Mawr #7018506 Report a problem | ||
| 8/26/2017 | Price change | $1,700-5.6%$1/sqft |
Source: Bryn Mawr #7018506 Report a problem | ||
| 7/28/2017 | Price change | $1,800-5.3%$1/sqft |
Source: Bryn Mawr #7018506 Report a problem | ||
| 7/13/2017 | Listed for rent | $1,900+222%$1/sqft |
Source: Keller Williams Main Line Realty #7018506 Report a problem | ||
| 8/4/2016 | Listing removed | $590-66.3% |
Source: Zillow Rental Network Report a problem | ||
| 1/4/2016 | Listing removed | $1,750$1/sqft |
Source: Keller Williams Main Line Realty #6667322 Report a problem | ||
| 11/13/2015 | Price change | $1,750-5.4%$1/sqft |
Source: Keller Williams - Bryn Mawr #6667322 Report a problem | ||
| 11/2/2015 | Listed for rent | $1,850$1/sqft |
Source: Keller Williams Main Line Realty #6667322 Report a problem | ||
| 10/23/2014 | Listing removed | $1,850$1/sqft |
Source: TPAC Report a problem | ||
| 8/18/2014 | Price change | $1,850-2.6%$1/sqft |
Source: TPAC Report a problem | ||
| 8/5/2014 | Listed for rent | $1,900$1/sqft |
Source: TPAC Report a problem | ||
| 3/30/2011 | Sold | $237,500-5%$129/sqft |
Source: Public Record Report a problem | ||
| 11/14/2010 | Listed for sale | $249,900$136/sqft |
Source: Elfant Wissahickon Realtors #5800077 Report a problem | ||
Public tax history
| Year | Property taxes | Tax assessment |
|---|---|---|
| 2025 | $5,014 +16.6% | $358,200 +16.6% |
| 2024 | $4,299 | $307,100 |
| 2023 | $4,299 +20.7% | $307,100 |
| 2022 | $3,561 | -- |
| 2021 | $3,561 +1.8% | -- |
| 2018 | $3,500 | -- |
| 2017 | $3,500 +1.8% | -- |
| 2016 | $3,438 | -- |
| 2015 | $3,438 | -- |
| 2014 | $3,438 +4.5% | $245,600 +852.2% |
| 2012 | $3,291 | $25,792 |
| 2011 | -- | $25,792 |
| 2010 | -- | $25,792 |
| 2009 | -- | $25,792 |
| 2008 | -- | $25,792 |
| 2007 | -- | $25,792 +7.5% |
| 2006 | -- | $24,000 |
| 2005 | -- | $24,000 +44.2% |
| 2004 | -- | $16,640 +8.3% |
| 2003 | -- | $15,360 |
| 2002 | -- | $15,360 +16.8% |
| 2000 | -- | $13,152 +16.1% |
| 1999 | -- | $11,328 |
Find assessor info on the county website
Monthly payment
Est. payment
Payment breakdown
Explore the cost of this home by adjusting the details. Changes won't be saved.Climate risks
Neighborhood: Manayunk
Nearby schools
Similar homes
- $425,0004 bd3 ba2k sqft3113 W Montgomery Ave, Philadelphia, PA 19121For Sale

 MLS ID #PAPH2652798, Jerry Wells, KW Empower. Bright MLS
 - $369,9004 bd3 ba1.9k sqft1741 N 26th St, Philadelphia, PA 19121For Sale
 MLS ID #PAPH2678242, Aldo Torres, Homestarr Realty. Bright MLS
 - $489,9003 bd3 ba1.8k sqft4330 Pechin St, Philadelphia, PA 19128For Sale
 MLS ID #PAPH2664236, Dylan Bear, Real of Pennsylvania. Bright MLS
 - $515,0004 bd4 ba2.1k sqft58 W Johnson St, Philadelphia, PA 19144For Sale
 MLS ID #PAPH2682282, Ryan Lockstein, Rosedale Real Estate LLC. Bright MLS
 - $424,9804 bd2 ba1.7k sqft3410 Almond St, Philadelphia, PA 19134For SaleMLS ID #PAPH2668666, Jona Rizaj, OCF Realty LLC - Philadelphia. Bright MLS
- $419,9004 bd4 ba1.9k sqft1030 E Sedgwick St, Philadelphia, PA 19150For SaleMLS ID #PAPH2680706, Svetlana Frolenko, PA Homes Realty. Bright MLS
- $450,0004 bd4 ba2k sqft4913 Chancellor St, Philadelphia, PA 19139For SaleMLS ID #PAPH2678732, Alison Simon, KW Empower. Bright MLS
- $375,0003 bd2 ba1.1k sqft3428 Ainslie St, Philadelphia, PA 19129For SaleMLS ID #PAPH2675432, Kim DeSantis Stewart, Coldwell Banker Realty. Bright MLS
- $475,0004 bd3 ba1.5k sqft39 W Wildey St, Philadelphia, PA 19123For SaleMLS ID #PAPH2666526, Jim Roche, KW Empower. Bright MLS
- $459,0003 bd2 ba1.3k sqft1308 S 18th St, Philadelphia, PA 19146For SaleMLS ID #PAPH2675024, Keri Bernstein, KW Empower. Bright MLS
- $319,9002 bd2 ba1.2k sqft362 Fairway Ter, Philadelphia, PA 19128For SaleMLS ID #PAPH2669360, Ashley Castillo, Realty ONE Group Focus. Bright MLS
- $399,9903 bd2 ba1.5k sqft1302 N Lawrence St, Philadelphia, PA 19122For SaleMLS ID #PAPH2645570, Derek Fulforth, KW Empower. Bright MLS
- $425,0003 bd2 ba1.4k sqft1243 S 29th St, Philadelphia, PA 19146For SaleMLS ID #PAPH2623298, Miriam Mosquera-Martinez, Elfant Wissahickon-Chestnut Hill. Bright MLS
- $269,9002 bd2 ba1.6k sqft1630 N Patton St, Philadelphia, PA 19121For SaleMLS ID #PAPH2682564, Ryan Lockstein, Rosedale Real Estate LLC. Bright MLS
- $365,0003 bd2 ba1.6k sqft5110 Willows Ave, Philadelphia, PA 19143For SaleMLS ID #PAPH2682320, Ryan Lockstein, Rosedale Real Estate LLC. Bright MLS
- $475,0003 bd3 ba1.7k sqft2005 W Girard Ave, Philadelphia, PA 19130For SaleMLS ID #PAPH2652846, Jerry Wells, KW Empower. Bright MLS
- $269,9993 bd2 ba1.1k sqft1934 W Godfrey Ave, Philadelphia, PA 19141For SaleMLS ID #PAPH2682018, Stephen Kennedy, KW Empower. Bright MLS
- $464,9003 bd2 ba1.5k sqft2542 E Monmouth St, Philadelphia, PA 19134For SaleMLS ID #PAPH2662430, Andrea Mackin, Dolan Family Real Estate. Bright MLS
- $489,9993 bd3 ba1.9k sqft5131 Cedar Ave, Philadelphia, PA 19143For SaleMLS ID #PAPH2643842, Mitchel Gendelman, KW Empower. Bright MLS
- $450,0005 bd3 ba2.3k sqft1923 N 20th St, Philadelphia, PA 19121For SaleMLS ID #PAPH2649054, Diana Rivera, Keller Williams Real Estate - Newtown. Bright MLS
