Welcome home to this charming, clean, and beautifully maintained 2-bedroom, 2-bath home situated on a desirable corner lot. Offering a true split-bedroom floor plan, this home provides added privacy and a comfortable, functional layout. The generously sized second bedroom offers plenty of space for guests, a home office, or additional living needs.
Step inside and you’ll immediately appreciate the recent updates that give the home a fresh and welcoming feel. New luxury vinyl plank flooring flows throughout, providing a stylish, durable, and easy-to-maintain finish. The primary bathroom has been beautifully updated and features a gorgeous walk-in shower, creating a fresh and modern retreat. For added comfort and peace of mind, the home also features a new A/C system. Conveniently located close to shopping, dining, medical offices, and everyday necessities, this home makes day-to-day living easy. The corner-lot setting adds to the appeal and provides a wonderful sense of openness around the property. With its true split floor plan, spacious second bedroom, recent upgrades, convenient location, and well-maintained condition, this home is truly move-in ready. Whether you’re looking for a full-time residence or a seasonal Florida getaway, this adorable home is ready for its next owner. Schedule your showing today and come see everything this home has to offer!
For sale
$244,900
101 Corvette Ave, Sebring, FL 33872
2beds
1,285sqft
Single Family Residence
Built in 1993
0.3 Acres Lot
$235,700 Zestimate®
$191/sqft
$-- HOA
What's special
Generously sized second bedroomDesirable corner lotTrue split-bedroom floor planGorgeous walk-in shower
- 2 days |
- 365 |
- 22 |
Likely to sell faster than
Zillow last checked:
Listing updated:
Listed by:
Crystle Berry,
RE/MAX REALTY PLUS
Source: HFMLS,MLS#: 327190Originating MLS: Heartland Association Of Realtors
Facts & features
Interior
Bedrooms & bathrooms
- Bedrooms: 2
- Bathrooms: 2
- Full bathrooms: 2
Primary bedroom
- Level: Main
- Dimensions: 16 x 12
Bedroom 2
- Level: Main
- Dimensions: 12 x 11
Primary bathroom
- Level: Main
- Dimensions: 8 x 7
Bathroom 2
- Level: Main
- Dimensions: 9 x 5
Kitchen
- Level: Main
- Dimensions: 14 x 10
Living room
- Level: Main
- Dimensions: 15 x 13
Porch
- Level: Main
- Dimensions: 12 x 11
Heating
- Central, Electric
Cooling
- Central Air, Electric
Appliances
- Included: Dishwasher, Oven, Range, Refrigerator
Features
- Ceiling Fan(s), High Speed Internet, Cable TV, Unfurnished, Window Treatments
- Flooring: Plank, Vinyl
- Windows: Blinds
Interior area
- Total structure area: 1,799
- Total interior livable area: 1,285 sqft
Video & virtual tour
Property
Parking
- Parking features: Garage
- Garage spaces: 2
Features
- Levels: One
- Stories: 1
- Patio & porch: Rear Porch, Front Porch, Open
- Pool features: None
- Frontage length: 104
Lot
- Size: 0.3 Acres
Details
- Additional parcels included: ,,
- Parcel number: C22342802004400230
- Zoning description: res
- Special conditions: None
Construction
Type & style
- Home type: SingleFamily
- Architectural style: One Story
- Property subtype: Single Family Residence
Materials
- Block, Concrete
- Roof: Shingle
Condition
- Resale
- Year built: 1993
Utilities & green energy
- Sewer: Septic Tank
- Water: Public
- Utilities for property: Cable Available, High Speed Internet Available
Community & HOA
HOA
- Has HOA: No
Location
- Region: Sebring
Financial & listing details
- Price per square foot: $191/sqft
- Tax assessed value: $176,623
- Annual tax amount: $2,692
- Date on market: 8/13/2026
- Listing agreement: Exclusive Right To Sell
- Listing terms: Cash,Conventional,FHA,VA Loan
- Road surface type: Paved
Estimated market value
$235,700
$224,000 - $247,000
$1,615/mo
Price history
| Date | Event | Price |
|---|---|---|
| 8/13/2026 | Listed for sale | $244,900$191/sqft |
Source: HFMLS #327190 Report a problem | ||
Public tax history
| Year | Property taxes | Tax assessment |
|---|---|---|
| 2025 | $2,693 +221% | $176,623 +132.9% |
| 2024 | $839 +4.7% | $75,840 +4.6% |
| 2023 | $801 +1.6% | $72,484 +3% |
| 2022 | $789 -0.3% | $70,373 +3% |
| 2021 | $791 +5.3% | $68,323 +1.4% |
| 2020 | $751 | $67,380 +2.3% |
| 2019 | -- | $65,865 +1.9% |
| 2018 | -- | $64,637 +2.1% |
| 2017 | $735 +6.8% | $63,308 +2.1% |
| 2016 | $688 -1% | $62,006 +0.7% |
| 2015 | $695 +5.6% | $61,575 |
| 2014 | $658 | -- |
| 2013 | -- | -- |
| 2012 | -- | -- |
| 2011 | -- | -- |
| 2010 | -- | -- |
| 2009 | -- | -- |
| 2008 | -- | -- |
| 2007 | -- | -- |
| 2006 | -- | -- |
| 2005 | -- | -- |
| 2004 | -- | -- |
| 2003 | -- | -- |
| 2002 | -- | -- |
| 2001 | -- | -- |
| 2000 | -- | -- |
Find assessor info on the county website
Monthly payment
Est. payment
Payment breakdown
Explore the cost of this home by adjusting the details. Changes won't be saved.Climate risks
Neighborhood: 33872
Nearby schools
GreatSchools rating
- 5/10Memorial Elementary SchoolGrades: K-5Distance: 3.5 mi
- 5/10Hill-Gustat Middle SchoolGrades: 6-8,11-12Distance: 1.4 mi
- 3/10Sebring High SchoolGrades: PK,9-12Distance: 4.3 mi
- $21,250-- bd-- ba-- sqft115 Corvette Ave, Sebring, FL 33872Off Market
- $44,250-- bd-- ba-- sqft200 Comet Ter, Sebring, FL 33872Off Market
- $229,0003 bd2 ba1.3k sqft3332 Thunderbird Rd, Sebring, FL 33872Sold

- $71,5002 bd2 ba528 sqft103 S Corvette Ave, Sebring, FL 33872Sold
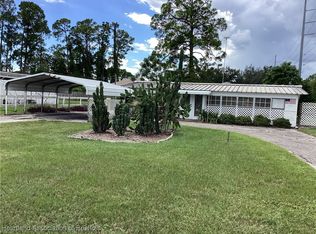
- $285,7003 bd2 ba1.4k sqft212 Comet Ter, Sebring, FL 33872Off Market
- $42,0002 bd2 ba684 sqft100 S Corvette Ave, Sebring, FL 33872Sold
- $258,6003 bd2 ba2.1k sqft121 Corvette Ave, Sebring, FL 33872Off Market
- $20,000-- bd-- ba-- sqft3324 Thunderbird Rd, Sebring, FL 33872Off Market
A local agent can set up tours, give advice and negotiate with sellers.
Similar homes
- $239,9002 bd2 ba1.3k sqft306 LARK TERRACE, SEBRING, FL 33872For Sale
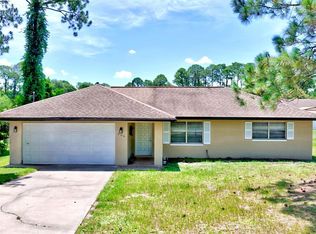
 MLS ID #C7529190, Andrew Bishop, KW FLORIDA LIVING. Stellar MLS
 - $217,9002 bd2 ba1.1k sqft3717 Sunbird Cir, Sebring, FL 33872For Sale
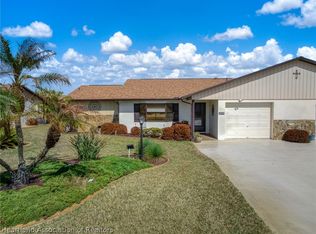 MLS ID #327116, Helen Ferry. HFMLS
 - $269,9003 bd3 ba1.5k sqft3524 BRISTOL STREET, SEBRING, FL 33872For Sale
 MLS ID #TB8535163, Luke Holland, FUTURE HOME REALTY INC. Stellar MLS
 - $260,0002 bd2 ba1.6k sqft2117 VANTAGE TRACE, SEBRING, FL 33872For Sale
 MLS ID #OM729876, Emily Jones, RE/MAX REALTY PLUS. Stellar MLS
 - $239,9003 bd2 ba1.4k sqft316 Cougar Blvd, Sebring, FL 33872For SaleMLS ID #326731, Jeanny Campbell. HFMLS
- $245,9002 bd2 ba1.7k sqft1801 S Heron St, Sebring, FL 33870For SaleMLS ID #327054, Helen Norman. HFMLS
- $275,0002 bd2 ba1.1k sqft529 Aston Martin Dr, Sebring, FL 33872For SaleMLS ID #325972, Jeniffer Padron Padilla. HFMLS
- $240,0002 bd2 ba1.1k sqft1629 WILLOW RUN, SEBRING, FL 33872For SaleMLS ID #O6410279, Laisa Santiago, KEY CLASSIC REALTY LLC. Stellar MLS
- $225,0002 bd2 ba1.6k sqft3726 Camry Ct, Sebring, FL 33872For SaleMLS ID #326402, Helen Ferry. HFMLS
- $209,9002 bd2 ba1.3k sqft3702 Thunderbird Hill Cir, Sebring, FL 33872For SaleMLS ID #326154, Susan Staffieri. HFMLS
- $239,0002 bd2 ba1.2k sqft2311 Hidden Creek Cir, Sebring, FL 33870For SaleMLS ID #327081, Patricia Roberts. HFMLS
- $218,0002 bd2 ba1.2k sqft3828 Sunbird Cir, Sebring, FL 33872For Sale By Owner
- $185,0002 bd2 ba1.2k sqft3718 Thunderbird Hill Cir, Sebring, FL 33872For SaleMLS ID #327037, Dawn Dell. HFMLS
- $234,0002 bd2 ba1.1k sqft1626 WILLOW RUN, SEBRING, FL 33872For SaleMLS ID #L4959074, Nancy Socorro, CENTURY 21 MYERS REALTY. Stellar MLS
- $289,9002 bd2 ba1.4k sqft302 Lotus Ave, Sebring, FL 33872For SaleMLS ID #326474, Marilyn Stokes. HFMLS
- $235,0002 bd2 ba1.3k sqft3810 Cormorant Point Dr, Sebring, FL 33872For Sale
 MLS ID #2026029531, Luke Mendez, Palm Paradise Realty Group. Florida Gulf Coast MLS
 - $209,9002 bd2 ba1.4k sqft1628 Willow Dale, Sebring, FL 33872For SaleMLS ID #322509, Jeanny Campbell. HFMLS
- $235,0002 bd2 ba1.1k sqft4838.000 - Hidden Creek Vi, Sebring, FL 33870For Sale
 MLS ID #A12063914, Lilisbet Diaz Rodriguez, LPT Realty, LLC. MIAMI
 - $190,0002 bd2 ba1.3k sqft3728 Sunbird Cir, Sebring, FL 33872For SaleMLS ID #326430, Dawn Dell. HFMLS
- $249,9002 bd2 ba1.4k sqft3909 Sebring Pkwy, Sebring, FL 33870For SaleMLS ID #325600, Tammy Vickers. HFMLS
