Seller will consider offers Starting at $40,000. Welcome to 611 C St in Cayuga Village! Built in 2012, this well-maintained 2-bedroom, 1-bath manufactured home offers 784 sq. ft. of comfortable, convenient one-floor living. The spacious living room flows into an eat-in kitchen offering plenty of cabinet and counter space, with kitchen appliances included. Both bedrooms provide ample closet space, and a dedicated laundry area with washer and dryer hookups adds everyday convenience. Central air keeps things comfortable throughout the warmer months, while several important updates—including a newer roof (2023), A/C condenser, kitchen sink and plumbing under the sink—offer added peace of mind. Outside, you’ll find a gravel driveway for off-street parking and a large storage shed for tools, outdoor equipment and seasonal items. Just minutes away from all conveniences and shopping, this is a great opportunity to own an affordable, move-in ready home in Cayuga Village. Current lot rent is $513/month and buyer must apply and be approved by Cayuga Village Park.
Active
$40,000
611 C St, Niagara Falls, NY 14304
2beds
784sqft
Manufactured Home, Single Family Residence
Built in 2012
-- sqft lot
$-- Zestimate®
$51/sqft
$-- HOA
What's special
- 23 hours |
- 45 |
- 3 |
Zillow last checked:
Listing updated:
Listed by:
Howard Hanna WNY Inc. 716-773-1900,
Corrine M Urshel 716-550-0935
Source: NYSAMLSs,MLS#: B1709062 Originating MLS: Buffalo
Originating MLS: BuffaloFacts & features
Interior
Bedrooms & bathrooms
- Bedrooms: 2
- Bathrooms: 1
- Full bathrooms: 1
- Main level bathrooms: 1
- Main level bedrooms: 2
Bedroom 1
- Level: First
- Dimensions: 12.00 x 10.00
Bedroom 2
- Level: First
- Dimensions: 10.00 x 11.00
Kitchen
- Level: First
- Dimensions: 12.00 x 12.00
Living room
- Level: First
- Dimensions: 14.00 x 12.00
Heating
- Gas, Forced Air
Cooling
- Central Air
Appliances
- Included: Electric Oven, Electric Range, Free-Standing Range, Gas Water Heater, Oven, Refrigerator
- Laundry: Main Level
Features
- Cathedral Ceiling(s), Eat-in Kitchen, Separate/Formal Living Room, Pantry, Bedroom on Main Level
- Flooring: Carpet, Varies, Vinyl
- Basement: None
- Has fireplace: No
Interior area
- Total structure area: 784
- Total interior livable area: 784 sqft
Property
Parking
- Parking features: No Garage
Features
- Levels: One
- Stories: 1
- Exterior features: Gravel Driveway
Lot
- Features: Near Public Transit, Rectangular, Rectangular Lot, Residential Lot
Details
- Additional structures: Shed(s), Storage
- Parcel number: 0000
- Lease amount: $513
- Special conditions: Standard
Construction
Type & style
- Home type: MobileManufactured
- Architectural style: Mobile Home
- Property subtype: Manufactured Home, Single Family Residence
Materials
- Vinyl Siding
- Foundation: Other, See Remarks
- Roof: Asphalt
Condition
- Resale
- Year built: 2012
Utilities & green energy
- Electric: Circuit Breakers
- Sewer: Connected
- Water: Connected, Public
- Utilities for property: Cable Available, Electricity Connected, High Speed Internet Available, Sewer Connected, Water Connected
Community & HOA
HOA
- Amenities included: None
Location
- Region: Niagara Falls
Financial & listing details
- Price per square foot: $51/sqft
- Date on market: 8/21/2026
- Listing terms: Cash,Conventional,Other,See Remarks
- Body type: Single Wide
Estimated market value
Not available
Estimated sales range
Not available
$1,459/mo
Price history
| Date | Event | Price |
|---|---|---|
| 8/22/2026 | Listed for sale | $40,000-16.7%$51/sqft |
Source:  NYSAMLSs #B1709062 Report a problem NYSAMLSs #B1709062 Report a problem | ||
| 8/18/2026 | Listing removed | $48,000$61/sqft |
Source: NYSAMLSs #B1693175 Report a problem | ||
| 7/16/2026 | Price change | $48,000-17.1%$61/sqft |
Source: NYSAMLSs #B1693175 Report a problem | ||
| 6/23/2026 | Listed for sale | $57,900+11.3%$74/sqft |
Source: NYSAMLSs #B1693175 Report a problem | ||
| 6/22/2026 | Listing removed | -- |
Source: Owner Report a problem | ||
| 6/18/2026 | Price change | $52,000-16.1%$66/sqft |
Source: Owner Report a problem | ||
| 6/16/2026 | Listed for sale | $62,000$79/sqft |
Source: Owner Report a problem | ||
Public tax history
Tax history is unavailable.
Monthly payment
Climate risks
Neighborhood: 14304
Nearby schools
GreatSchools rating
- 8/10West Street Elementary SchoolGrades: K-5Distance: 4.7 mi
- 5/10Edward Town Middle SchoolGrades: 6-8Distance: 3.7 mi
- 7/10Niagara Wheatfield Senior High SchoolGrades: 9-12Distance: 3.7 mi
Schools provided by the listing agent
- District: Niagara Wheatfield
Source: NYSAMLSs. This data may not be complete. We recommend contacting the local school district to confirm school assignments for this home.
- $45,0002 bd2 ba1.2k sqft902 Sycamore Dr, Niagara Falls, NY 14304Off Market
- $37,9002 bd2 ba1k sqft905 Sycamore Dr, Niagara Falls, NY 14304Off Market

- $40,8003 bd2 ba-- sqft903 Sycamore Dr, Niagara Falls, NY 14304Off Market

- $96,4003 bd2 ba1.2k sqft608 D St, Niagara Falls, NY 14304Off Market

- $55,0003 bd2 ba1.1k sqft1007 W Creek Dr, Niagara Falls, NY 14304Sold
- $33,0002 bd2 ba980 sqft909 Sycamore Dr, Niagara Falls, NY 14304Off Market
- $47,8003 bd1 ba900 sqft598 D St, Niagara Falls, NY 14304Off Market
- $---- bd-- ba-- sqft900 Sycamore Dr, Niagara Falls, NY 14304Off Market
Similar homes
- $39,9001 bd2 ba660 sqft2080 River Rd Lot 15, Niagara Falls, NY 14304For Sale
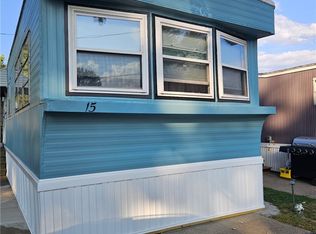
 MLS ID #B1677680, Gina Hammar, Listing by: HUNT Real Estate ERA. NYSAMLSs
 - $44,0002 bd1 ba882 sqft3236 North Ave, Niagara Falls, NY 14305For Sale
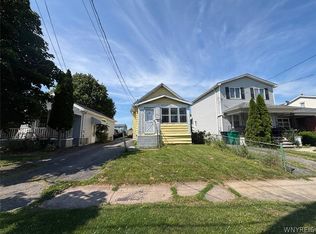 MLS ID #B1701579, Derek Greene, Listing by: The Greene Realty Group. NYSAMLSs
 - $42,0002 bd1 ba840 sqft43 Rainbow Park, Ransomville, NY 14131For Sale
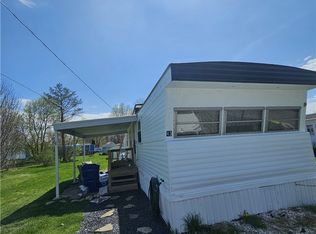 MLS ID #B1676634, Ashlene Jarmusz, Listing by: HUNT Real Estate ERA. NYSAMLSs
 - $57,0002 bd1 ba704 sqft7211 Stephenson Ave, Niagara Falls, NY 14304For Sale
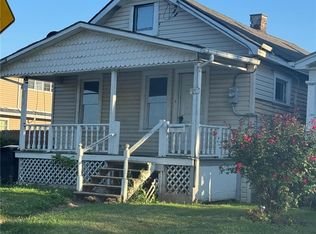 MLS ID #B1687610, Pushpa Gunatilake, Listing by: Pioneer Star Real Estate Inc.. NYSAMLSs
 - $35,0003 bd1 ba906 sqft1710 Niagara St, Niagara Falls, NY 14303For SaleMLS ID #B1693857, Paul Dolan, Listing by: HUNT Real Estate ERA. NYSAMLSs
- $49,9002 bd2 ba720 sqft18 Annamarie Ter, Buffalo, NY 14225For SaleMLS ID #B1708426, Carissa Grisanti, Listing by: Serota Real Estate LLC. NYSAMLSs
- $39,4002 bd1 ba672 sqft6021 Ketchum Ave Trlr 16, Newfane, NY 14108For SaleMLS ID #B1693309, Michael Bartlett, Listing by: Berkshire Hathaway Homeservices Zambito Realtors. NYSAMLSs
- $41,0003 bd1 ba940 sqft768 Dorwood Park, Ransomville, NY 14131For SaleMLS ID #B1695216, Ellen Adolf, Listing by: HUNT Real Estate ERA. NYSAMLSs
- $49,9002 bd2 ba980 sqft6035-179 S South Transit 179 Brookside Avenue Road 179, Lockport, NY 14094For SaleMLS ID #B1704786, Betty L Harris, Listing by: WNY Metro Town Center Realty Inc.. NYSAMLSs
- $48,5002 bd1 ba1k sqft535 20th St, Niagara Falls, NY 14301For SaleMLS ID #B1671354, Raqib Mahmud, Listing by: HUNT Real Estate ERA. NYSAMLSs
- $34,9003 bd1 ba980 sqft442 Chestnut Dr, Lockport, NY 14094For SaleMLS ID #B1690177, Katherine Moore, Listing by: Howard Hanna WNY Inc.. NYSAMLSs
- $36,5002 bd1 ba728 sqftSky Harbor, Buffalo, NY 14225For SaleMLS ID #591600, Brhaun Parks. MHBO
- $49,9004 bd1 ba1k sqft1876 Pierce Ave, Niagara Falls, NY 14301For SaleMLS ID #B1695502, Sugath S Liyanage, Listing by: Pioneer Star Real Estate Inc.. NYSAMLSs
- $32,9002 bd2 ba910 sqft185 Laurelwood Dr, Lockport, NY 14094For SaleMLS ID #B1688935, Jeremy Hinton, Listing by: Berkshire Hathaway Homeservices Zambito Realtors. NYSAMLSs
- $31,999-- bd-- ba1k sqft1117 Pierce Ave, Niagara Falls, NY 14301For SaleMLS ID #B1677896, David Harris, Listing by: Iconic Real Estate. NYSAMLSs
- $23,0002 bd1 ba1k sqft1512 18th St, Niagara Falls, NY 14305For SaleMLS ID #B1699818, Frank A Pietrangeli, Listing by: Hooper Realty. NYSAMLSs
- $59,9003 bd1 ba1.1k sqft426 26th St, Niagara Falls, NY 14303For SaleMLS ID #B1702013, Jayson Parker, Listing by: Iconic Real Estate. NYSAMLSs
- $24,9003 bd1 ba1.1k sqft1336 South Ave, Niagara Falls, NY 14305For SaleMLS ID #B1689920, Frank A Pietrangeli, Listing by: Hooper Realty. NYSAMLSs
- $59,9002 bd2 ba1k sqft435 Elmwood Ave, Niagara Falls, NY 14301For SaleMLS ID #B1668375, Pushpa Gunatilake, Listing by: Pioneer Star Real Estate Inc.. NYSAMLSs
- C$50,0002 bd1 ba480 sqftSun Retreats Sherkston Shores, Pt Colborne, ON L0S 1R0For SaleMLS ID #562541, Amie Klauck. MHBO
