Built in 2025, this beautifully constructed home offers 1,200 sq feet of thoughtfully designed living space with an open floor plan layout. 3 spacious bedrooms and 2 conveniently located bathrooms makes this home incredibly accessible. Located in one of Hannibal's newer neighborhoods, this property sits near the end of a cul-de-sac. Enjoy beautiful stainless-steel appliances, granite counter tops, luxury vinyl plank flooring, a generously sized garage, and modern fixtures throughout the entirety of the house. In addition, there is a 4-season sunroom perfect for plant-enthusiasts or coffee drinkers which leads directly to the concrete patio out back. Whether you are looking for your first home, your forever home, or simply a move-in ready property, this one checks all the boxes!
Modern, low-maintenance living awaits!
Active
Listed by: Christal Property Group, LLC • Ally D Cross • 573-560-0708
$340,000
4055 Breckenridge Dr, Hannibal, MO 63401
3beds
1,800sqft
Single Family Residence
Built in 2025
0.26 Acres Lot
$-- Zestimate®
$189/sqft
$-- HOA
What's special
Granite counter topsGenerously sized garageOpen floor plan layoutThoughtfully designed living spaceBeautiful stainless-steel appliancesLuxury vinyl plank flooring
- 10 days |
- 219 |
- 8 |
Likely to sell faster than
Zillow last checked:
Listing updated:
Listed by:
Ally D Cross 573-560-0708,
Christal Property Group, LLC
Source: MARIS,MLS#: 26049921 Originating MLS: Mark Twain Association of REALTORS
Originating MLS: Mark Twain Association of REALTORSFacts & features
Interior
Bedrooms & bathrooms
- Bedrooms: 3
- Bathrooms: 2
- Full bathrooms: 2
- Main level bathrooms: 2
- Main level bedrooms: 3
Heating
- Electric, Forced Air
Cooling
- Ceiling Fan(s), Central Air, Electric
Appliances
- Included: ENERGY STAR Qualified Appliances, Electric Cooktop, Dishwasher, Ice Maker, Microwave, Electric Oven, Electric Range, Refrigerator, Electric Water Heater
Features
- Flooring: Luxury Vinyl
- Windows: Insulated Windows
- Has basement: No
- Has fireplace: No
Interior area
- Total structure area: 1,800
- Total interior livable area: 1,800 sqft
- Finished area above ground: 1,800
Property
Parking
- Total spaces: 2
- Parking features: Driveway, Garage, Garage Door Opener, Garage Faces Front, Off Street
- Garage spaces: 2
- Has uncovered spaces: Yes
Features
- Levels: One
Lot
- Size: 0.26 Acres
- Dimensions: 114 x 100
- Features: Cul-De-Sac
Details
- Parcel number: 011.06.24.4.01.004.113
- Special conditions: Standard
Construction
Type & style
- Home type: SingleFamily
- Architectural style: Contemporary,Ranch
- Property subtype: Single Family Residence
Materials
- Brick, Vinyl Siding
- Foundation: Slab
Condition
- Year built: 2025
Utilities & green energy
- Electric: Other
- Sewer: Public Sewer
- Water: Public
- Utilities for property: Electricity Connected, Sewer Connected, Water Connected
Community & HOA
Community
- Security: Smoke Detector(s)
- Subdivision: Breckenridge Ests
HOA
- Has HOA: No
Location
- Region: Hannibal
Financial & listing details
- Price per square foot: $189/sqft
- Annual tax amount: $1,600
- Date on market: 8/5/2026
- Listing terms: Cash,Conventional,FHA
- Electric utility on property: Yes
Estimated market value
Not available
Estimated sales range
Not available
Not available
Price history
| Date | Event | Price |
|---|---|---|
| 8/5/2026 | Listed for sale | $340,000+6.6%$189/sqft |
Source:  MARIS #26049921 Report a problem MARIS #26049921 Report a problem | ||
| 6/3/2025 | Sold | -- |
Source: MARIS #25025288 Report a problem | ||
| 6/2/2025 | Pending sale | $319,000$177/sqft |
Source: MARIS #25025288 Report a problem | ||
| 5/12/2025 | Contingent | $319,000$177/sqft |
Source: MARIS #25025288 Report a problem | ||
| 4/29/2025 | Listed for sale | $319,000$177/sqft |
Source: MARIS #25025288 Report a problem | ||
Public tax history
Tax history is unavailable.
Monthly payment
Est. payment
Payment breakdown
Explore the cost of this home by adjusting the details. Changes won't be saved.Climate risks
Neighborhood: 63401
Nearby schools
GreatSchools rating
- 5/10Mark Twain Elementary SchoolGrades: K-5Distance: 1.3 mi
- 4/10Hannibal Middle SchoolGrades: 6-8Distance: 0.7 mi
- 5/10Hannibal Sr. High SchoolGrades: 9-12Distance: 0.6 mi
Schools provided by the listing agent
- Elementary: Veterans Elem.
- Middle: Hannibal Middle
- High: Hannibal Sr. High
Source: MARIS. This data may not be complete. We recommend contacting the local school district to confirm school assignments for this home.
- $--3 bd2 ba1.7k sqft368 Columbus Rd, Hannibal, MO 63401Sold

- $291,6003 bd1 ba1.5k sqft376 Columbus Rd, Hannibal, MO 63401Off Market
- $258,2003 bd2 ba1.5k sqft318 Columbus Rd, Hannibal, MO 63401Off Market
- $275,0003 bd1 ba1.6k sqft4054 Breckenridge Dr, Hannibal, MO 63401Off Market
- $300,1004 bd1 ba2.1k sqft360-362 Columbus Rd, Hannibal, MO 63401Off Market
- $319,8004 bd1 ba2.1k sqft4048 Breckenridge Dr, Hannibal, MO 63401Off Market
- $--3 bd2 ba1.5k sqft382 Columbus Rd, Hannibal, MO 63401Sold
- $--3 bd2 ba1.7k sqft352 Columbus Rd, Hannibal, MO 63401Sold
A local agent can set up tours, give advice and negotiate with sellers.
A local lender can help you make sure your offer is ready when you are.
Similar homes
- $329,0003 bd2 ba1.3k sqft4024 Breckenridge Dr, Hannibal, MO 63401For Sale
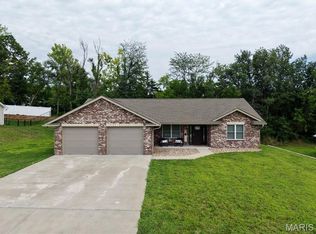
 MLS ID #26051713, Sue-ann Westhoff, Prestige Realty, Inc. MARIS
 - $292,9004 bd3 ba2.1k sqft22 Settlers Trl, Hannibal, MO 63401For Sale
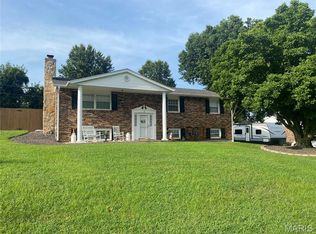 MLS ID #26052037, Connor Doyle, Prestige Realty, Inc. MARIS
 - $327,9004 bd4 ba2.5k sqft2610 Marsh Ave, Hannibal, MO 63401For Sale
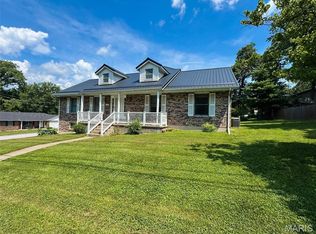 MLS ID #26033029, Aaron T Peters, Century 21 Broughton Team. MARIS
 - $360,0003 bd2 ba1.7k sqft11581 Highway 61, Hannibal, MO 63401For Sale
 MLS ID #26035249, Soshia Tymchek, Century 21 Broughton Team. MARIS
 - $385,0002 bd2 ba1.9k sqft1310 Country Club Dr, Hannibal, MO 63401For SaleMLS ID #26045588, Connor Doyle, Prestige Realty, Inc. MARIS
- $282,0003 bd2 ba1.4k sqft210 Stone Ridge Dr, Hannibal, MO 63401For SaleMLS ID #26047816, Teree Haynes, Hannibal Realty LLC. MARIS
- $--3 bd2 ba1.3k sqft212 Magnolia Ave, Hannibal, MO 63401AuctionServiceLink Auction
- $319,9003 bd2 ba1.5k sqft53414 Highway Hh, Hannibal, MO 63401New ConstructionMLS ID #26017770, Daniel O Miller, Missouri Real Estate. MARIS
- $319,9003 bd2 ba1.5k sqft53354 Highway Hh, Hannibal, MO 63401New ConstructionMLS ID #26017776, Daniel O Miller, Missouri Real Estate. MARIS
- $499,5003 bd2 ba2.5k sqft1 Meadowbrook Hts, Hannibal, MO 63401For SaleMLS ID #26044951, Sue A Giroux, Century 21 Broughton Team. MARIS
- $380,0004 bd3 ba1.7k sqft11779 Hickory Grove Pl, New London, MO 63459For SaleMLS ID #26050106, Sue-ann Westhoff, Prestige Realty, Inc. MARIS
- $237,5003 bd3 ba1.6k sqft3319 Bradley St, Hannibal, MO 63401For SaleMLS ID #26045106, Lisa K Ball, Prestige Realty, Inc. MARIS
- $300,0004 bd3 ba1.9k sqft707 Hayward St, Hannibal, MO 63401New ConstructionMLS ID #26030950, Ariana Brown, Prestige Realty, Inc. MARIS
- $468,0004 bd2 ba2k sqft360 Honeysuckle Dr, Hannibal, MO 63401New ConstructionMLS ID #26048505, Sue-ann Westhoff, Prestige Realty, Inc. MARIS
- $385,0004 bd3 ba1.9k sqft9153 Idell Creek Ln, Hannibal, MO 63401New ConstructionMLS ID #26049106, Jordahn N Leonard, Prestige Realty, Inc. MARIS
- $295,0004 bd3 ba2.6k sqft412 North St, Hannibal, MO 63401For SaleMLS ID #26045930, JNelle N Schafer Lee, Hannibal Realty LLC. MARIS
- $419,9003 bd2 ba1.8k sqft205 E Larkspur Ct, Hannibal, MO 63401New ConstructionMLS ID #26017908, Tara L Zeiger, Prestige Realty, Inc. MARIS
- $469,0003 bd2 ba2.5k sqft177 Kitlaw Trl, Hannibal, MO 63401New ConstructionMLS ID #26004412, Lisa J Kairy, Prestige Realty, Inc. MARIS
- $325,9003 bd2 ba1.6k sqft402 Harry St, Palmyra, MO 63461For SaleMLS ID #26046104, Lisa D Arment, Christal Property Group, LLC. MARIS
- $433,0003 bd2 ba2.3k sqft11120 W Lakeshore Dr, Hannibal, MO 63401For SaleMLS ID #26036705, Sue-ann Westhoff, Prestige Realty, Inc. MARIS
