Beautifully Maintained Brick Home on Over Half an Acre in Royal Lakes - Move-In Ready! This stunning 3-bedroom, 2.5-bath, 3-car garage brick home on a generous half-acre-plus lot in the desirable Royal Lakes subdivision is a true gem - spacious, beautifully maintained, and move-in ready from the very first day! Situated on a lovely lot that provides outstanding outdoor space and a sense of privacy and room to breathe, this home delivers the kind of generous scale that is increasingly difficult to find in today's market. The well-designed layout offers nice kitchen and living spaces that flow naturally and create a warm, connected, and welcoming atmosphere perfectly suited for everyday family life and casual entertaining alike. The primary suite is thoughtfully positioned within the floor plan, offering a comfortable and desirable sense of separation from the secondary bedrooms - a smart layout that works beautifully for families of every size and lifestyle. The primary ensuite bath and large walk-in closet deliver the kind of everyday luxury and practicality that homeowners genuinely appreciate each and every morning and evening. Two additional well-proportioned bedrooms and a conveniently located half bath round out a floor plan that is as functional as it is inviting throughout. A spacious BONUS ROOM above the garage offers endless possibilities as a private home office, creative studio, gym, media room, or flexible living space. Royal Lakes is a terrific subdivision that residents are proud to call home - a well-established community with a welcoming atmosphere and a genuine sense of neighborhood character that is hard to replicate. Over half an acre, beautifully maintained brick construction, a thoughtful floor plan, and a prime Royal Lakes address - this wonderful home is a move-in ready opportunity that deserves your attention! This home is being renovated. The appliances and photos of the master bedroom and bathroom are coming.
Active
$645,000
4519 Knightsbridge Rd, Flowery Branch, GA 30542
3beds
2,902sqft
Single Family Residence
Built in 1998
0.61 Acres Lot
$622,700 Zestimate®
$222/sqft
$20/mo HOA
What's special
Beautifully maintained brick homeTwo additional well-proportioned bedroomsLarge walk-in closetConveniently located half bathOutstanding outdoor spaceWell-designed layoutPrimary ensuite bath
- 11 days
- 261
- 8
Zillow last checked:
Listing updated:
Listed by:
Rhonda Anderson 404-720-5022,
Orchard Brokerage, LLC
Source: GAMLS,MLS#: 10855441
Facts & features
Interior
Bedrooms & bathrooms
- Bedrooms: 3
- Bathrooms: 3
- Full bathrooms: 2
- 1/2 bathrooms: 1
- Main level bathrooms: 2
- Main level bedrooms: 3
Rooms
- Room types: Bonus Room, Family Room, Foyer, Laundry, Other
Kitchen
- Features: Breakfast Area, Kitchen Island, Solid Surface Counters
Heating
- Central, Other
Cooling
- Ceiling Fan(s), Central Air
Appliances
- Included: Dishwasher, Disposal
- Laundry: Common Area, In Kitchen
Features
- Double Vanity, High Ceilings, Walk-In Closet(s)
- Flooring: Carpet, Hardwood
- Basement: None
- Number of fireplaces: 2
- Fireplace features: Family Room, Master Bedroom
- Common walls with other units/homes: No Common Walls
Interior area
- Total structure area: 2,902
- Total interior livable area: 2,902 sqft
- Finished area above ground: 2,902
- Finished area below ground: 0
Video & virtual tour
Property
Parking
- Total spaces: 3
- Parking features: Attached, Garage, Garage Door Opener, Side/Rear Entrance
- Has attached garage: Yes
Features
- Levels: One and One Half
- Stories: 1
- Patio & porch: Patio
- Exterior features: Other
- Fencing: Back Yard
- Waterfront features: No Dock Or Boathouse
- Body of water: None
Lot
- Size: 0.61 Acres
- Features: Private
Details
- Parcel number: 15037H000083
Construction
Type & style
- Home type: SingleFamily
- Architectural style: Traditional
- Property subtype: Single Family Residence
Materials
- Other, Stone
- Foundation: Slab
- Roof: Composition
Condition
- Resale
- New construction: No
- Year built: 1998
Utilities & green energy
- Electric: 220 Volts
- Sewer: Public Sewer
- Water: Public
- Utilities for property: Cable Available, Electricity Available, High Speed Internet, Water Available
Community & HOA
Community
- Features: None
- Security: Smoke Detector(s)
- Subdivision: Royal Lakes
HOA
- Has HOA: Yes
- Services included: Other
- HOA fee: $240 annually
Location
- Region: Flowery Branch
Financial & listing details
- Price per square foot: $222/sqft
- Tax assessed value: $589,200
- Annual tax amount: $1,442
- Date on market: 10/8/2026
- Cumulative days on market: 12 days
- Listing agreement: Exclusive Right To Sell
- Listing terms: Cash,Conventional,FHA,VA Loan
- Electric utility on property: Yes
Estimated market value
$622,700
$592,000 - $654,000
$2,532/mo
Price history
| Date | Event | Price |
|---|---|---|
| 10/8/2026 | Listed for sale | $645,000+164.5%$222/sqft |
Source:  GAMLS #10855441 Report a problem GAMLS #10855441 Report a problem | ||
| 8/25/1998 | Sold | $243,900$84/sqft |
Source: Public Record Report a problem | ||
Public tax history
| Year | Property taxes | Tax assessment |
|---|---|---|
| 2025 | $1,442 -14.3% | $235,680 +19.5% |
| 2024 | $1,682 +13.7% | $197,200 +18.3% |
| 2023 | $1,480 +4.7% | $166,720 +13.9% |
| 2022 | $1,414 +6.9% | $146,360 +19.9% |
| 2021 | $1,323 +5.8% | $122,040 +6% |
| 2020 | $1,250 +5.5% | $115,160 +7.8% |
| 2019 | $1,185 -61.4% | $106,840 -0.3% |
| 2018 | $3,070 -1.4% | $107,120 +25.8% |
| 2017 | $3,112 +29.5% | $85,120 |
| 2016 | $2,404 +11.7% | $85,120 +12.9% |
| 2015 | $2,152 | $75,375 |
| 2014 | $2,152 | $75,375 |
| 2013 | -- | -- |
| 2012 | -- | -- |
| 2011 | -- | -- |
| 2010 | -- | -- |
| 2009 | $3,461 +8.8% | -- |
| 2007 | $3,180 +3.8% | -- |
| 2006 | $3,065 +4.6% | -- |
| 2005 | $2,931 +5.9% | -- |
| 2004 | $2,767 +3% | -- |
| 2003 | $2,686 +24.6% | -- |
| 2002 | $2,156 -1.2% | -- |
| 2001 | $2,182 | -- |
Find assessor info on the county website
Monthly payment
Est. payment
Payment breakdown
Explore the cost of this home by adjusting the details. Changes won't be saved.Climate risks
Neighborhood: 30542
Nearby schools
Schools provided by the listing agent
- Elementary: Chicopee Woods
- Middle: South Hall
- High: Johnson
Source: GAMLS. This data may not be complete. We recommend contacting the local school district to confirm school assignments for this home.
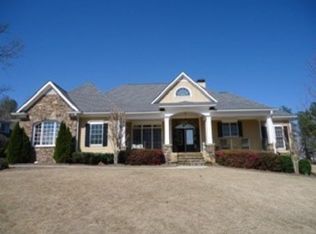
- $782,6004 bd3 ba3.6k sqft4525 Knightsbridge Rd, Flowery Branch, GA 30542Off Market
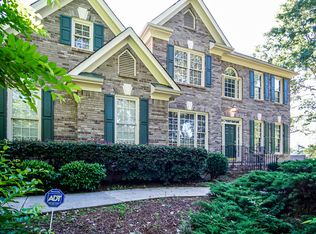
- $585,7004 bd4 ba3k sqft4515 Knightsbridge Rd, Flowery Branch, GA 30542Off Market
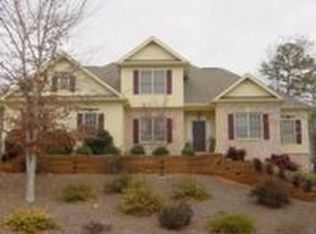
- $604,6004 bd3 ba2.6k sqft4511 Knightsbridge Rd, Flowery Branch, GA 30542Off Market
- $923,2004 bd3 ba3.6k sqft4632 Chartwell Chase Ct, Flowery Branch, GA 30542Off Market
Similar homes
- $529,9004 bd3 ba2.4k sqft4713 Bedford Glenn, Flowery Branch, GA 30542Active

 MLS ID #10795598, Amanda Stewart, Keller Williams Lanier Partners. GAMLS
 - $514,5004 bd3 ba3.5k sqft5727 Pleasant Woods Dr, Flowery Branch, GA 30542Active
 MLS ID #10866628, Jose Romero, Keller Williams Lanier Partners. GAMLS
 - $399,9005 bd3 ba3k sqft6338 Clearbrook Dr, Flowery Branch, GA 30542Active
 MLS ID #10868974, Charles B Rawls, RU4 Homes Group. GAMLS
 - $464,9003 bd3 ba2.8k sqft7719 Copper Kettle Way, Flowery Branch, GA 30542Active
 MLS ID #10853273, Gary L Nix, Georgia Real Estate Depot. GAMLS
 - $619,0004 bd4 ba2.9k sqft2930 Heatherstone Dr, Cumming, GA 30041ActiveMLS ID #10857010, Justin Landis, Bolst. GAMLS
- $492,0004 bd3 ba2.6k sqft5511 Woodstream Ct, Gainesville, GA 30507ActiveMLS ID #10805669, Andrea A Anderegg, Adams Realty, Inc.. GAMLS
- $464,9004 bd3 ba2.8k sqft1043 Liberty Park Dr, Braselton, GA 30517ActiveMLS ID #10874323, Darla Dobbs, Prestige Properties of Georgia. GAMLS
- $449,0005 bd3 ba2.9k sqft5752 Shore Isle Ct, Flowery Branch, GA 30542ActiveMLS ID #10846776, Kristin Raffalovich, eXp Realty. GAMLS
- $660,0004 bd4 ba2.8k sqft380 Falcon Way, Hoschton, GA 30548ActiveMLS ID #10869186, Mark Spain, Mark Spain Real Estate. GAMLS
- $599,0004 bd4 ba3.2k sqft1479 Burns Dr NE, Gainesville, GA 30501ActiveMLS ID #10832559, Dani Burns, Keller Williams Lanier Partners. GAMLS
- $580,0004 bd3 ba3.6k sqft1360 Ashbury Park Dr, Hoschton, GA 30548ActiveMLS ID #10857952, Tommy Fricks, Amenity Properties, Inc.. GAMLS
- $615,0004 bd3 ba3k sqft93 Overlook Cir, Dawsonville, GA 30534ActiveMLS ID #10820809, Kristen Gee, Maximum One Premier Realtors. GAMLS
- $699,9005 bd4 ba3.3k sqft3616 Lively Oak Dr, Jefferson, GA 30549ActiveMLS ID #10826637, Miranda Gill, Virtual Properties Realty.com. GAMLS
- $699,9004 bd4 ba3.3k sqft6034 Nature Path Ln, Sugar Hill, GA 30518ActiveMLS ID #10855656, Laura Latham, Keller Williams Realty Atlanta North. GAMLS
- $400,0004 bd3 ba2.6k sqft5942 Watersdown Way, Flowery Branch, GA 30542ActiveMLS ID #10720778, Robin Hill, Southland Brokers, Inc.. GAMLS
- $625,0005 bd4 ba3.5k sqft2985 Ivy Brook Ln, Buford, GA 30519ActiveMLS ID #10831388, Stephen Wilber, Virtual Properties Realty.com. GAMLS
- $469,7004 bd3 ba2.7k sqft1001 City Market St, Hoschton, GA 30548ActiveMLS ID #10808146, Charles B Rawls, RU4 Homes Group. GAMLS
- $579,0005 bd4 ba3.1k sqft447 Plantation Dr, Jefferson, GA 30549ActiveMLS ID #10796755, Mike Brown, Michael Carr and Associates. GAMLS
- $599,9005 bd4 ba3.9k sqft9105 Kate Ct, Gainesville, GA 30506ActiveMLS ID #10778613, Stephanie Patterson, Real Broker, LLC. GAMLS
- $475,0003 bd2 ba2k sqft1264 Harvest Ln, Hoschton, GA 30548ActiveMLS ID #10833562, Mark Spain, Mark Spain Real Estate. GAMLS
