Discover Your Waterfront Escape! Step into your own slice of paradise with this beautifully renovated 3-bedroom, 2-bath canal home in the heart of Lake Placid, Florida. Perfectly situated on a peaceful dead-end street, this stunning retreat offers the ultimate blend of relaxation and investment potential. Enjoy direct access to Lake Henry right from your private dock, where boating, fishing, and water sports await. Plus, with easy access to Lake June and Lake Carrie, your waterfront adventures are endless! Entertain with ease on the covered back porch, unwind after a day on the water with the outdoor shower, and take advantage of the shed with electricity for extra storage. A 150-amp upgraded breaker panel and hurricane shutters provide both convenience and peace of mind. Tucked away in a serene setting yet just minutes from downtown Lake Placid, you’ll have quick access to shopping, dining, and entertainment. Commuting is effortless with nearby routes to Sebring and both Florida coasts. Move-in or rental-ready! Whether you're looking for a dream getaway or a profitable investment property, this canal-front beauty is a must-see.
For sale
$359,000
34 Chickasaw St, Lake Placid, FL 33852
3beds
1,104sqft
Single Family Residence
Built in 1965
10,018 Square Feet Lot
$345,200 Zestimate®
$325/sqft
$-- HOA
What's special
Canal-front beautyCovered back porchHurricane shuttersOutdoor shower
- 10 hours
- 164
- 5
Zillow last checked:
Listing updated:
Listed by:
Cheryl Brantley,
BRANTLEY PROPERTIES INC.
Source: HFMLS,MLS#: 328783Originating MLS: Heartland Association Of Realtors
Facts & features
Interior
Bedrooms & bathrooms
- Bedrooms: 3
- Bathrooms: 2
- Full bathrooms: 2
Primary bedroom
- Dimensions: 10 x 11
Bedroom 2
- Dimensions: 9 x 12
Bedroom 3
- Dimensions: 7 x 9
Primary bathroom
- Dimensions: 4 x 7
Bathroom 2
- Dimensions: 5 x 7
Kitchen
- Dimensions: 11 x 16
Living room
- Dimensions: 13 x 24
Porch
- Dimensions: 15 x 38
Heating
- Central, Electric
Cooling
- Central Air, Electric
Appliances
- Included: Dryer, Dishwasher, Microwave, Oven, Range, Refrigerator, Washer
Features
- Ceiling Fan(s), High Speed Internet, Cable TV, Window Treatments
- Flooring: Plank, Vinyl
- Windows: Single Hung, Blinds
Interior area
- Total structure area: 1,758
- Total interior livable area: 1,104 sqft
Video & virtual tour
Property
Parking
- Parking features: Carport, Driveway, On Street
- Carport spaces: 1
Features
- Levels: One
- Stories: 1
- Patio & porch: Rear Porch, Open, Deck, Patio
- Exterior features: Deck, Dock, Fence, Irrigation Sprinklers, Patio, Shed, Workshop
- Pool features: None
- Has view: Yes
- View description: Canal
- Has water view: Yes
- Water view: Canal
- Waterfront features: Bulkhead, Seawall
- Body of water: Henry
- Frontage type: Canal
- Frontage length: 80
Lot
- Size: 10,018 Square Feet
Details
- Additional parcels included: ,,
- Parcel number: C25362903000100190
- Zoning description: R1A
- Special conditions: None
Construction
Type & style
- Home type: SingleFamily
- Architectural style: One Story
- Property subtype: Single Family Residence
Materials
- Block, Concrete
- Roof: Metal
Condition
- Resale
- Year built: 1965
Utilities & green energy
- Sewer: Septic Tank
- Water: Private, Well
- Utilities for property: Cable Available, High Speed Internet Available
Community & HOA
Community
- Features: Water Sports
HOA
- Has HOA: No
- Amenities included: Powered Boats Allowed
Location
- Region: Lake Placid
Financial & listing details
- Price per square foot: $325/sqft
- Tax assessed value: $165,478
- Annual tax amount: $2,488
- Date on market: 10/22/2026
- Listing agreement: Exclusive Right To Sell
- Listing terms: Cash,Conventional,FHA,VA Loan
- Road surface type: Paved
Estimated market value
$345,200
$328,000 - $362,000
$1,779/mo
Price history
| Date | Event | Price |
|---|---|---|
| 10/22/2026 | Listed for sale | $359,000$325/sqft |
Source: HFMLS #328783 Report a problem | ||
| 3/4/2026 | Sold | $359,000-4.3%$325/sqft |
Source: HFMLS #313089 Report a problem | ||
| 1/23/2026 | Pending sale | $375,000$340/sqft |
Source: HFMLS #313089 Report a problem | ||
| 8/4/2025 | Price change | $375,000-2%$340/sqft |
Source: HFMLS #313089 Report a problem | ||
| 3/31/2025 | Listed for sale | $382,500+12.8%$346/sqft |
Source: HFMLS #313089 Report a problem | ||
| 10/23/2023 | Sold | $339,000-5.6%$307/sqft |
Source: Public Record Report a problem | ||
| 9/11/2023 | Pending sale | $359,000$325/sqft |
Source: HFMLS #297586 Report a problem | ||
| 9/2/2023 | Listed for sale | $359,000+88.9%$325/sqft |
Source: HFMLS #297586 Report a problem | ||
| 6/3/2021 | Sold | $190,000-5%$172/sqft |
Source: Public Record Report a problem | ||
| 4/13/2021 | Contingent | $199,900$181/sqft |
Source: HFMLS #279765 Report a problem | ||
| 4/8/2021 | Listed for sale | $199,900+142.3%$181/sqft |
Source: HFMLS #279765 Report a problem | ||
| 1/2/2003 | Sold | $82,500$75/sqft |
Source: Public Record Report a problem | ||
Public tax history
| Year | Property taxes | Tax assessment |
|---|---|---|
| 2025 | $2,488 -13.1% | $165,478 -14.9% |
| 2024 | $2,862 +888.8% | $194,470 +56.2% |
| 2023 | $289 | $124,477 |
Find assessor info on the county website
Monthly payment
Est. payment
Payment breakdown
Explore the cost of this home by adjusting the details. Changes won't be saved.Climate risks
Neighborhood: 33852
Nearby schools
Schools provided by the listing agent
- Elementary: Lake Country Elementary
- Middle: Lake Placid Middle
- High: Lake Placid High
Source: HFMLS. This data may not be complete. We recommend contacting the local school district to confirm school assignments for this home.
Similar homes
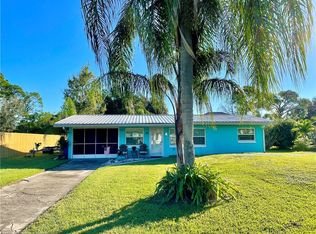
- $339,0003 bd2 ba1.5k sqft4 Mia Casa Ln, Lake Placid, FL 33852For Sale
 MLS ID #327537, Chase Bandazian. HFMLS
- $425,0002 bd2 ba1.4k sqft102 Mango Rd NE, Lake Placid, FL 33852For Sale
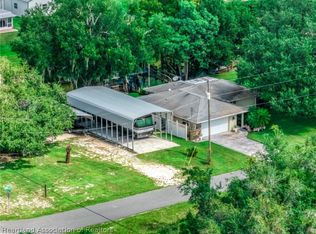 MLS ID #328790, Dawn Dell. HFMLS
- $309,9003 bd2 ba1.2k sqft1155 Winter Green St, Lake Placid, FL 33852For Sale
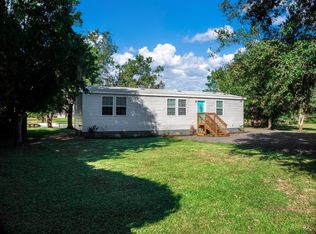 MLS ID #12014432, Christopher Duncan, The Pipal Group. My State MLS
- $270,0003 bd2 ba1.4k sqft5 Quail Run Ln, Lake Placid, FL 33852For Sale
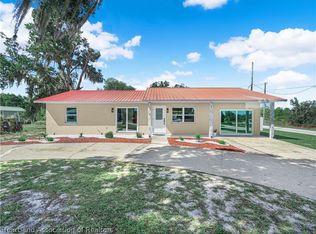 MLS ID #328871, Jacqueline Vreeken. HFMLS
- $205,0003 bd1 ba1.1k sqft415 LAKE JUNE ROAD, LAKE PLACID, FL 33852For Sale
 MLS ID #TB8534290, Anna Booker, MARK SPAIN REAL ESTATE. Stellar MLS
- $399,9002 bd2 ba1.2k sqft864 Peachtree DR, LAKE PLACID, FL 33852For Sale
 MLS ID #226033802, Andy Martinez, Marzucco Real Estate. SWFLMLS
- $357,6203 bd3 ba1.5k sqft208 FIJI WAY NE, LAKE PLACID, FL 33852New ConstructionMLS ID #O6443377, Amanda Seebadan, KELLER WILLIAMS ADVANTAGE REALTY. Stellar MLS
- $319,9002 bd2 ba1.3k sqft3011 WATERWAY DRIVE, LAKE PLACID, FL 33852For SaleMLS ID #S5158238, David Hartigan, JASON MITCHELL REAL ESTATE FLO. Stellar MLS
