Sunshine, Space & Easy Florida Living!
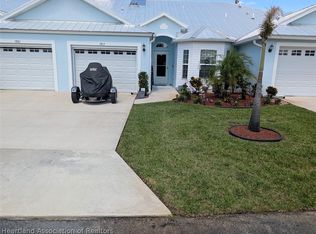
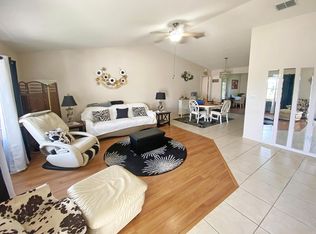
Ready to enjoy a more relaxed lifestyle? This well-maintained 2-bedroom, 2-bath home offers an inviting open-concept floor plan with cathedral ceilings in both the living room and family room. The bright, east-facing family room—your own little Florida retreat—is a wonderful place to savor morning coffee, enjoy the natural light, or curl up with a good book.
The centrally located kitchen keeps you connected to family and guests. Both bedrooms have walk-in closets, providing plenty of space. Both bathrooms are nicely appointed, and one features a walk-in shower for added ease and accessibility.
Enjoy the extra living space offered by the large screened side porch. The home has a two-car garage, and the privacy of a six-foot vinyl fence in the rear of the yard. A new septic drain field was recently completed, adding another valuable feature to this inviting property. Hot tub, with new control panel, sits behind the home, and is perfect for winding down after a long day.
Conveniently located near shopping, hospitals, dining, and entertainment, this home is an appealing choice for those relocating to sunny Florida, looking to downsize without sacrificing comfort, or simply seeking a welcoming place to call home. Great bonus: This community has deeded Lake Jackson access!
Come discover how comfortable Florida living can be! MORE PHOTOS COMING SOON!
For sale
$255,000
109 Crane St, Sebring, FL 33870
2beds
1,521sqft
Single Family Residence
Built in 1990
10,018 Square Feet Lot
$245,800 Zestimate®
$168/sqft
$3/mo HOA
What's special
Two-car garageInviting open-concept floor planBright east-facing family roomCentrally located kitchenLarge screened side porchNatural lightWalk-in shower
- 15 hours
- 76
- 4
Zillow last checked:
Listing updated:
Listed by:
Ladonna Paedae-Rodriguez,
BHHS Florida Properties Group
Source: HFMLS,MLS#: 328829Originating MLS: Heartland Association Of Realtors
Facts & features
Interior
Bedrooms & bathrooms
- Bedrooms: 2
- Bathrooms: 2
- Full bathrooms: 2
Primary bedroom
- Level: Main
- Dimensions: 16.3 x 14.4
Bedroom 2
- Level: Main
- Dimensions: 13 x 12
Primary bathroom
- Level: Main
- Dimensions: 8.5 x 5.8
Bathroom 2
- Level: Main
- Dimensions: 9 x 5
Dining room
- Level: Main
- Dimensions: 11.8 x 9.3
Family room
- Level: Main
- Dimensions: 17 x 11.3
Garage
- Level: Main
- Dimensions: 20 x 16.4
Kitchen
- Level: Main
- Dimensions: 10 x 9.4
Laundry
- Level: Main
- Dimensions: 12.7 x 5
Living room
- Level: Main
- Dimensions: 18.5 x 15.4
Porch
- Level: Main
- Dimensions: 24 x 12
Heating
- Central, Electric
Cooling
- Central Air, Electric
Appliances
- Included: Dryer, Dishwasher, Electric Water Heater, Microwave, Oven, Range, Refrigerator, Washer
Features
- Ceiling Fan(s), Cathedral Ceiling(s), Handicap Access, High Ceilings, Cable TV, Vaulted Ceiling(s), Window Treatments
- Flooring: Carpet, Plank, Tile, Vinyl
- Windows: Blinds
Interior area
- Total structure area: 1,935
- Total interior livable area: 1,521 sqft
Property
Parking
- Parking features: Garage, Garage Door Opener
- Garage spaces: 2
Accessibility
- Accessibility features: Low Threshold Shower
Features
- Levels: One
- Stories: 1
- Patio & porch: Front Porch, Open, Screened, Side Porch
- Pool features: None
- Has spa: Yes
- Spa features: Hot Tub
- Frontage length: 65
Lot
- Size: 10,018 Square Feet
Details
- Additional parcels included: ,,
- Parcel number: C26342802000001100
- Zoning description: r1
- Special conditions: None
Construction
Type & style
- Home type: SingleFamily
- Architectural style: One Story
- Property subtype: Single Family Residence
Materials
- Block, Concrete, Stucco
- Roof: Shingle
Condition
- Resale
- Year built: 1990
Utilities & green energy
- Sewer: Septic Tank
- Water: Public
- Utilities for property: Cable Available
Community & HOA
Community
- Features: Clubhouse
HOA
- Has HOA: Yes
- HOA fee: $35 annually
Location
- Region: Sebring
Financial & listing details
- Price per square foot: $168/sqft
- Tax assessed value: $186,921
- Annual tax amount: $1,386
- Date on market: 10/22/2026
- Listing agreement: Exclusive Right To Sell
- Listing terms: Cash,Conventional,FHA,USDA Loan,VA Loan
- Road surface type: Paved
Estimated market value
$245,800
$234,000 - $258,000
$1,803/mo
Price history
| Date | Event | Price |
|---|---|---|
| 10/22/2026 | Listed for sale | $255,000-3.8%$168/sqft |
Source: HFMLS #328829 Report a problem | ||
| 10/1/2026 | Listing removed | $265,000$174/sqft |
Source: HFMLS #324817 Report a problem | ||
| 5/13/2026 | Price change | $265,000-1.5%$174/sqft |
Source: HFMLS #324817 Report a problem | ||
| 4/23/2026 | Listed for sale | $269,000+3.9%$177/sqft |
Source: HFMLS #324817 Report a problem | ||
| 4/23/2026 | Listing removed | -- |
Source: Owner Report a problem | ||
| 4/23/2026 | Price change | $258,900+0.3%$170/sqft |
Source: Owner Report a problem | ||
| 2/20/2026 | Listed for sale | $258,000+72%$170/sqft |
Source: Owner Report a problem | ||
| 5/31/2019 | Sold | $150,000-4.4%$99/sqft |
Source: Public Record Report a problem | ||
| 5/30/2019 | Pending sale | $156,900$103/sqft |
Source: ADVANCED ALL SERVICE/ SEBRING #263224 Report a problem | ||
| 4/20/2019 | Listed for sale | $156,900$103/sqft |
Source: CENTURY 21 Advanced All Service Realty, Inc. #263224 Report a problem | ||
| 4/20/2019 | Pending sale | $156,900$103/sqft |
Source: CENTURY 21 Advanced All Service Realty, Inc. #263224 Report a problem | ||
| 4/10/2019 | Listed for sale | $156,900+147.1%$103/sqft |
Source: ADVANCED ALL SERVICE/ SEBRING #263224 Report a problem | ||
| 4/4/2012 | Sold | $63,500$42/sqft |
Source: Public Record Report a problem | ||
Public tax history
| Year | Property taxes | Tax assessment |
|---|---|---|
| 2025 | $1,387 +3.7% | $129,834 +2.9% |
| 2024 | $1,337 +4% | $126,175 +3% |
| 2023 | $1,286 -1.9% | $122,500 +3% |
| 2022 | $1,310 +0.6% | $118,932 +3% |
| 2021 | $1,303 +3.3% | $115,468 +1.4% |
| 2020 | $1,262 | $113,874 +6.9% |
| 2019 | $1,262 -32.9% | $106,536 +4.5% |
| 2018 | $1,881 +4.4% | $101,948 +9.2% |
| 2017 | $1,801 +10.2% | $93,372 +22.9% |
| 2016 | $1,635 +14.5% | $75,948 +10.5% |
| 2015 | $1,428 +10.7% | $68,703 |
| 2014 | $1,290 | -- |
| 2013 | -- | -- |
| 2012 | -- | -- |
| 2011 | -- | -- |
| 2010 | -- | -- |
| 2009 | -- | -- |
| 2008 | -- | -- |
| 2007 | -- | -- |
| 2006 | -- | -- |
| 2005 | -- | -- |
| 2004 | -- | -- |
| 2003 | -- | -- |
| 2002 | -- | -- |
| 2001 | -- | -- |
| 2000 | -- | -- |
Find assessor info on the county website
Monthly payment
Est. payment
Payment breakdown
Explore the cost of this home by adjusting the details. Changes won't be saved.Climate risks
Neighborhood: 33870
Nearby schools
Schools provided by the listing agent
- Elementary: Sun N Lake Elementary
- Middle: Hill-Gustat Middle
- High: Sebring High
Source: HFMLS. This data may not be complete. We recommend contacting the local school district to confirm school assignments for this home.


Similar homes
- $229,9002 bd2 ba1.2k sqft1917 Pine Key Blvd, Sebring, FL 33870For Sale
 MLS ID #328865, Dennis Rutledge. HFMLS
- $264,9952 bd2 ba1.4k sqft106 Longview Rd, Sebring, FL 33870For Sale
 MLS ID #326754, Rick Buntenbach. HFMLS
- $265,0002 bd2 ba1.4k sqft3607 Golf Haven Ter, Sebring, FL 33872For Sale
 MLS ID #328534, Helen Ferry. HFMLS
- $249,9002 bd2 ba1.2k sqft4340 VANTAGE Circle, Sebring, FL 33872For Sale
 MLS ID #B26073931, Sharon Jones PA, Advantage Realty 1. BeachesMLS
- $235,0002 bd2 ba1.1k sqft1629 WILLOW RUN, SEBRING, FL 33872For Sale
 MLS ID #O6410279, Laisa Santiago, KEY CLASSIC REALTY LLC. Stellar MLS
- $195,0003 bd2 ba1.1k sqft224 MONTEGO DRIVE, SEBRING, FL 33870For SaleMLS ID #P4939162, Anthony Medina, KELLER WILLIAMS REALTY SMART 1. Stellar MLS
