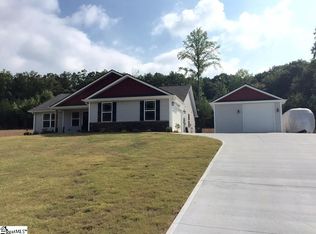
Located in the highly desirable town of Travelers Rest — affectionately known by locals as “TR” — this home places you near pristine lakes, waterfalls, mountain adventures, hiking, and biking opportunities. Known as the “Gateway to the Mountains,” Travelers Rest offers an exceptional quality of life with charming downtown restaurants, unique shopping, and direct access to the renowned Prisma Health Swamp Rabbit Trail, featuring approximately 30 miles of scenic trails. Nestled on a peaceful, forest-backed lot of just over half an acre, this beautifully located home offers the perfect blend of comfort, convenience, and outdoor lifestyle. A thoughtfully designed split-floorplan home features 3 bedrooms, 2 baths, approximately 1,431 square feet, a spacious 2-car side-entry garage, and a full laundry room. Inside, you'll find a blend of wood and carpeted flooring, creating a warm and inviting atmosphere throughout. The screened-in patio with privacy fence provides the perfect place to relax and enjoy the serene, wooded setting, with convenient access from both the kitchen and the primary bedroom. Stainless refrigerator & Levelor blinds included in sale. This wonderful neighborhood is ideally situated between Greenville and Hendersonville, and approximately 30 minutes from both Greenville-Spartanburg International Airport and Asheville Regional Airport. Be sure to experience the area's incredible farmers market and welcoming small-town vibe that make ‘TR’ such a special place to call home!
For sale
$349,900
452 Bowers Rd, Travelers Rest, SC 29690
3beds
1,431sqft
Est.: Get pre-qualified
Single Family Residence, Residential
Built in 2015
0.51 Acres Lot
$342,600 Zestimate®
$245/sqft
$-- HOA
What's special
Thoughtfully designed split-floorplan homeFull laundry room
- 8 days |
- 1,906 |
- 115 |
Likely to sell faster than
Zillow last checked:
Listing updated:
Listed by:
Cathy Harry 864-775-1070,
BHHS C Dan Joyner - Woodruff Rd,
Alan Harry,
BHHS C Dan Joyner - Woodruff Rd
Source: Greater Greenville AOR,MLS#: 1592585

Tour with a local agent
Facts & features
Interior
Bedrooms & bathrooms
- Bedrooms: 3
- Bathrooms: 2
- Full bathrooms: 2
- Main level bathrooms: 2
- Main level bedrooms: 3
Rooms
- Room types: Laundry
Primary bedroom
- Area: 168
- Dimensions: 14 x 12
Bedroom 2
- Area: 120
- Dimensions: 12 x 10
Bedroom 3
- Area: 110
- Dimensions: 10 x 11
Primary bathroom
- Features: Double Sink, Full Bath, Shower-Separate, Tub-Garden, Walk-In Closet(s)
Dining room
- Area: 88
- Dimensions: 11 x 8
Kitchen
- Area: 110
- Dimensions: 11 x 10
Living room
- Area: 256
- Dimensions: 16 x 16
Heating
- Electric, Forced Air
Cooling
- Central Air
Appliances
- Included: Dishwasher, Disposal, Refrigerator, Electric Oven, Microwave, Electric Water Heater
- Laundry: 1st Floor, Walk-in, Electric Dryer Hookup, Washer Hookup, Laundry Room
Features
- Ceiling Fan(s), Open Floorplan, Soaking Tub, Walk-In Closet(s), Laminate Counters, Pantry
- Flooring: Carpet, Wood, Vinyl
- Windows: Tilt Out Windows, Insulated Windows, Window Treatments
- Basement: None
- Has fireplace: No
- Fireplace features: None
Interior area
- Total interior livable area: 1,431 sqft
Property
Parking
- Total spaces: 2
- Parking features: Attached, Garage Door Opener, Concrete
- Attached garage spaces: 2
- Has uncovered spaces: Yes
Features
- Levels: One
- Stories: 1
- Patio & porch: Patio
Lot
- Size: 0.51 Acres
- Dimensions: 84 x 226 x 118 x 226
- Features: Sloped, 1/2 - Acre
- Topography: Level
Details
- Parcel number: 0505.0802014.00
Construction
Type & style
- Home type: SingleFamily
- Architectural style: Craftsman
- Property subtype: Single Family Residence, Residential
Materials
- Stone, Vinyl Siding
- Foundation: Slab
- Roof: Composition
Condition
- Year built: 2015
Details
- Builder name: Distinguished Design
Utilities & green energy
- Sewer: Septic Tank
- Water: Public
- Utilities for property: Cable Available
Community & HOA
Community
- Features: None
- Security: Smoke Detector(s)
- Subdivision: Other
HOA
- Has HOA: No
- Services included: None
Location
- Region: Travelers Rest
Financial & listing details
- Price per square foot: $245/sqft
- Tax assessed value: $215,230
- Annual tax amount: $4,149
- Date on market: 5/22/2026
Estimated market value
$342,600
$325,000 - $360,000
$1,971/mo
Price history
| Date | Event | Price |
|---|---|---|
| 5/22/2026 | Listed for sale | $349,900+54.8%$245/sqft |
Source: | ||
| 4/5/2023 | Listing removed | -- |
Source: Zillow Rentals Report a problem | ||
| 4/1/2023 | Listed for rent | $1,800$1/sqft |
Source: Zillow Rentals Report a problem | ||
| 4/30/2020 | Sold | $226,000+0.4%$158/sqft |
Source: | ||
| 3/27/2020 | Pending sale | $225,000$157/sqft |
Source: Keller Williams Grv Upst #1414858 Report a problem | ||
| 3/26/2020 | Listed for sale | $225,000+55.8%$157/sqft |
Source: Keller Williams Grv Upst #1414858 Report a problem | ||
| 8/26/2014 | Sold | $144,420$101/sqft |
Source: | ||
Public tax history
| Year | Property taxes | Tax assessment |
|---|---|---|
| 2024 | $4,149 -0.4% | $215,230 |
| 2023 | $4,167 +5.4% | $215,230 |
| 2022 | $3,955 +2.4% | $215,230 |
| 2021 | $3,863 +303.4% | $215,230 +51.9% |
| 2020 | $957 +0.7% | $141,680 |
| 2019 | $951 +1% | $141,680 |
| 2018 | $942 | $141,680 +2398.8% |
| 2017 | $942 +0.7% | $5,670 -96% |
| 2016 | $935 +5.3% | $141,680 |
| 2015 | $889 | $141,680 |
Find assessor info on the county website
Monthly payment
Est. payment$--/mo
Payment breakdown
Explore the cost of this home by adjusting the details. Changes won't be saved.
All calculations are estimates and provided by Zillow, Inc. for informational purposes only. Actual amounts may vary.
HOA fees may include property taxes on listings classified as Co-Ops. Contact the listing agent and/or owner for fee details.
Mortgage interest rates are dependent on a number of factors, including credit score, down payment, and repayment length. Interest rate data provided by Zillow Group Marketplace, Inc. as of 1/1/1970 from various mortgage lenders with which we have lead or other similar arrangements; the Estimated Payment is an average of those rates.
See how much you could borrow to make a competitive offer.
Climate risks
Neighborhood: 29690
Nearby schools
GreatSchools rating
- 7/10Heritage Elementary SchoolGrades: PK-5Distance: 1.6 mi
- 4/10Northwest Middle SchoolGrades: 6-8Distance: 1.8 mi
- 5/10Travelers Rest High SchoolGrades: 9-12Distance: 2.3 mi
Schools provided by the listing agent
- Elementary: Heritage
- Middle: Northwest
- High: Travelers Rest
Source: Greater Greenville AOR. This data may not be complete. We recommend contacting the local school district to confirm school assignments for this home.
A local agent can set up tours, give advice and negotiate with sellers.
- South Carolina
- Greenville County
- Travelers Rest
- 29690
- 452 Bowers Rd