Attractive Cape Cod style home on nice corner lot includes detached garage with a 2nd floor apartment/suite (great for extended family or possible rental income). Extended home layout features a living room, dining room, eat-in kitchen, comfortable Florida room/office, two first floor bedrooms, and a screened patio. The home also includes a second floor bedroom and a full basement. Over the garage there’s a one bedroom apartment with private entrance. A unique opportunity. See it today!
For sale
$397,900
452 Raritan Ave, Atco, NJ 08004
3beds
1,737sqft
:
Get pre-qualified$3,014/mo
Single Family Residence
Built in 1932
0.34 Acres Lot
$-- Zestimate®
$229/sqft
$-- HOA
What's special
Eat-in kitchenDetached garageFull basementSecond floor bedroomScreened patioDining roomTwo first floor bedrooms
- 27 days |
- 817 |
- 43 |
Zillow last checked:
Listing updated:
Listed by:
Dennis Kain 856-753-0198,
Century 21 Reilly Realtors
Source: Bright MLS,MLS#: NJCD2121352
Facts & features
Interior
Bedrooms & bathrooms
- Bedrooms: 3
- Bathrooms: 1
- Full bathrooms: 1
- Main level bathrooms: 1
- Main level bedrooms: 2
Rooms
- Room types: Living Room, Dining Room, Primary Bedroom, Bedroom 2, Bedroom 3, Kitchen, Sun/Florida Room
Primary bedroom
- Features: Ceiling Fan(s), Flooring - HardWood
- Level: Main
- Area: 130 Square Feet
- Dimensions: 10 X 13
Bedroom 2
- Features: Ceiling Fan(s), Flooring - HardWood
- Level: Main
- Area: 90 Square Feet
- Dimensions: 9 X 10
Bedroom 3
- Features: Flooring - Carpet
- Level: Upper
- Area: 128 Square Feet
- Dimensions: 8 X 16
Dining room
- Features: Ceiling Fan(s), Flooring - HardWood
- Level: Main
- Area: 132 Square Feet
- Dimensions: 11 X 12
Kitchen
- Features: Ceiling Fan(s), Pantry
- Level: Main
- Area: 117 Square Feet
- Dimensions: 9 X 13
Living room
- Features: Flooring - HardWood
- Level: Main
- Area: 209 Square Feet
- Dimensions: 11 X 19
Screened porch
- Level: Main
- Area: 112 Square Feet
- Dimensions: 8 X 14
Other
- Features: Flooring - HardWood
- Level: Main
- Area: 160 Square Feet
- Dimensions: 10 X 16
Heating
- Baseboard, Natural Gas
Cooling
- Central Air, Electric
Appliances
- Included: Oven/Range - Electric, Electric Water Heater
- Laundry: In Basement
Features
- Ceiling Fan(s), Eat-in Kitchen, Attic, Pantry
- Flooring: Carpet, Hardwood, Wood
- Basement: Full,Unfinished
- Has fireplace: No
Interior area
- Total structure area: 1,737
- Total interior livable area: 1,737 sqft
- Finished area above ground: 1,737
- Finished area below ground: 0
Property
Parking
- Total spaces: 2
- Parking features: Garage Faces Front, Asphalt, Driveway, On Street, Detached
- Garage spaces: 2
- Has uncovered spaces: Yes
Accessibility
- Accessibility features: None
Features
- Levels: One and One Half
- Stories: 1.5
- Patio & porch: Patio, Enclosed, Screened Porch
- Pool features: None
- Fencing: Cyclone
Lot
- Size: 0.34 Acres
- Dimensions: 100.00 x 150.00
- Features: Corner Lot
Details
- Additional structures: Above Grade, Below Grade
- Parcel number: 350131800005
- Zoning: R2
- Special conditions: Standard
Construction
Type & style
- Home type: SingleFamily
- Architectural style: Cape Cod
- Property subtype: Single Family Residence
Materials
- Frame, Vinyl Siding
- Foundation: Block
- Roof: Shingle
Condition
- Very Good
- New construction: No
- Year built: 1932
Utilities & green energy
- Electric: 200+ Amp Service
- Sewer: Public Sewer
- Water: Well, Private
- Utilities for property: Water Available
Community & HOA
Community
- Subdivision: Atco
HOA
- Has HOA: No
Location
- Region: Atco
- Municipality: WATERFORD TWP
Financial & listing details
- Price per square foot: $229/sqft
- Tax assessed value: $154,700
- Annual tax amount: $7,054
- Date on market: 6/30/2026
- Listing agreement: Exclusive Right To Sell
- Exclusions: Tenants' Possessions
- Ownership: Fee Simple
Estimated market value
Not available
Estimated sales range
Not available
Not available
Price history
| Date | Event | Price |
|---|---|---|
| 6/30/2026 | Listed for sale | $397,900+275%$229/sqft |
Source:  Bright MLS #NJCD2121352 Report a problem Bright MLS #NJCD2121352 Report a problem | ||
| 3/5/1999 | Sold | $106,100$61/sqft |
Source: Public Record Report a problem | ||
Public tax history
| Year | Property taxes | Tax assessment |
|---|---|---|
| 2025 | $7,054 +3.5% | $154,700 |
| 2024 | $6,816 +2.5% | $154,700 |
| 2023 | $6,647 +4.7% | $154,700 |
| 2022 | $6,352 +1% | $154,700 |
| 2021 | $6,290 +1.5% | $154,700 |
| 2020 | $6,194 +0.1% | $154,700 |
| 2019 | $6,188 | $154,700 |
| 2018 | $6,188 +3.1% | $154,700 |
| 2017 | $6,004 +2.7% | $154,700 |
| 2016 | $5,846 -4.2% | $154,700 |
| 2015 | $6,103 +1.3% | $154,700 +40% |
| 2014 | $6,026 | $110,500 |
| 2003 | -- | $110,500 |
| 2002 | -- | $110,500 |
| 2001 | -- | $110,500 |
Find assessor info on the county website
Monthly payment
Est. payment
Payment breakdown
Explore the cost of this home by adjusting the details. Changes won't be saved.Climate risks
Neighborhood: 08004
Nearby schools
GreatSchools rating
- NAAtco Elementary SchoolGrades: 1-2Distance: 0.6 mi
- NAThomas Richards Elementary SchoolGrades: PK-KDistance: 2.5 mi
- 7/10Waterford Elementary SchoolGrades: 3-6Distance: 3.3 mi
Schools provided by the listing agent
- Middle: Hammonton M.s.
- High: Hammonton H.s.
- District: Waterford Township Public Schools
Source: Bright MLS. This data may not be complete. We recommend contacting the local school district to confirm school assignments for this home.
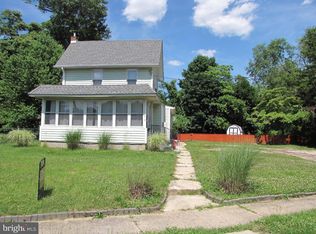
- $306,6003 bd1 ba1.3k sqft450 Raritan Ave, Atco, NJ 08004Off Market
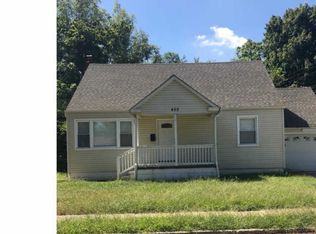
- $334,0004 bd2 ba1.5k sqft489 Church St, Atco, NJ 08004Sold
- $392,000-- bd-- ba-- sqft453 Raritan Ave, Atco, NJ 08004Off Market
- $410,4004 bd2 ba1.7k sqft2222 Bartram Ave, Atco, NJ 08004Off Market
- $336,500-- bd-- ba1.5k sqft479 Church St, Atco, NJ 08004Off Market
- $384,900-- bd-- ba-- sqft449 Raritan Ave, Atco, NJ 08004Off Market
- $290,200-- bd-- ba1.8k sqft442 Raritan Ave, Atco, NJ 08004Off Market
- $488,3004 bd3 ba2.8k sqft486 Church St, Atco, NJ 08004Off Market
A local agent can set up tours, give advice and negotiate with sellers.
Similar homes
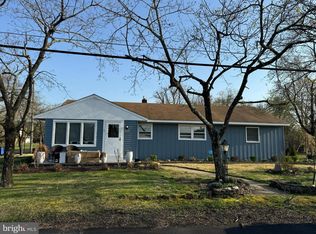
- $325,0004 bd2 ba1.3k sqft2006 A Ave, Atco, NJ 08004For Sale
 MLS ID #NJCD2111822, Christian Narciso, Impact Realty Group LLC. Bright MLS
 - $397,0004 bd2 ba1.6k sqft301 Fairmount Ave, Blackwood, NJ 08012For Sale
 MLS ID #NJCD2121766, Marisa Davidson, EXP Realty, LLC. Bright MLS
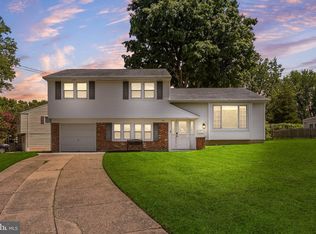
 - $400,0004 bd2 ba1.7k sqft101 Saddle Ridge Rd, Voorhees, NJ 08043For Sale
 MLS ID #NJCD2123302, Connor Tuck, KW Empower. Bright MLS
 - $374,9003 bd2 ba1.7k sqft192 Bishop Ave, West Berlin, NJ 08091For Sale
 MLS ID #NJCD2121244, Nicole Yula, BHHS Fox & Roach-Mullica Hill South. Bright MLS
 - $430,0003 bd3 ba1.9k sqft376 Ehrke Rd, Hammonton, NJ 08037For SaleMLS ID #NJCD2115972, Glenn Cayme, Cayme Realty, LLC. Bright MLS
- $339,9004 bd2 ba1.9k sqft276 Ireland Ter, Williamstown, NJ 08094For SaleMLS ID #NJGL2076024, Fred Calvello, OMNI Real Estate Professionals. Bright MLS
- $349,9004 bd2 ba2.1k sqft2411 N Cuthbert Dr, Lindenwold, NJ 08021For SaleMLS ID #NJCD2118654, Dawn Bricker, Century 21 Advantage Gold-Cherry Hill. Bright MLS
- $449,9004 bd3 ba1.9k sqft11 Mill Ct, Sicklerville, NJ 08081For SaleMLS ID #NJCD2117470, Devin Dinofa, Keller Williams Realty - Moorestown. Bright MLS
- $399,9003 bd2 ba1.6k sqft3422 Palace Ct, Pennsauken, NJ 08109For SaleMLS ID #NJCD2122096, Catherine Colfver, Balsley-Losco Realtors. Bright MLS
- $399,0003 bd3 ba1.8k sqft4210 Garden Ave, Pennsauken, NJ 08109For SaleMLS ID #NJCD2122088, Elizabeth Negron, Keller Williams Realty - Cherry Hill. Bright MLS
- $389,9003 bd1 ba1.3k sqft27 Temple Ave, Stratford, NJ 08084For SaleMLS ID #NJCD2119578, Bill Souders, BHHS Fox & Roach - Haddonfield. Bright MLS
- $389,9003 bd2 ba1.5k sqft110 Lake Ave, Glendora, NJ 08029For SaleMLS ID #NJCD2118016, Todd Hahn, RE/MAX Preferred - Mullica Hill. Bright MLS
- $409,0003 bd2 ba1.2k sqft101 Moods Rd, Mullica Hill, NJ 08062For SaleMLS ID #NJGL2074956, Ramona Torres, Weichert Realtors-Haddonfield. Bright MLS
- $399,9004 bd3 ba2k sqft103 Holbrook Ln, Willingboro, NJ 08046For SaleMLS ID #NJBL2115560, Kristin Harvey, Weichert Realtors-Princeton Junction. Bright MLS
- $525,0003 bd3 ba2.2k sqft32 Battery Hill Dr, Voorhees, NJ 08043For SaleMLS ID #NJCD2121752, Tony DiBacco, World Net Realty/SJ. Bright MLS
- $365,0004 bd2 ba1.3k sqft401 Cains Mill Rd, Williamstown, NJ 08094For SaleMLS ID #NJAC2024934, Jose Diaz, Garden Realty Experts. Bright MLS
- $399,9004 bd2 ba1.4k sqft139 Oak Ave, Runnemede, NJ 08078For SaleMLS ID #NJCD2118696, andrew saul, Piccolo Realty, LLC. Bright MLS
- $320,0003 bd1 ba1.6k sqft909 Bentley Rd, Lindenwold, NJ 08021For SaleMLS ID #NJCD2121400, Artie Bey, Imani Realty & Associates. Bright MLS
- $375,0004 bd3 ba2k sqft524 Denise Ct, Williamstown, NJ 08094For SaleMLS ID #NJGL2075674, Jill Simmermon, Real Broker, LLC. Bright MLS
- $365,0006 bd2 ba2.2k sqft4 N Hilltop Ave, Somerdale, NJ 08083For SaleMLS ID #NJCD2119662, Murella Blatt, Weichert Realtors - Moorestown. Bright MLS
