Skip main navigation
Active
  • Listed by: Coldwell Banker Realty - Gundaker • Andy J House • Contact: 636-395-6455
    Price cut: $10.1K (7/17)
    $439,900

    452 Rascal Xing, O'Fallon, MO 63366

    4beds
    3,649sqft
    : 
    Loading
    Get pre-qualified
    Single Family Residence
    Built in 2003
    9,583 Square Feet Lot
    $-- Zestimate®
    $121/sqft
    $12/mo HOA

    What's special

    Wood-burning fireplacePartially finished lower levelComposite back porchFull vinyl fencingHuge corner lotWhole-house water softenerExpanded driveway
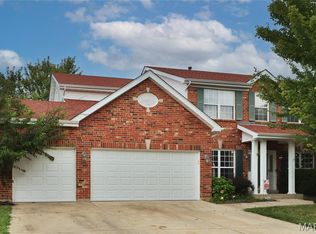
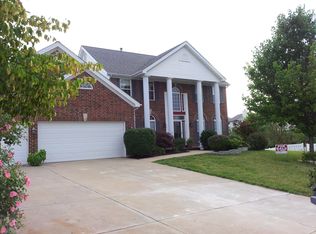
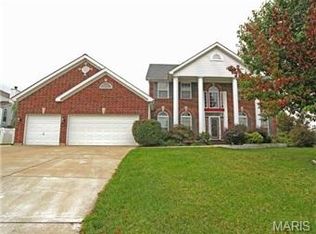

    Sitting proudly on a HUGE corner lot, this spacious home offers the room, updates, and outdoor space you’ve been looking for! The kitchen is ready to handle everything from busy mornings to holiday dinners with 42-inch cabinets, a large center island, double-oven range, tile backsplash, and a whole-house water softener. Just off the kitchen, the family room is full of character with a wood-burning fireplace, bay window, and beautiful open staircase. Upstairs, there’s no shortage of space! All of the bedrooms are generously sized, while the Primary Suite gives you plenty of room to unwind with vaulted ceilings, a large walk-in closet, and private bath featuring a double vanity, separate tub, and shower. The partially finished lower level adds even more usable space and is ready for a rec room, home gym, office, or whatever fits your needs. Outside is where this home really delivers! The oversized corner lot features newer landscaping, an expanded driveway, composite back porch, two-level aggregate patio, full vinyl fencing, and a new patio door. There’s plenty of space to entertain, play, or simply enjoy your own backyard. Located in a great subdivision with quick highway access and close to shopping, dining, entertainment, and everyday conveniences, this home brings together space, location, and a fantastic yard. Major updates include replacement windows in 2017, HVAC replaced in 2018, and new basement windows in 2026. Come take a look—you may have just found the one!
    11 days
    |
    821
    |
    36
    |

    Likely to sell faster than

    Zillow last checked:

    Listing updated:

    Listed by:

    Andy J House 636-395-6455,

    Coldwell Banker Realty - Gundaker,

    Sheila M House 314-608-6895,

    Coldwell Banker Realty - Gundaker

    Source: MARIS,MLS#: 26041308MLS LogoOriginating MLS: St. Louis Association of REALTORS

      Facts & features

      Interior

      Bedrooms & bathrooms
      • Bedrooms: 4
      • Bathrooms: 3
      • Full bathrooms: 2
      • 1/2 bathrooms: 1
      • Main level bathrooms: 1
      Heating
      • Forced Air
      Cooling
      • Ceiling Fan(s), Central Air
      Features
      • Basement: Partially Finished
      • Number of fireplaces: 1
      • Fireplace features: Family Room, Wood Burning
      Interior area
      • Total structure area: 3,649
      • Total interior livable area: 3,649 sqft
      • Finished area above ground: 2,549

      Property

      Parking
      • Total spaces: 2
      • Parking features: Additional Parking, Attached, Garage, Garage Faces Front, Off Street
      • Attached garage spaces: 2
      Features
      • Levels: Two
      Lot
      • Size: 9,583 Square Feet
      • Features: Corner Lot, Level
      Details
      • Parcel number: 201408286000114.0000000
      • Special conditions: Standard

      Construction

      Type & style
      • Home type: SingleFamily
      • Architectural style: Other,Traditional
      • Property subtype: Single Family Residence
      Materials
      • Vinyl Siding
      Condition
      • Year built: 2003

      Utilities & green energy

      • Electric: 220 Volts
      • Sewer: Public Sewer
      • Water: Public
      • Utilities for property: Electricity Connected, Natural Gas Connected, Sewer Connected, Underground Utilities, Water Connected

      Community & HOA

      Community
      • Subdivision: Crossings Village
      HOA
      • Has HOA: Yes
      • Amenities included: None
      • Services included: Common Area Maintenance
      • HOA fee: $145 annually
      • HOA name: The Crossings
      Location
      • Region: Ofallon

      Financial & listing details

      • Price per square foot: $121/sqft
      • Tax assessed value: $381,785
      • Annual tax amount: $4,653
      • Date on market: 7/9/2026
      • Cumulative days on market: 12 days
      • Listing terms: Cash,Conventional,FHA,VA Loan
      • Ownership: Private
      • Electric utility on property: Yes

        Estimated market value

        Not available

        Estimated sales range

        Not available

        Not available

        Price history

        DateEventPrice
        7/17/2026Price change$439,900-2.2%$121/sqft
        Source: MARIS #26041308 Report a problem
        7/9/2026Listed for sale$450,000+94%$123/sqft
        Source: MARIS #26041308 Report a problem
        12/8/2014Sold--
        Source: MARIS #14050976 Report a problem
        8/9/2014Price change$232,000-1.3%$64/sqft
        Source: Coldwell Banker Premier Group #14050976 Report a problem
        6/14/2014Price change$235,000-1.6%$64/sqft
        Source: Coldwell Banker Premier Group #14050976 Report a problem
        5/11/2014Price change$238,900-3.3%$65/sqft
        Source: USA Realty, LLC #14010728 Report a problem
        9/5/2013Listed for sale$247,000$68/sqft
        Source: Prudential Alliance, REALTORS #13049769 Report a problem
        6/24/2003Sold--
        Source: Public Record Report a problem

        Public tax history

        YearProperty taxesTax assessment
        2025$4,653 +5.7%$72,539 +8.8%
        2024$4,404 0%$66,658
        2023$4,406 +13.6%$66,658 +22.2%
        2022$3,879 $54,560
        2021-- $54,560 +13.1%
        2020-- $48,232
        2019$3,642 $48,232 +2.1%
        2018$3,642 +1.2%$47,224
        2017$3,599 +8.6%$47,224 +9%
        2016$3,314 +7.6%$43,306
        2015$3,081 -1.6%$43,306 +0.1%
        2014$3,130 $43,257
        2013-- $43,257 -3%
        2012-- $44,590 +11.8%
        2011-- $39,880
        2010-- $39,880
        2009-- $39,880 -15.8%
        2008-- $47,360 -79.8%
        2007-- $234,790
        2006-- $234,790
        2005-- $234,790 +10.7%
        2004-- $212,115 +430.3%
        2003-- $40,000
        2002-- --
        2001-- --
        Find assessor info on the county website

        Monthly payment

        Est. payment

        Payment breakdown

        Explore the cost of this home by adjusting the details. Changes won't be saved.
        All calculations are estimates and provided by Zillow, Inc. for informational purposes only. Actual amounts may vary.
        HOA fees may include property taxes on listings classified as Co-Ops. Contact the listing agent and/or owner for fee details.
        Mortgage interest rates are dependent on a number of factors, including credit score, down payment, and repayment length. Interest rate data provided by Zillow Group Marketplace, Inc. as of 1/1/1970 from various mortgage lenders with which we have lead or other similar arrangements; the Estimated Payment is an average of those rates.
        See how much you could borrow to make a competitive offer.

        Climate risks

        Neighborhood: 63366

        Getting around

        24 / 100
        Car-Dependent
        23 / 100
        Somewhat Bikeable

        Nearby schools

        GreatSchools rating
        Schools provided by the listing agent
        • Elementary: J.L. Mudd/Forest Park
        • Middle: Ft. Zumwalt North Middle
        • High: Ft. Zumwalt North High

        Source: MARIS. This data may not be complete. We recommend contacting the local school district to confirm school assignments for this home.

        A local agent can set up tours, give advice and negotiate with sellers.

        Browse local experts

        Similar homes