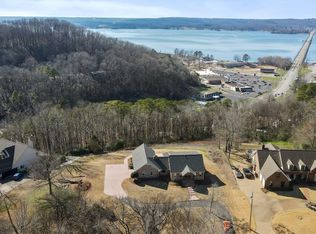
Perched in Guntersville's desirable Ridgefield subdivision, this stunning full-brick estate offers breathtaking views of Lake Guntersville framed by the surrounding mountains. With over 4,200 square feet, 4 bedrooms, and 4 baths, the home offers space and comfort throughout. Enjoy a spacious living room with gas fireplace, formal dining room, kitchen with island, and main-level primary suite. Upstairs features three additional bedrooms and two oversized bonus rooms offering endless possibilities. A fenced backyard adds to the appeal, but the views truly steal the show! This is a property you have to experience in person to fully appreciate. Adjoining lot also available.
For sale
$899,000
452 Ridgefield Cir, Guntersville, AL 35976
4beds
4,241sqft
Single Family Residence
Built in 2001
0.39 Acres Lot
$-- Zestimate®
$212/sqft
$-- HOA
What's special
Fenced backyardMain-level primary suiteFormal dining roomKitchen with islandFull-brick estate
- 5 days
- 393
- 14
Likely to sell faster than
Zillow last checked:
Listing updated:
Listed by:
Trenten Hammond 256-841-5982,
South Towne Realtors, LLC
Source: ValleyMLS,MLS#: 21933789
Facts & features
Interior
Bedrooms & bathrooms
- Bedrooms: 4
- Bathrooms: 4
- Full bathrooms: 2
- 3/4 bathrooms: 2
Rooms
- Room types: Master Bedroom, Living Room, Bedroom 2, Dining Room, Bedroom 3, Kitchen, Bedroom 4, Bonus Room, Laundry, Master Bathroom
Primary bedroom
- Features: Ceiling Fan(s), Recessed Lighting, Smooth Ceiling, Tray Ceiling(s), Wood Floor, Walk-In Closet(s)
- Level: First
- Area: 270
- Dimensions: 15 x 18
Bedroom 2
- Features: Smooth Ceiling, Wood Floor, Walk-In Closet(s)
- Level: Second
- Area: 144
- Dimensions: 12 x 12
Bedroom 3
- Features: Smooth Ceiling, Wood Floor, Walk-In Closet(s)
- Level: Second
- Area: 208
- Dimensions: 16 x 13
Bedroom 4
- Features: Smooth Ceiling, Wood Floor, Walk-In Closet(s)
- Level: Second
- Area: 225
- Dimensions: 15 x 15
Primary bathroom
- Features: Crown Molding, Double Vanity, Smooth Ceiling, Tile
- Level: First
- Area: 168
- Dimensions: 12 x 14
Bathroom 1
- Features: Crown Molding, Double Vanity, Smooth Ceiling, Tile
- Level: First
- Area: 168
- Dimensions: 12 x 14
Dining room
- Features: Crown Molding, Recessed Lighting, Smooth Ceiling
- Level: First
- Area: 169
- Dimensions: 13 x 13
Kitchen
- Features: Crown Molding, Eat-in Kitchen, Pantry, Recessed Lighting, Smooth Ceiling, Wood Floor
- Level: First
- Area: 169
- Dimensions: 13 x 13
Living room
- Features: Ceiling Fan(s), Crown Molding, Fireplace, Recessed Lighting, Smooth Ceiling, Wood Floor
- Level: First
- Area: 420
- Dimensions: 20 x 21
Bonus room
- Features: Ceiling Fan(s), Recessed Lighting, Smooth Ceiling, Wood Floor
- Level: Second
- Area: 660
- Dimensions: 20 x 33
Laundry room
- Features: Smooth Ceiling, Tile
- Level: First
- Area: 112
- Dimensions: 8 x 14
Heating
- Central 2
Cooling
- Central 2
Appliances
- Included: Dishwasher, Microwave, Gas Cooktop
Features
- Basement: Crawl Space
- Number of fireplaces: 1
- Fireplace features: Gas Log, One
Interior area
- Total interior livable area: 4,241 sqft
Property
Parking
- Parking features: Garage-Two Car, Garage-Attached, Driveway-Concrete
Features
- Levels: Two
- Stories: 2
- Patio & porch: Covered, Covered Patio, Covered Porch, Deck
- Has view: Yes
- View description: Bluff/Brow, Water
- Has water view: Yes
- Water view: Water
- Body of water: Lake Guntersville
Lot
- Size: 0.39 Acres
Details
- Parcel number: 1506140000002.017
Construction
Type & style
- Home type: SingleFamily
- Property subtype: Single Family Residence
Condition
- New construction: No
- Year built: 2001
Utilities & green energy
- Sewer: Public Sewer
- Water: Public
Community & HOA
Community
- Subdivision: Ridgefield
HOA
- Has HOA: No
Location
- Region: Guntersville
Financial & listing details
- Price per square foot: $212/sqft
- Tax assessed value: $773,400
- Annual tax amount: $3,007
- Date on market: 11/11/2026
Estimated market value
Not available
Estimated sales range
Not available
Not available
Price history
| Date | Event | Price |
|---|---|---|
| 11/11/2026 | Listed for sale | $899,000+127.6%$212/sqft |
Source:  ValleyMLS #21933789 Report a problem | ||
| 10/27/2011 | Sold | $395,000-9.8%$93/sqft |
Source: Agent Provided Report a problem | ||
| 6/4/2011 | Price change | $437,900-1.1%$103/sqft |
Source: LAKE GUNTERSVILLE REAL ESTATE #703007 Report a problem | ||
| 2/26/2011 | Listed for sale | $442,900-1.5%$104/sqft |
Source: LAKE GUNTERSVILLE REAL ESTATE #703007 Report a problem | ||
| 8/25/2010 | Listed for sale | $449,500+19.9%$106/sqft |
Source: LAKE GUNTERSVILLE REAL ESTATE #703007 Report a problem | ||
| 1/30/2009 | Listing removed | $375,000$88/sqft |
Source: NCI #249053 Report a problem | ||
| 12/22/2008 | Listed for sale | $375,000$88/sqft |
Source: NCI #249053 Report a problem | ||
| 7/12/2008 | Listing removed | $375,000$88/sqft |
Source: NCI #249053 Report a problem | ||
| 6/25/2008 | Listed for sale | $375,000+4.2%$88/sqft |
Source: NCI #249053 Report a problem | ||
| 3/26/2008 | Sold | $360,000$85/sqft |
Source: Agent Provided Report a problem | ||
Public tax history
| Year | Property taxes | Tax assessment |
|---|---|---|
| 2025 | $3,007 +7% | $69,940 +7% |
| 2024 | $2,811 +9.6% | $65,380 +9.6% |
| 2023 | $2,565 +8.2% | $59,640 +8.2% |
| 2022 | $2,371 | $55,140 |
| 2021 | $2,371 +16.6% | $55,140 +16.6% |
| 2020 | $2,034 | $47,300 +12.3% |
| 2017 | $2,034 +12.3% | $42,120 +3% |
| 2015 | $1,811 | $40,900 |
| 2014 | -- | $40,900 -1.9% |
| 2013 | -- | $41,680 -1.3% |
| 2012 | -- | $42,220 |
| 2011 | -- | $42,220 |
| 2010 | -- | $42,220 |
| 2009 | -- | $42,220 |
Find assessor info on the county website
Monthly payment
Est. payment
Payment breakdown
Explore the cost of this home by adjusting the details. Changes won't be saved.Climate risks
Neighborhood: 35976
Nearby schools
Schools provided by the listing agent
- Elementary: Guntersville
- Middle: Guntersville
- High: Guntersville
Source: ValleyMLS. This data may not be complete. We recommend contacting the local school district to confirm school assignments for this home.
Similar homes
- $879,5004 bd5 ba3.5k sqft200 Spring Creek Cv, Guntersville, AL 35976For Sale
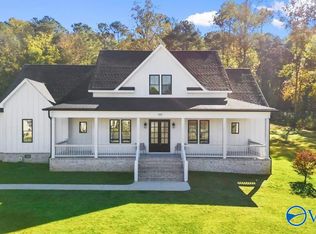 MLS ID #21932878, Kelly Bain. ValleyMLS
- $989,9004 bd4 ba2.9k sqft3405 Colonial Dr, Guntersville, AL 35976For Sale
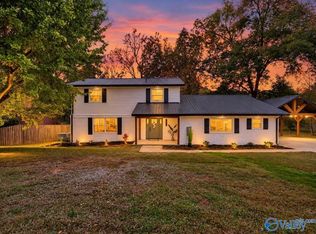 MLS ID #21932945, Tyler Martin. ValleyMLS
- $899,9006 bd4 ba4.5k sqft1709 Winston St, Guntersville, AL 35976For Sale
 MLS ID #21881500, Cole Carver. ValleyMLS
- $799,5004 bd5 ba4.4k sqft1513 Amber Ln, Guntersville, AL 35976For Sale
 MLS ID #21909698, Shane Vandergriff. ValleyMLS
