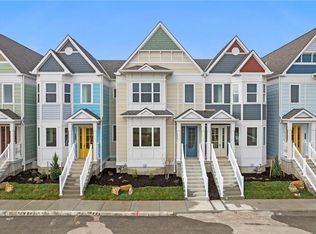
Thoughtfully designed for effortless living, the Aurora blends charm, function, and modern convenience in the heart of Lee’s Summit’s most exciting new townhome neighborhood. With 1,479 square feet of finished living space plus a full unfinished basement, this plan offers just the right balance of low-maintenance living and room to grow. Inside, enjoy a bright, open layout centered around a spacious kitchen with an oversized island, ideal for cooking or casual gatherings. A walk-in pantry, dedicated dining space, and ample natural light throughout make the main floor feel expansive yet cozy. The highlight? A private courtyard-style outdoor living space connecting the home to a detached garage via a covered walkway—perfect for all-season enjoyment. Other smart features include: Energy-efficient construction and flexible layouts, An unfinished basement with egress window and plumbing rough-in for future bed/bath, Low monthly HOA of $240 covering exterior maintenance and amenities, Immediate availability—move in this summer, Whether you're simplifying your lifestyle or relocating for opportunity, the Aurora is built to fit the way you live.
Active
$410,000
452 SW Brummel Rd, Lees Summit, MO 64081
2beds
1,479sqft
:
Get pre-qualified$2,993/mo
Townhouse
Built in ----
1,832 Square Feet Lot
$-- Zestimate®
$277/sqft
$240/mo HOA
What's special
Dedicated dining spaceBright open layoutWalk-in pantryAmple natural light throughout
- 21 hours |
- 45 |
- 0 |
Zillow last checked:
Listing updated:
Listed by:
Bryan Parrish 816-309-1767,
Keller Williams Realty Partners Inc.
Source: Heartland MLS as distributed by MLS GRID,MLS#: 2636257
Facts & features
Interior
Bedrooms & bathrooms
- Bedrooms: 2
- Bathrooms: 3
- Full bathrooms: 2
- 1/2 bathrooms: 1
Bedroom 1
- Level: Second
Bedroom 2
- Level: Second
Heating
- Natural Gas
Cooling
- Electric
Appliances
- Included: Dishwasher, Disposal, Dryer, Microwave, Refrigerator, Gas Range, Stainless Steel Appliance(s), Washer
Features
- Basement: Full,Interior Entry,Bath/Stubbed
- Has fireplace: No
Interior area
- Total structure area: 1,479
- Total interior livable area: 1,479 sqft
- Finished area above ground: 1,479
- Finished area below ground: 0
Property
Parking
- Total spaces: 2
- Parking features: Attached, Garage Faces Rear
- Attached garage spaces: 2
Features
- Patio & porch: Deck
Lot
- Size: 1,832 Square Feet
Details
- Parcel number: 999999
Construction
Type & style
- Home type: Townhouse
- Property subtype: Townhouse
Materials
- Lap Siding
- Roof: Composition
Utilities & green energy
- Sewer: Public Sewer
- Water: Public
Community & HOA
Community
- Subdivision: Village at New Longview
HOA
- Has HOA: Yes
- Amenities included: Pool
- Services included: Maintenance Structure, Curbside Recycle, Maintenance Grounds, Maintenance Free, Parking, Insurance, Roof Repair, Roof Replace, Snow Removal, Trash
- HOA fee: $240 monthly
Location
- Region: Lees Summit
Financial & listing details
- Price per square foot: $277/sqft
- Date on market: 8/11/2026
- Listing terms: Cash,Conventional,FHA,VA Loan
- Ownership: Private
Estimated market value
Not available
Estimated sales range
Not available
Not available
Price history
| Date | Event | Price |
|---|---|---|
| 8/11/2026 | Listed for sale | $410,000-1.2%$277/sqft |
Source:  Heartland MLS as distributed by MLS GRID #2636257 Report a problem Heartland MLS as distributed by MLS GRID #2636257 Report a problem | ||
| 11/4/2025 | Listing removed | $415,000$281/sqft |
Source: Heartland MLS as distributed by MLS GRID #2472977 Report a problem | ||
| 10/3/2025 | Price change | $415,000-7.8%$281/sqft |
Source: Heartland MLS as distributed by MLS GRID #2472977 Report a problem | ||
| 11/1/2024 | Price change | $450,000-2.2%$304/sqft |
Source: Heartland MLS as distributed by MLS GRID #2472977 Report a problem | ||
| 9/26/2024 | Listed for sale | $460,000$311/sqft |
Source: Heartland MLS as distributed by MLS GRID #2472977 Report a problem | ||
| 9/6/2024 | Listing removed | $460,000$311/sqft |
Source: Heartland MLS as distributed by MLS GRID #2472977 Report a problem | ||
| 2/15/2024 | Listed for sale | $460,000$311/sqft |
Source: Heartland MLS as distributed by MLS GRID #2472977 Report a problem | ||
Public tax history
Tax history is unavailable.
Monthly payment
Est. payment
Payment breakdown
Explore the cost of this home by adjusting the details. Changes won't be saved.Climate risks
Neighborhood: 64081
Nearby schools
GreatSchools rating
- 7/10Longview Farm Elementary SchoolGrades: K-5Distance: 0.4 mi
- 8/10Pleasant Lea Middle SchoolGrades: 6-8Distance: 3.3 mi
- 9/10Lee's Summit West High SchoolGrades: 9-12Distance: 3.7 mi
Schools provided by the listing agent
- Elementary: Longview Farms
- Middle: Pleasant Lea
- High: Lee's Summit West
Source: Heartland MLS as distributed by MLS GRID. This data may not be complete. We recommend contacting the local school district to confirm school assignments for this home.
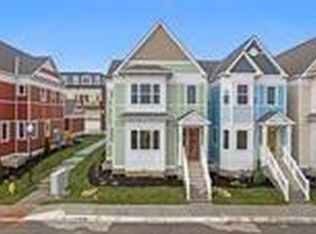
- $--3 bd3 ba1.9k sqft444 SW Brummel Rd, Lees Summit, MO 64081Sold
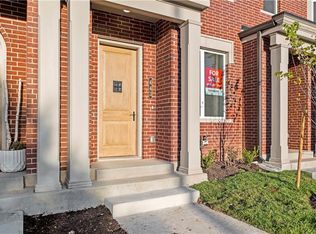
- $--3 bd3 ba1.9k sqft448 SW Brummel Rd, Lees Summit, MO 64081Sold
- $--2 bd3 ba1.2k sqft443 SW Longview Blvd, Lees Summit, MO 64081Sold
- $465,0003 bd3 ba1.9k sqft453 SW Longview Blvd, Lees Summit, MO 64081For Sale

- $320,0002 bd3 ba1.2k sqft459 SW Longview Blvd, Lees Summit, MO 64081New Construction
- $--2 bd3 ba1.2k sqft465 SW Longview Blvd, Lees Summit, MO 64081Sold
- $--2 bd3 ba1.4k sqft446 SW Brummel Rd, Lees Summit, MO 64081Sold
- $460,0003 bd3 ba1.9k sqft456 SW Brummel Rd, Lees Summit, MO 64081Coming Soon
A local agent can set up tours, give advice and negotiate with sellers.
A local lender can help you make sure your offer is ready when you are.
Similar homes
- $465,0003 bd3 ba1.9k sqft453 SW Longview Blvd, Lees Summit, MO 64081For SaleMLS ID #2626368, Bryan Parrish, Keller Williams Realty Partners Inc.. Heartland MLS as distributed by MLS GRID
- $320,0002 bd3 ba1.2k sqft459 SW Longview Blvd, Lees Summit, MO 64081New Construction
 MLS ID #2626372, Bryan Parrish, Keller Williams Realty Partners Inc.. Heartland MLS as distributed by MLS GRID
 - $382,2184 bd3 ba1.8k sqft1328 SE Windbreak Dr, Lees Summit, MO 64081New Construction
 Heartland MLS as distributed by MLS GRID
 - $349,3623 bd2 ba1.6k sqft1217 SE Windbreak St, Lees Summit, MO 64081New Construction
 MLS ID #2635888, Lauren Roush, Platinum Realty LLC. Heartland MLS as distributed by MLS GRID
 - $375,0004 bd3 ba2.1k sqft1106 Creekside Ct, Raymore, MO 64083For SaleMLS ID #2635576, Bryan Huff, Keller Williams Realty Partners Inc.. Heartland MLS as distributed by MLS GRID
- $579,9003 bd3 ba1.9k sqft1025 SW Armie St, Lees Summit, MO 64081New ConstructionMLS ID #2565025, Bryan Parrish, Keller Williams Realty Partners Inc.. Heartland MLS as distributed by MLS GRID
- $365,0003 bd4 ba2k sqft3727 SW Clayton Pl, Lees Summit, MO 64082For SaleMLS ID #2629238, Kiley Willis, Real Broker, LLC. Heartland MLS as distributed by MLS GRID
- $377,0004 bd4 ba2.1k sqft225 NW Orchard Ct, Lees Summit, MO 64063New ConstructionMLS ID #2614267, Andrew Hicklin, ReeceNichols-KCN. Heartland MLS as distributed by MLS GRID
- $377,0004 bd4 ba2.1k sqft223 NW Orchard Ct, Lees Summit, MO 64063New ConstructionMLS ID #2614263, Andrew Hicklin, ReeceNichols-KCN. Heartland MLS as distributed by MLS GRID
- $377,5004 bd4 ba2.1k sqft229 NW Orchard Ct, Lees Summit, MO 64063New ConstructionMLS ID #2614279, Andrew Hicklin, ReeceNichols-KCN. Heartland MLS as distributed by MLS GRID
- $377,0004 bd4 ba2.1k sqft219 NW Orchard Ct, Lees Summit, MO 64063New ConstructionMLS ID #2602019, Andrew Hicklin, ReeceNichols-KCN. Heartland MLS as distributed by MLS GRID
- $349,3623 bd2 ba1.6k sqft1216 SE Cronin St, Lees Summit, MO 64081New ConstructionHeartland MLS as distributed by MLS GRID
- $345,0003 bd3 ba1.7k sqft210 NW Orchard Ct, Lees Summit, MO 64063New ConstructionMLS ID #2625557, Andrew Hicklin, ReeceNichols-KCN. Heartland MLS as distributed by MLS GRID
- $345,0003 bd3 ba1.7k sqft212 NW Orchard Ct, Lees Summit, MO 64063New ConstructionMLS ID #2625554, Andrew Hicklin, ReeceNichols-KCN. Heartland MLS as distributed by MLS GRID
- $435,0003 bd2 ba1.7k sqft1309 W 100th Ter, Kansas City, MO 64114For SaleMLS ID #2621289, Kent Simon, KW Diamond Partners. Heartland MLS as distributed by MLS GRID
- $412,9993 bd3 ba1.6k sqft3919 SE Valley Forge Dr, Blue Springs, MO 64014For SaleMLS ID #2624140, Amanda Bellemere, Weichert Realtors - Generations. Heartland MLS as distributed by MLS GRID
- $419,0004 bd3 ba1.9k sqft1807 Alpine Dr, Pleasant Hill, MO 64080For SaleMLS ID #2617134, Tammy Foxworthy, Platinum Realty LLC. Heartland MLS as distributed by MLS GRID
- $419,9884 bd4 ba1.9k sqft707 Glenn Cir, Raymore, MO 64083New ConstructionHeartland MLS as distributed by MLS GRID
- $393,3263 bd3 ba1.6k sqft12604 S Parkwood Dr, Lees Summit, MO 64086New ConstructionMLS ID #2634795, Jennifer Messner, ReeceNichols - Lees Summit. Heartland MLS as distributed by MLS GRID
- $399,2103 bd2 ba1.6k sqft1204 Royal Arch Trl, Raymore, MO 64083New ConstructionHeartland MLS as distributed by MLS GRID
